The Signature Residences
Residential Properties | The Signature Residences
85 John Street
85 John Street
85 John Street
85 John Street
85 John Street
85 John Street
85 John Street
85 John Street
85 John Street
85 John Street
85 John Street
85 John Street
85 John Street
85 John Street
85 John Street
85 John Street
85 John Street
85 John Street
85 John Street
85 John Street
85 John Street
85 John Street
85 John Street
85 John Street
85 John Street
85 John Street
85 John Street
85 John Street
85 John Street
85 John Street
85 John Street
85 John Street
85 John Street
85 John Street
85 John Street
85 John Street
85 John Street
85 John Street
85 John Street
85 John Street
85 John Street
85 John Street
85 John Street
85 John Street
85 John Street
85 John Street
85 John Street
85 John Street
SEE ALL PHOTOS
85 John Street
85 John Street
85 John Street
85 John Street
85 John Street
85 John Street
85 John Street
85 John Street
85 John Street
85 John Street
85 John Street
85 John Street
85 John Street
85 John Street
85 John Street
85 John Street
85 John Street
85 John Street
85 John Street
85 John Street
85 John Street
85 John Street
85 John Street
85 John Street
85 John Street
85 John Street
85 John Street
85 John Street
85 John Street
85 John Street
85 John Street
85 John Street
85 John Street
85 John Street
85 John Street
85 John Street
85 John Street
85 John Street
85 John Street
85 John Street
85 John Street
85 John Street
85 John Street
85 John Street
85 John Street
85 John Street
85 John Street
85 John Street
Courtesy of Residential Properties Ltd, 401-440-7483
Sold

85 John Street

85 John Street, Providence, RI 02906

$1,060,000
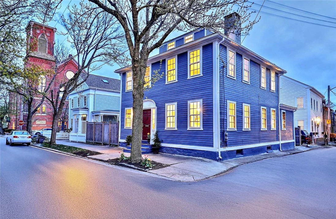
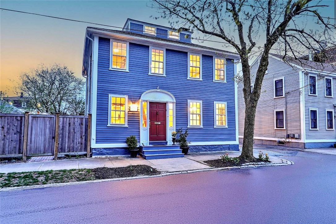
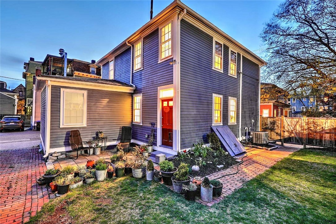
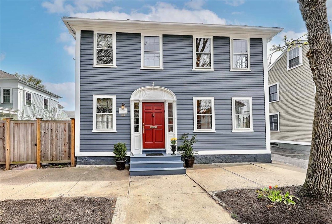
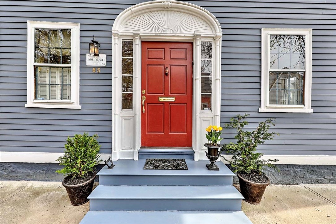
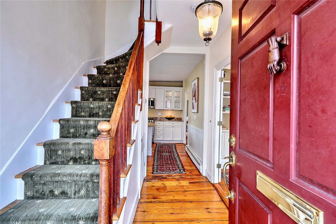
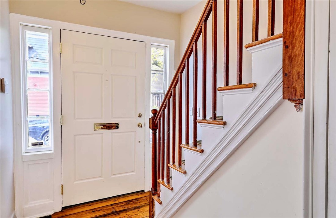
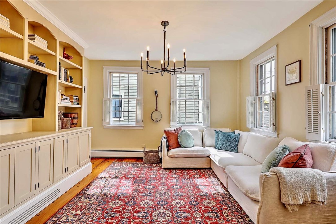
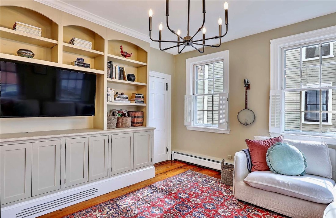
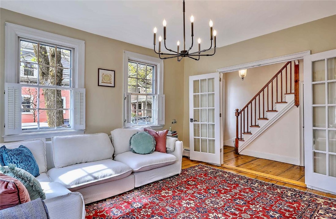
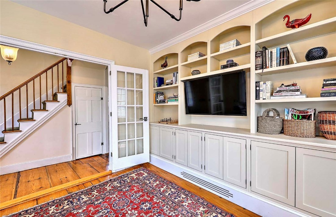
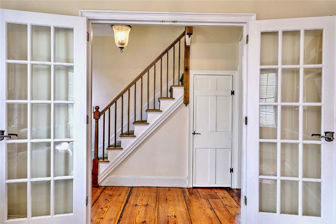
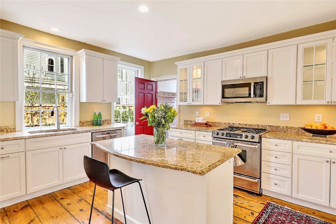
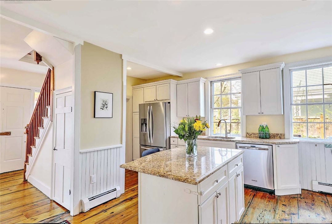
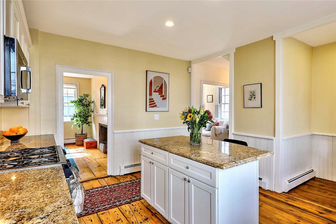
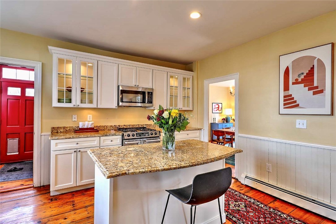
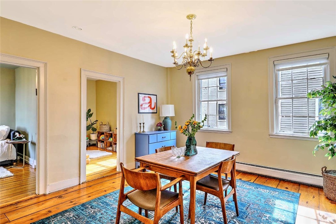
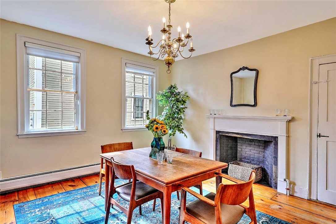
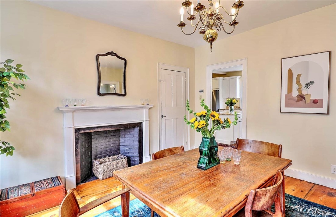
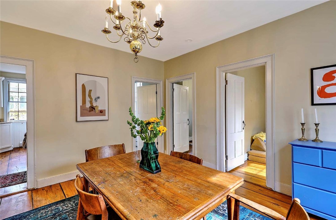
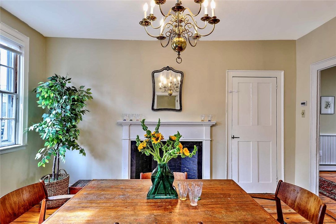
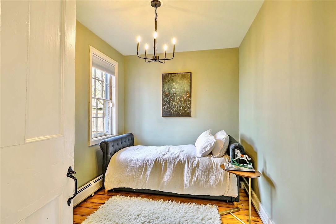
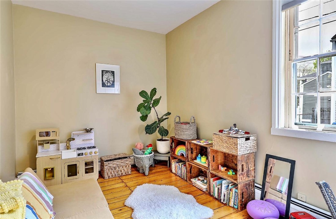
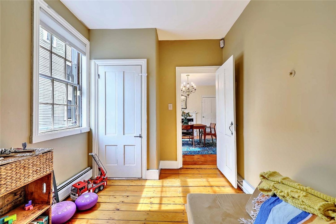
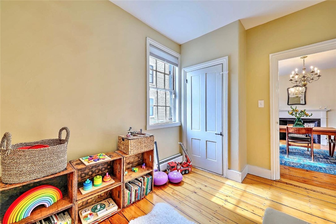
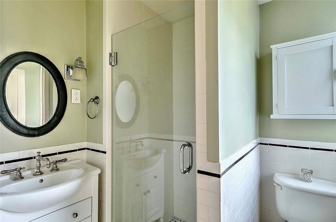
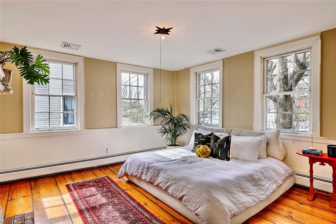
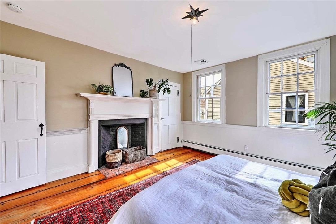
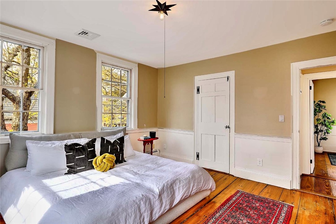
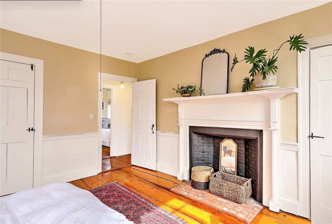
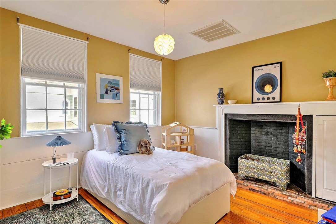
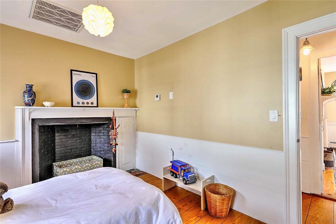
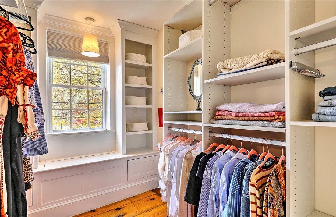
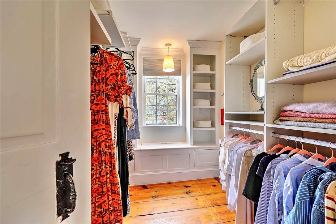
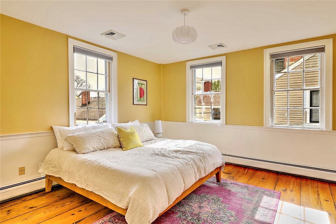
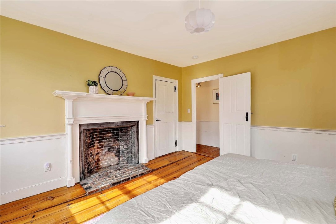
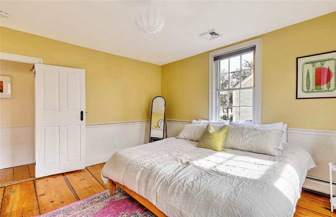
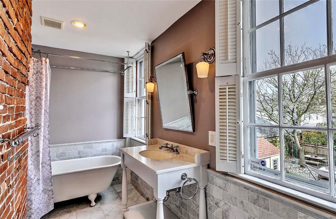
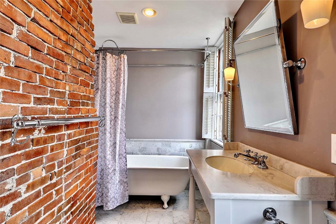
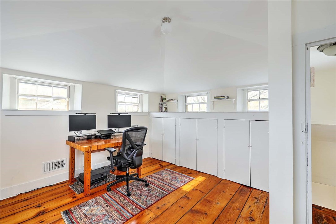
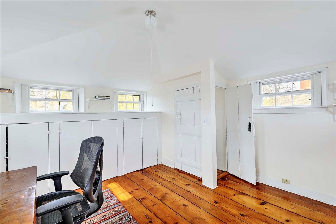
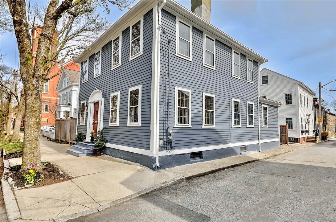
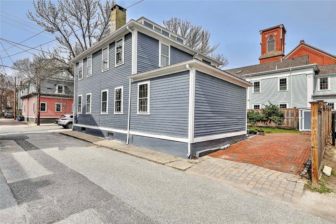
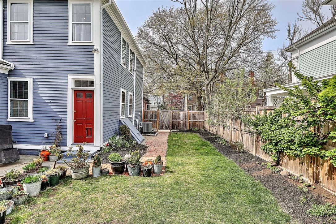
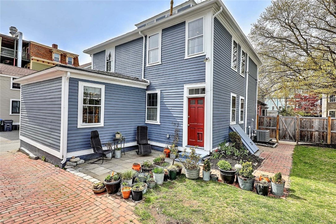
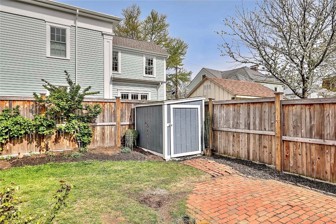
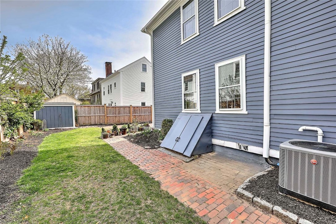
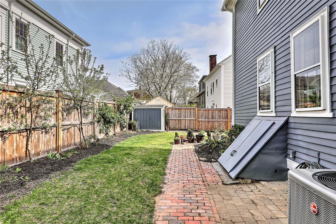
This light-filled historic gem offers an abundance of versatile living space, blending timeless character with modern comfort in the heart of Providence's coveted Fox Point neighborhood, moments from Brown University. The stately front door opens to gleaming wide-plank floors and a set of French doors leading to a sun-soaked living room with custom built-ins. The updated kitchen showcases an eat-in island, ample cabinetry, stainless appliances, and a spacious pantry + laundry room. The 1st floor also has a gracious dining room anchored by an original hearth; two bedrooms or home offices; and a thoughtfully renovated full bath. The 2nd floor offers 3 generously sized bedrooms with original hearths, plus a custom-built walk-in closet. The 2nd-floor bath has been fully updated, with Carrara marble and beautifully exposed brick. The 3rd floor offers additional flex space perfect for a home office, studio, or playroom. Built in 1832, the James Barney House features a newer high-efficiency Viessmann heating system and 2 levels of central AC. Step out back to your own private oasis with established perennial beds, a brick walkway, and a charming bluestone patio. Tucked on a quiet street just around the corner from the amazing shops, cafes, and eateries of Hope, Wickenden, and Ives Streets (and just a stone's throw from some of PVD's best restaurants including Persimmon & Dolores) this spectacular home is also blocks from India Point Park and a new state-of-the-art playground.

5
beds

2
baths

2,246 Sq.Ft. LIVING AREA

2,619 Sq.Ft. lot

Features & Amenities

Interior

  • total bedrooms5
  • Total bathrooms2
  • full bathrooms2
  • Flooring Ceramic Tile, Hardwood, Wood
  • Fireplace Masonry
  • APPLIANCES Dryer, Dishwasher, Disposal, Gas Water Heater, Microwave, Oven, Range, Refrigerator, Washer
  • other interior Features Tub Shower

Area & Lot

  • Status Sold
  • Date Sold June 30, 2025
  • Living Area2,246 Sq.Ft.
  • Total Area2,246 Sq.Ft.
  • Lot Area2,619 Sq.Ft.
  • MLS® ID1383330
  • TypeResidential
  • YEAR BUILT1832
  • Architecture StylesColonial, Historic/Antique
  • Water FrontageWalk to Water

Exterior

  • STORIES3
  • water SourceConnected, Public
  • utilitiesSewer Connected
  • lot featuresCorner Lot
  • parkingNo Garage
  • HEAT TYPEGas, Hot Water
  • AIR CONDITIONINGCentral Air, Partial
  • sewerConnected, Public Sewer
  • SubstructureBrick/Mortar, Stone
  • other exterior FeaturesPatio, Paved Driveway

Financial

  • Sales Price$1,060,000
  • Real Estate Tax $7,559/yr
  • Zoning R2
View Virtual Tour

Let’s Get Started

Get assistance in determining the current property value, crafting a competitive offer, writing and negotiating a contract, and much more. Contact me today.

Follow Me on Instagram