The Signature Residences
Residential Properties | The Signature Residences
81 Wyndham Avenue 46A
SEE ALL PHOTOS
81 Wyndham Avenue 46A
Courtesy of HomeSmart Professionals, 401-921-5011
Sold

81 Wyndham Avenue 46A

81 Wyndham Avenue 46A, Providence, RI 02908

$399,900
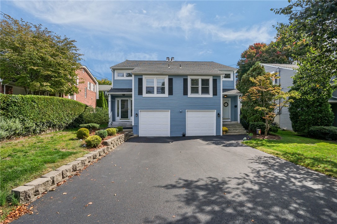
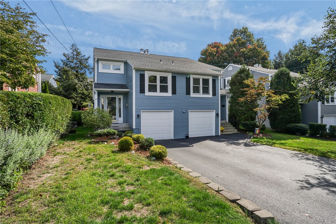
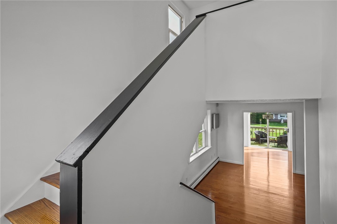
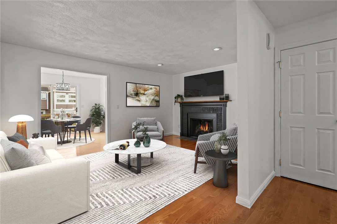
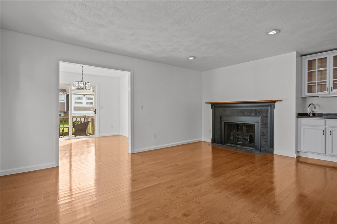
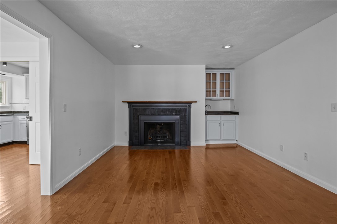
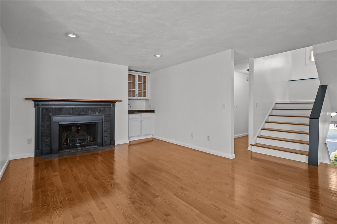
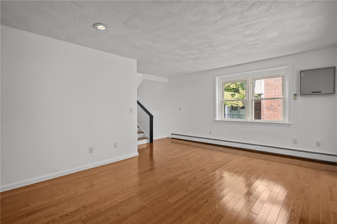
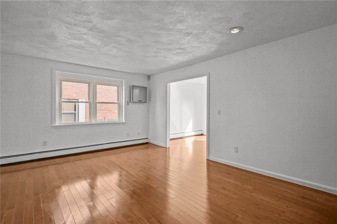
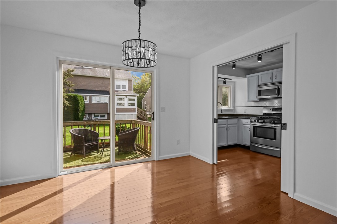
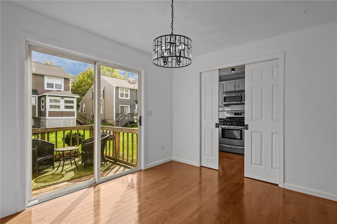
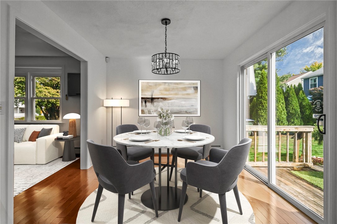
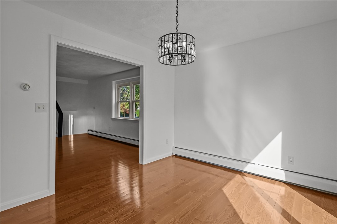
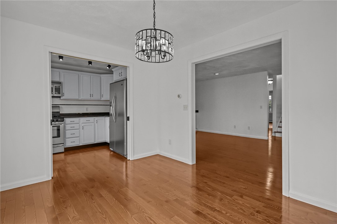
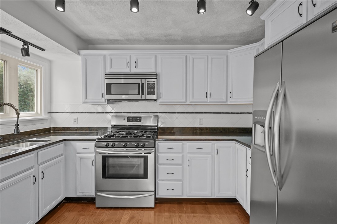
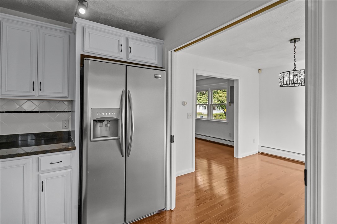
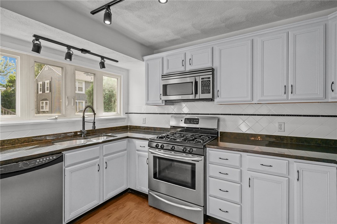
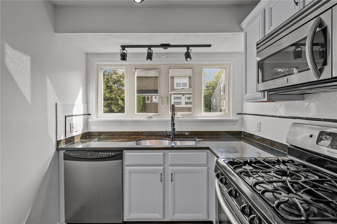
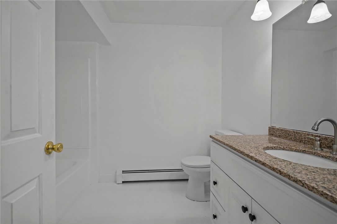
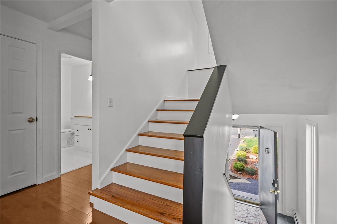
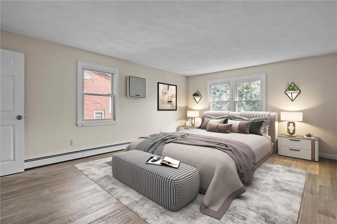
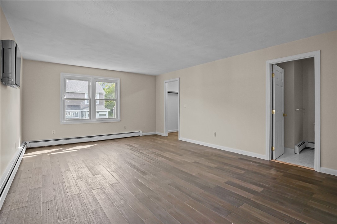
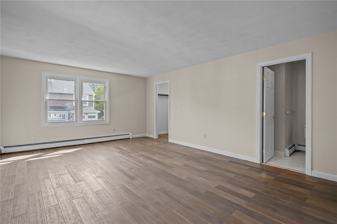
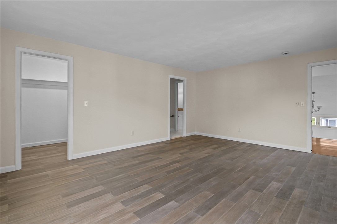
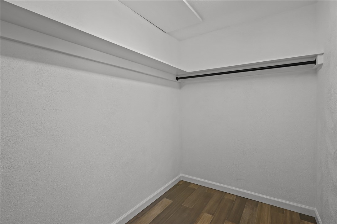
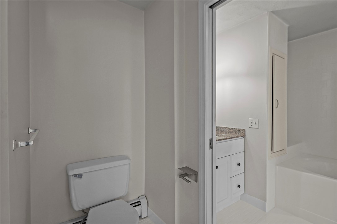
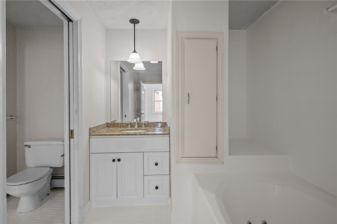
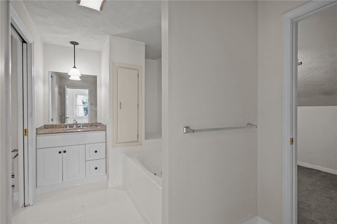
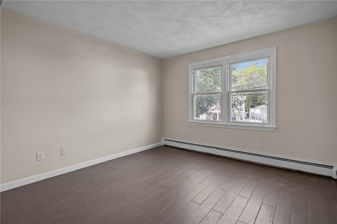
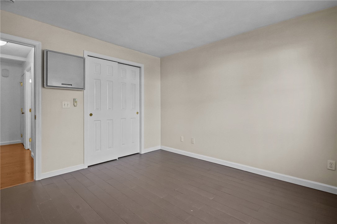
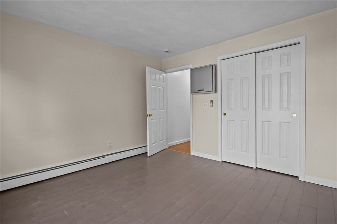
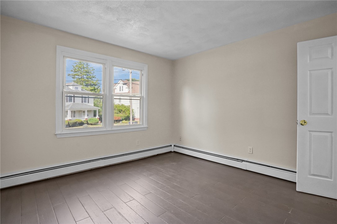
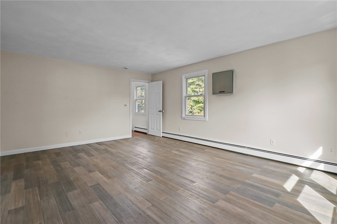
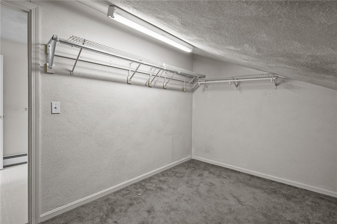
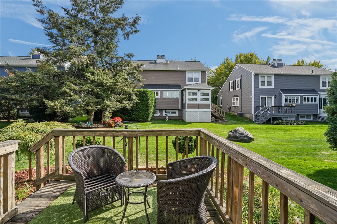
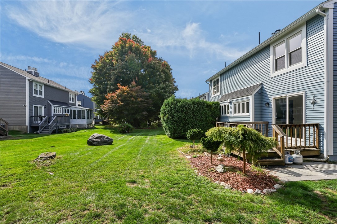
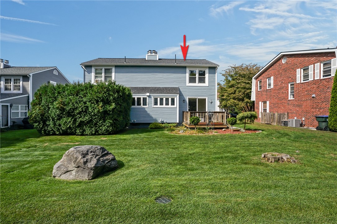
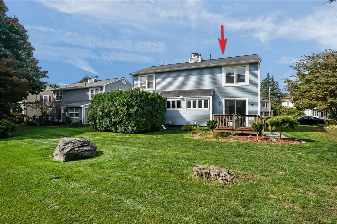
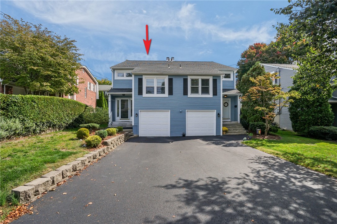
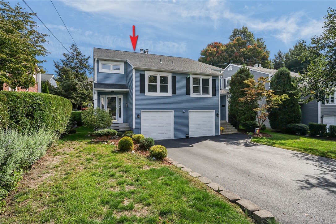
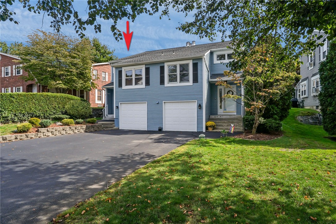
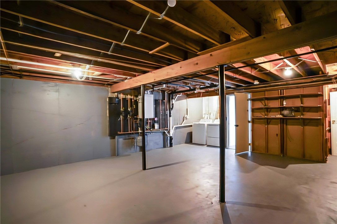
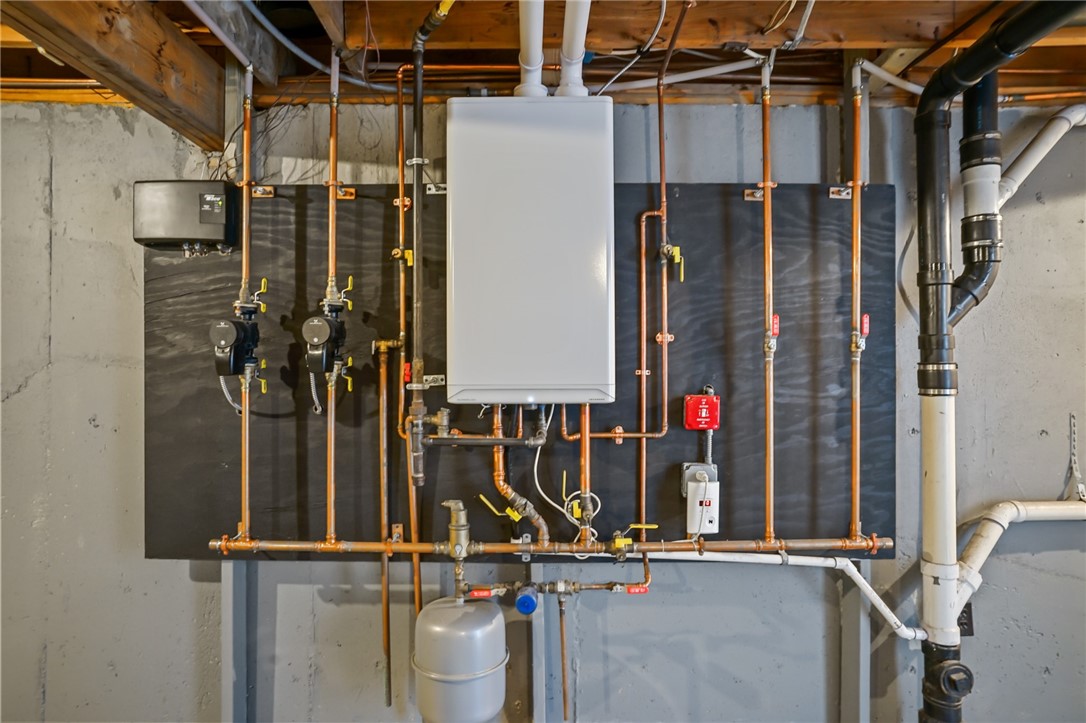
Spacious and full of charm, this 2 bedroom, 2 full bath townhouse-style condo offers the perfect blend of character and convenience. Situated in the sought-after Elmhurst Arboretum, this duplex-style unit lives more like a single-family with its own private entrance no large condo complex here! Hardwood floors flow throughout, highlighted by a stunning living room with tall vaulted ceilings, built-ins, wet bar, and a stately black wood-burning fireplace that adds a touch of modern sophistication. The updated kitchen features stainless steel appliances and pocket doors, allowing you to tuck it away while entertaining. A first-floor bedroom and full bath provide comfort and flexibility, while the second-floor bedroom and full bath offer added privacy ideal for guests or roommates. Natural light fills the open layout, complemented by a slider off the dining area leading to a private deck and manicured yard. Additional highlights include walk-in closets, basement storage, and a 1-car garage. With gas baseboard heat, central AC, and on-demand high-efficiency hot water, there's nothing to do but move in. Located in the heart of Elmhurst, enjoy a welcoming neighborhood minutes from Providence College, local cafes, restaurants, and parks, with quick access to commuter routes and downtown Providence in just 8 minutes. Don't wait this is the only unit currently available in Elmhurst Arboretum, and it won't last!

2
beds

2
baths

1,384 Sq.Ft. LIVING AREA

Joseph Roch

Features & Amenities

Interior

  • total bedrooms2
  • Total bathrooms2
  • full bathrooms2
  • Laundry room Common Area
  • Flooring Carpet, Ceramic Tile, Hardwood
  • Fireplace Masonry
  • APPLIANCES Dryer, Dishwasher, Disposal, Gas Water Heater, Microwave, Oven, Range, Refrigerator, Tankless Water Heater, Washer
  • other interior Features Interior Steps, Stall Shower, Tub Shower

Area & Lot

  • Status Sold
  • Date Sold November 25, 2025
  • Living Area1,384 Sq.Ft.
  • Total Area1,384 Sq.Ft.
  • MLS® ID1395701
  • TypeCondo
  • YEAR BUILT1979

Exterior

  • STORIES2
  • Garage Space1.0
  • water SourceConnected, Public
  • utilitiesSewer Connected
  • parkingAssigned, Built In
  • HEAT TYPEBaseboard, Gas, Hot Water
  • AIR CONDITIONINGDuctless
  • sewerConnected, Public Sewer
  • SubstructureConcrete Perimeter
  • security FeaturesSecurity System Owned
  • other exterior FeaturesDeck, Porch, Paved Driveway

Financial

  • Sales Price$399,900
  • Real Estate Tax $4,833/yr
  • HOA $328/mo
View Virtual Tour

Let’s Get Started

Get assistance in determining the current property value, crafting a competitive offer, writing and negotiating a contract, and much more. Contact me today.

Follow Me on Instagram