The Signature Residences
Residential Properties | The Signature Residences
76 Prospect Street
76 Prospect Street
76 Prospect Street
76 Prospect Street
76 Prospect Street
76 Prospect Street
76 Prospect Street
76 Prospect Street
76 Prospect Street
76 Prospect Street
76 Prospect Street
76 Prospect Street
76 Prospect Street
76 Prospect Street
76 Prospect Street
76 Prospect Street
76 Prospect Street
76 Prospect Street
76 Prospect Street
76 Prospect Street
76 Prospect Street
76 Prospect Street
76 Prospect Street
76 Prospect Street
76 Prospect Street
76 Prospect Street
76 Prospect Street
76 Prospect Street
76 Prospect Street
76 Prospect Street
76 Prospect Street
76 Prospect Street
76 Prospect Street
76 Prospect Street
76 Prospect Street
76 Prospect Street
76 Prospect Street
76 Prospect Street
76 Prospect Street
76 Prospect Street
76 Prospect Street
76 Prospect Street
76 Prospect Street
76 Prospect Street
76 Prospect Street
76 Prospect Street
76 Prospect Street
76 Prospect Street
76 Prospect Street
76 Prospect Street
SEE ALL PHOTOS
76 Prospect Street
76 Prospect Street
76 Prospect Street
76 Prospect Street
76 Prospect Street
76 Prospect Street
76 Prospect Street
76 Prospect Street
76 Prospect Street
76 Prospect Street
76 Prospect Street
76 Prospect Street
76 Prospect Street
76 Prospect Street
76 Prospect Street
76 Prospect Street
76 Prospect Street
76 Prospect Street
76 Prospect Street
76 Prospect Street
76 Prospect Street
76 Prospect Street
76 Prospect Street
76 Prospect Street
76 Prospect Street
76 Prospect Street
76 Prospect Street
76 Prospect Street
76 Prospect Street
76 Prospect Street
76 Prospect Street
76 Prospect Street
76 Prospect Street
76 Prospect Street
76 Prospect Street
76 Prospect Street
76 Prospect Street
76 Prospect Street
76 Prospect Street
76 Prospect Street
76 Prospect Street
76 Prospect Street
76 Prospect Street
76 Prospect Street
76 Prospect Street
76 Prospect Street
76 Prospect Street
76 Prospect Street
76 Prospect Street
76 Prospect Street
Courtesy of Residential Properties Ltd, 401-440-7483
Sold

76 Prospect Street

76 Prospect Street, Providence, RI 02906

$1,920,000
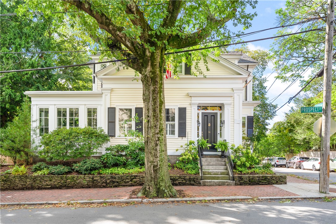
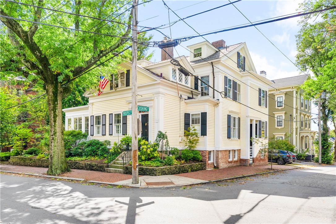
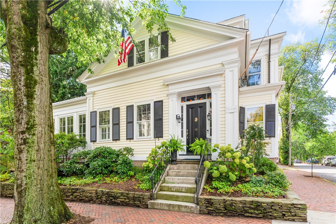
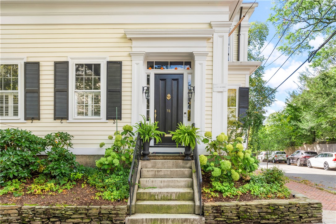
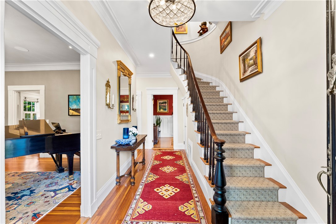
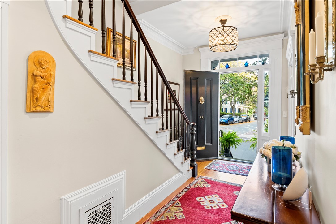
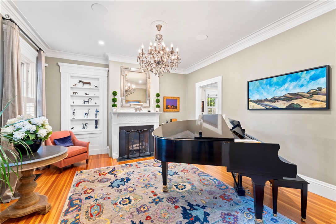
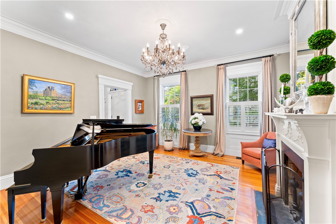
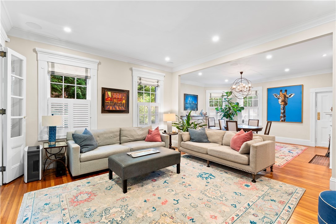
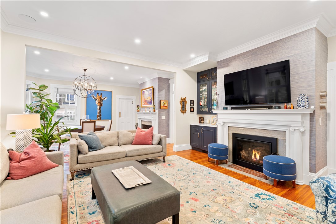
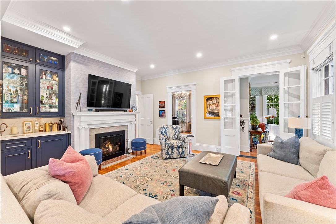
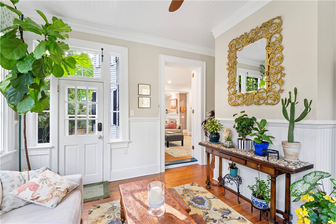
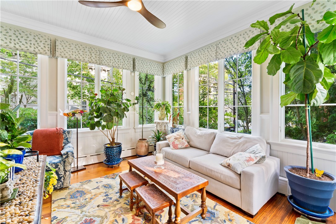
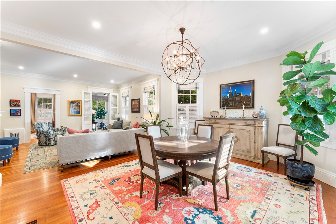
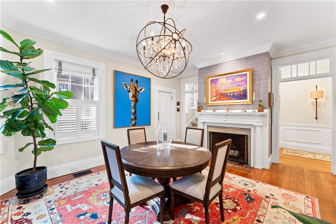
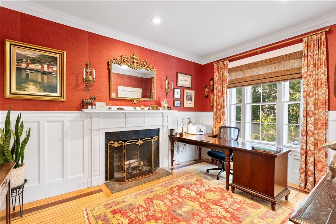
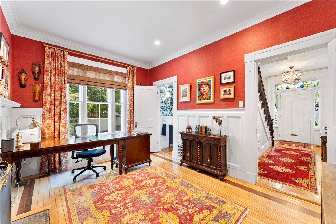
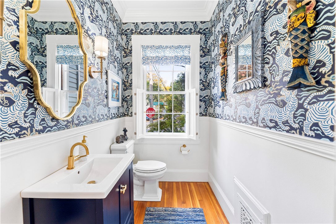
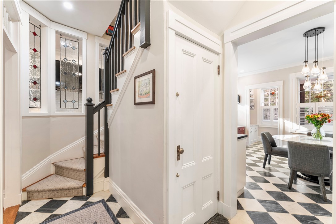
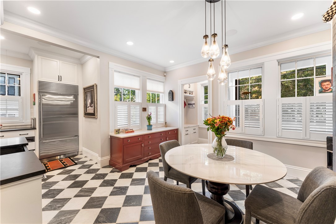
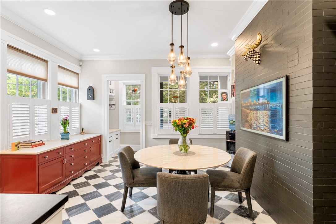
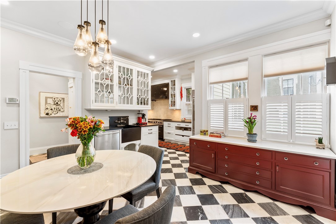
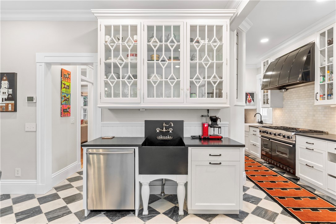
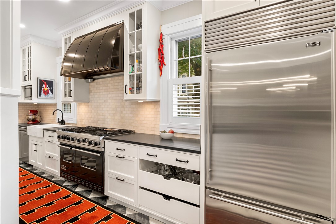
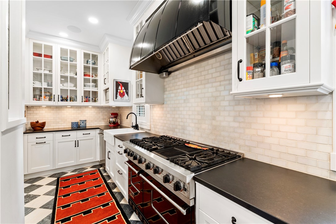
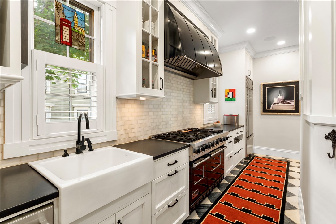
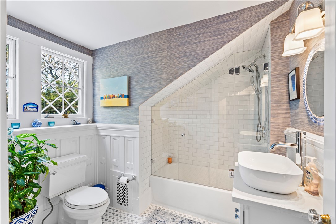
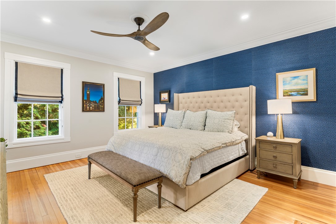
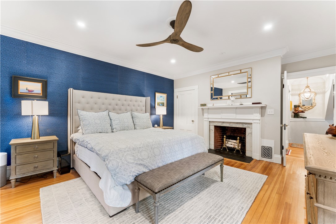
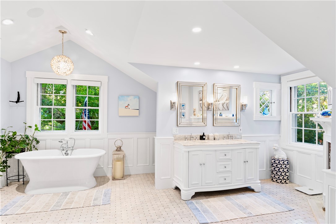
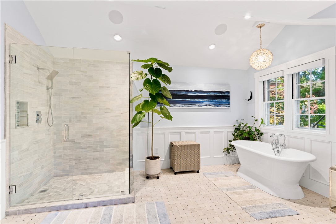
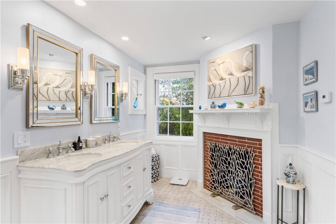
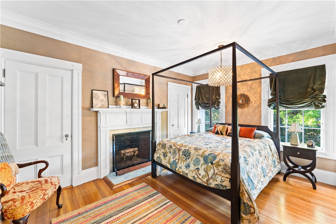
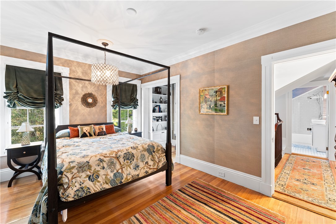
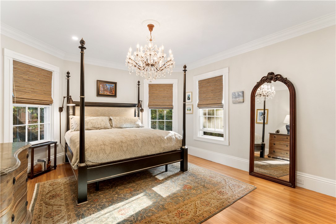
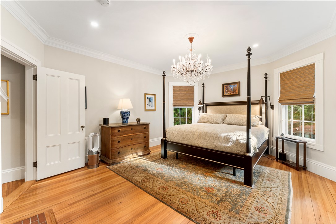
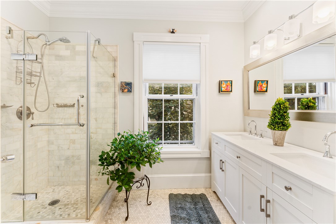
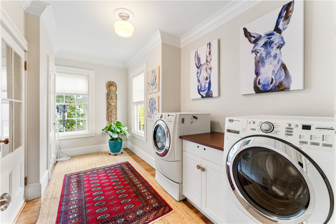
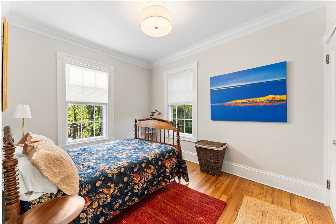
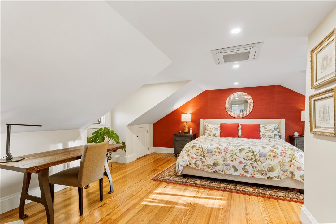
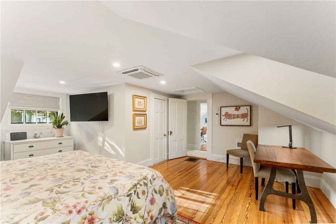
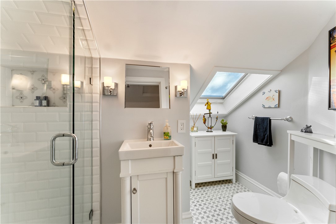
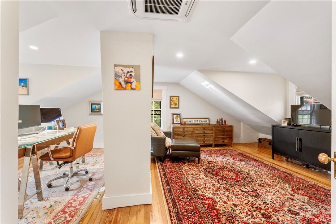
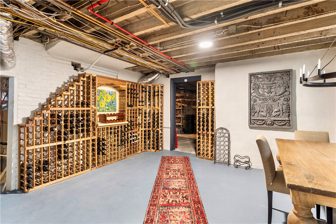
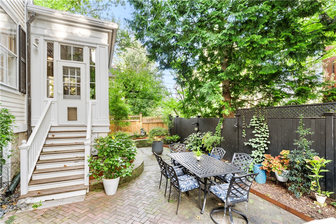
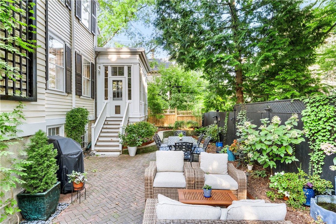
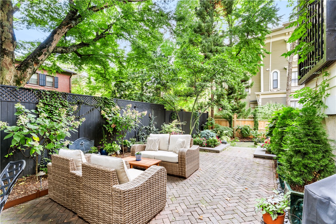
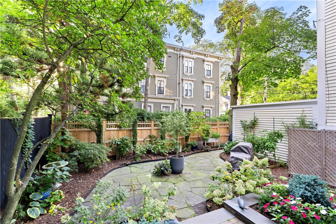
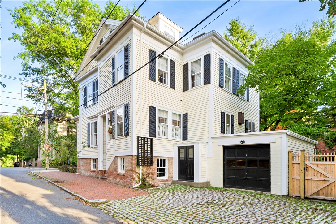
Welcome to the fabulous George F. Gladding House! Perched on one of the most prominent spots in Providence's coveted College Hill neighborhood, this 1845 Greek Revival has been thoughtfully, and thoroughly, updated with an impeccable eye for detail, with gorgeous crown molding and built-ins, soaring ceilings, and tons of historic details including 7 working fireplaces. From the main entrance, a stately front hall opens onto a front parlor and a private home office with a half bath. The spaciously redesigned living room, with a gas fireplace, wet bar, and fridge, opens to an elegant dining room. An adjacent sunroom offers a quiet retreat, and steps down onto a private, lusciously landscaped private courtyard patio and garden. The stunning eat-in kitchen features radiant-heated Spanish marble floors, high-end appliances, a breakfast nook, and a dedicated mud room. Upstairs, find two primary suites the larger offering a fireplace, soaking tub, and radiant heat plus two additional bedrooms, a family bath, and a laundry room. The third floor includes a private guest suite and additional office space. A new HVAC system with central air, as well as new insulation, adds year-round comfort. Located just around the corner from Prospect Terrace Park, and moments from Brown, RISD, and incredible Downtown and East Side shops and restaurants, this truly special home offers the ideal blend of historic charm and modern luxury living in one of Providence's most desirable locations.

5
beds

5
baths

3,921 Sq.Ft. LIVING AREA

4,823 Sq.Ft. lot

Joseph Roch

Features & Amenities

Interior

  • total bedrooms5
  • Total bathrooms5
  • full bathrooms4
  • half bathroom1
  • Flooring Hardwood, Marble
  • Fireplace Gas, Masonry, Marble
  • APPLIANCES Dryer, Dishwasher, Disposal, Gas Water Heater, Microwave, Oven, Range, Refrigerator, Range Hood, Washer
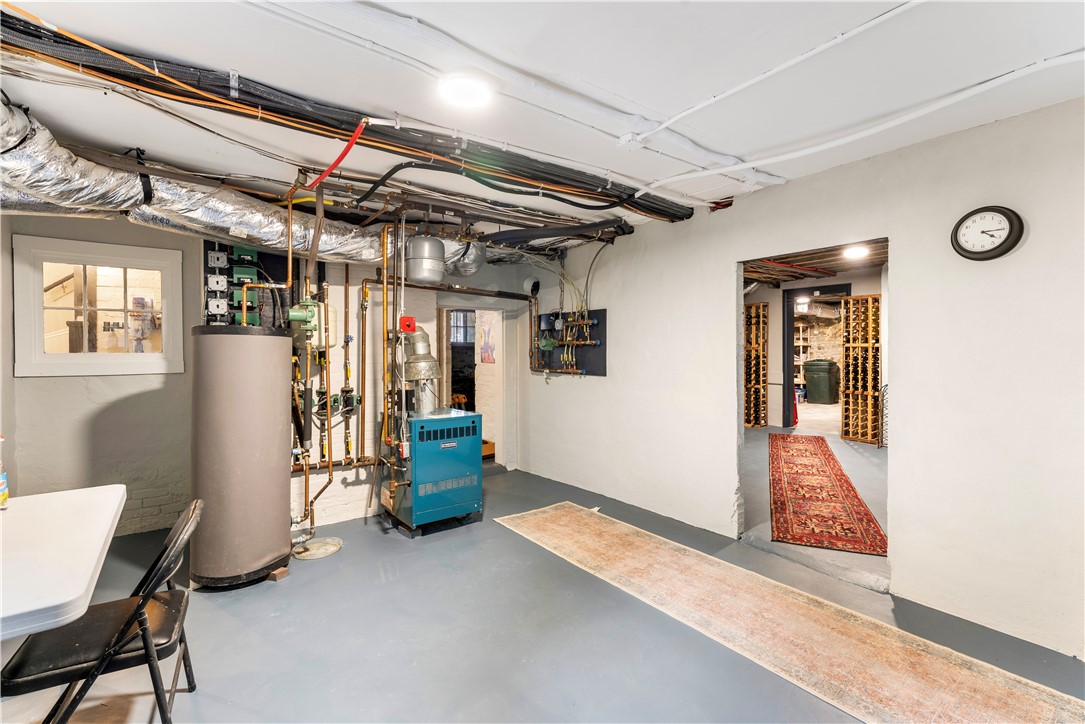
  • other interior Features Wet Bar, Bathtub, Interior Steps, Skylights, Stall Shower, Tub Shower, Wine Cellar

Area & Lot

  • Status Sold
  • Date Sold December 5, 2025
  • Living Area3,921 Sq.Ft.
  • Total Area3,921 Sq.Ft.
  • Lot Area4,823 Sq.Ft.
  • MLS® ID1396318
  • TypeResidential
  • YEAR BUILT1845
  • Architecture StylesColonial, Historic/Antique

Exterior

  • STORIES3
  • Garage Space1.0
  • water SourceConnected, Public
  • utilitiesSewer Connected
  • lot featuresCorner Lot
  • parkingAttached, Garage
  • HEAT TYPEGas, Hydro Air, Heat Pump, Zoned
  • AIR CONDITIONINGCentral Air
  • sewerConnected, Public Sewer
  • SubstructureBrick/Mortar, Stone
  • other exterior FeaturesPorch, Patio, Paved Driveway

Financial

  • Sales Price$1,920,000
  • Real Estate Tax $12,366/yr
View Virtual Tour

Let’s Get Started

Get assistance in determining the current property value, crafting a competitive offer, writing and negotiating a contract, and much more. Contact me today.

Follow Me on Instagram