The Signature Residences
Residential Properties | The Signature Residences
730 Elmgrove Avenue
Courtesy of Residential Properties Ltd., 401-487-2620
Sold

730 Elmgrove Avenue

730 Elmgrove Avenue, Providence, RI 02906

$5,459,827
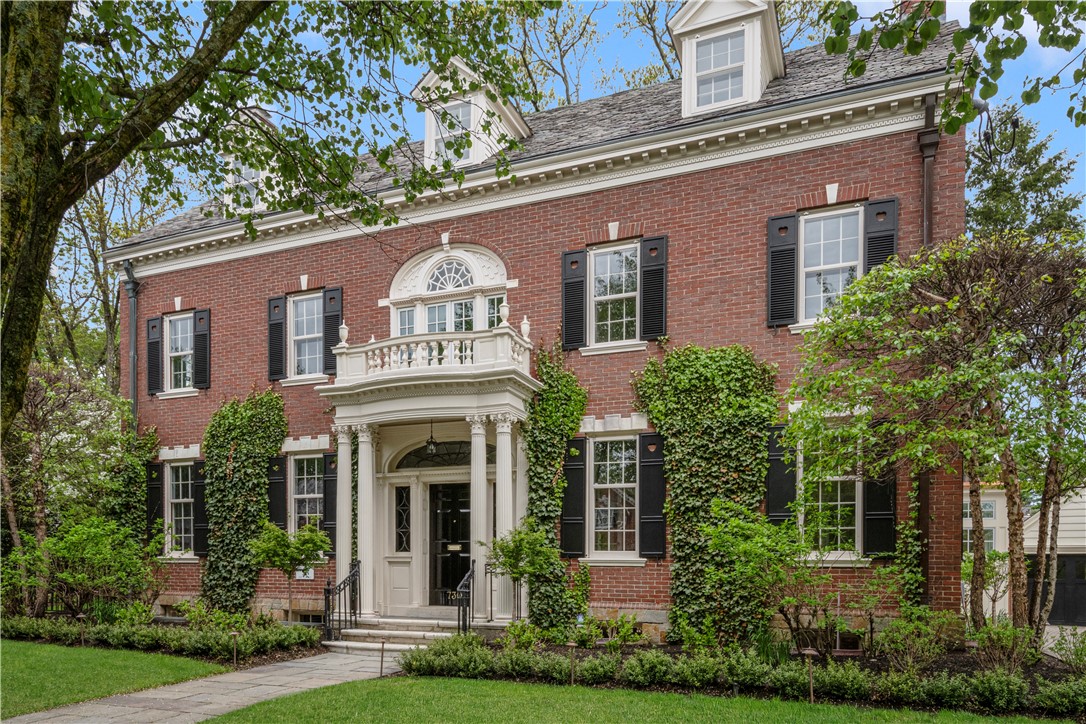
Sold Before Print - Entered For Comparable Sales Purposes. The Robert L. & Caroline S. Gilman House, circa 1931, is situated on a spacious lot on desirable Upper Elmgrove on Providence's historic East Side. The home has been completely transformed by Hill & Harbor Design + Build into a one of a kind masterpiece featuring beautiful design details and every imaginable amenity. By strategically removing an under-utilized back staircase, Hill & Harbor was able to substantially increase the size of the kitchen, and create a stunning walk-in pantry. The kitchen, crafted to maximize all facets of cooking, is a true showstopper with extensive custom details and an enviable suit of high-end appliances. Upstairs, a suite of rooms was rearranged to create a primary bedroom unlike any other. A sitting room with a secret door, disguised as a wallpaper covered bookcase, opens into a breathtaking custom closet. A second closet and an impressive primary bathroom, swathed in Calacatta Viola marble, round out the suite. Custom details throughout the home, including fine wallpaper and designer lighting fixtures, work to enhance the space while still paying homage to the home's history. A new solarium addition in the rear of the home connects the main house to the garage for easy access and added storage. A true masterpiece, in a prime location, this home is poised to enchant visitors for another hundred years.

4
beds

7
baths

7,010 Sq.Ft. LIVING AREA

9,896 Sq.Ft. lot

Jim DeRentis

Jim DeRentis

Features & Amenities

Interior

  • total bedrooms4
  • Total bathrooms7
  • full bathrooms4
  • half bathrooms3
  • Flooring Hardwood, Marble
  • Fireplace Gas, Marble
  • APPLIANCES Dryer, Dishwasher, Disposal, Gas Water Heater, Microwave, Oven, Range, Refrigerator, Range Hood, Washer
  • other interior Features Attic, Bathtub, Dry Bar, Skylights, Stall Shower, Tub Shower, Cable TV

Area & Lot

  • Status Sold
  • Date Sold May 8, 2025
  • Living Area7,010 Sq.Ft.
  • Total Area7,010 Sq.Ft.
  • Lot Area9,896 Sq.Ft.
  • MLS® ID1384470
  • TypeResidential
  • YEAR BUILT1931
  • Architecture StylesColonial, Historic/Antique

Exterior

  • STORIES3
  • Garage Space2.0
  • water SourceConnected
  • utilitiesSewer Connected
  • lot featuresSprinkler System
  • parkingAttached, Garage
  • HEAT TYPEForced Air, Gas
  • AIR CONDITIONINGCentral Air
  • sewerConnected
  • SubstructureSee Remarks
  • other exterior FeaturesSprinkler/Irrigation

Financial

  • Sales Price$5,459,827
  • Real Estate Tax $17,614/yr

Let’s Get Started

Get assistance in determining the current property value, crafting a competitive offer, writing and negotiating a contract, and much more. Contact me today.

Follow Me on Instagram