The Signature Residences
Residential Properties | The Signature Residences
71 Plymouth Street
71 Plymouth Street
71 Plymouth Street
71 Plymouth Street
71 Plymouth Street
71 Plymouth Street
71 Plymouth Street
71 Plymouth Street
71 Plymouth Street
71 Plymouth Street
71 Plymouth Street
71 Plymouth Street
71 Plymouth Street
71 Plymouth Street
71 Plymouth Street
71 Plymouth Street
71 Plymouth Street
71 Plymouth Street
71 Plymouth Street
71 Plymouth Street
71 Plymouth Street
71 Plymouth Street
71 Plymouth Street
71 Plymouth Street
71 Plymouth Street
71 Plymouth Street
71 Plymouth Street
71 Plymouth Street
71 Plymouth Street
71 Plymouth Street
SEE ALL PHOTOS
71 Plymouth Street
71 Plymouth Street
71 Plymouth Street
71 Plymouth Street
71 Plymouth Street
71 Plymouth Street
71 Plymouth Street
71 Plymouth Street
71 Plymouth Street
71 Plymouth Street
71 Plymouth Street
71 Plymouth Street
71 Plymouth Street
71 Plymouth Street
71 Plymouth Street
71 Plymouth Street
71 Plymouth Street
71 Plymouth Street
71 Plymouth Street
71 Plymouth Street
71 Plymouth Street
71 Plymouth Street
71 Plymouth Street
71 Plymouth Street
71 Plymouth Street
71 Plymouth Street
71 Plymouth Street
71 Plymouth Street
71 Plymouth Street
71 Plymouth Street
Courtesy of Residential Properties Ltd, 401-440-7483
Sold

71 Plymouth Street

71 Plymouth Street, Cranston, RI 02920

$416,000
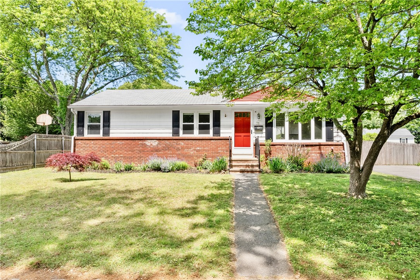
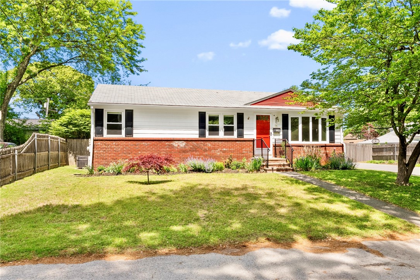
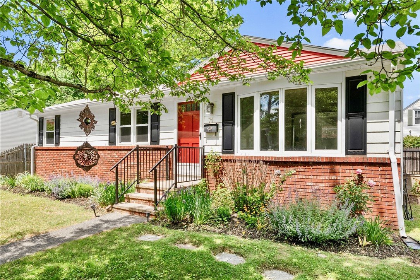
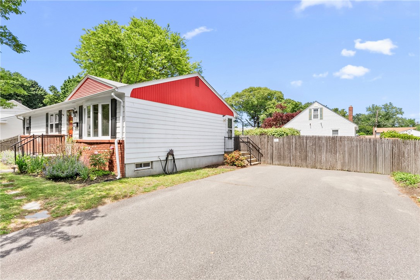
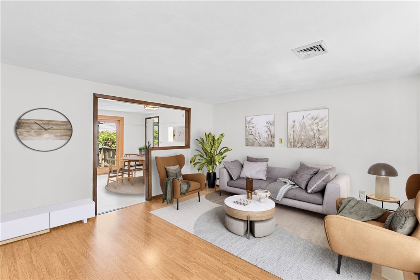
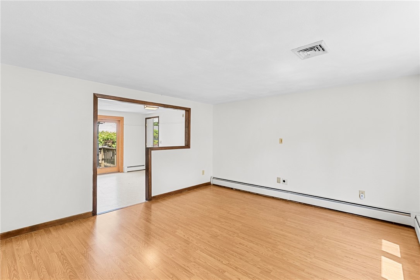
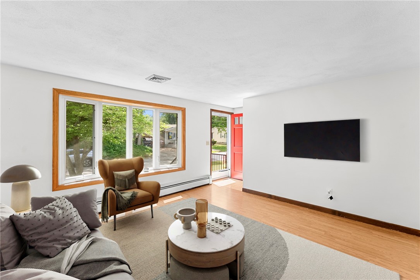
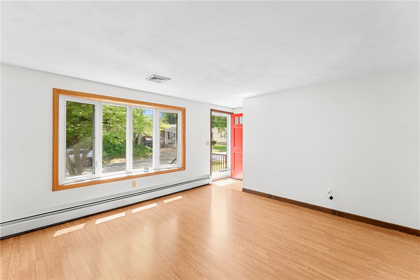
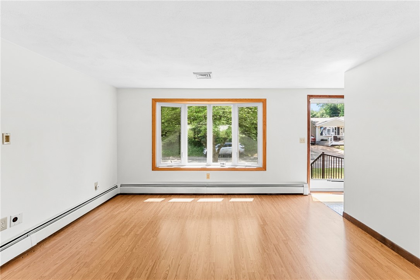
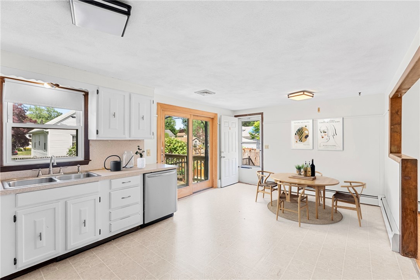
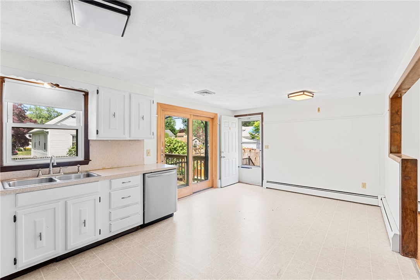
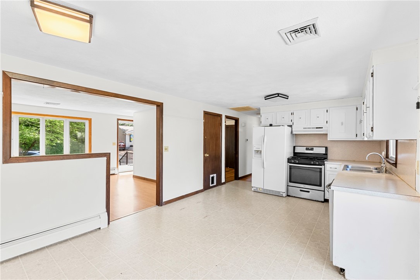
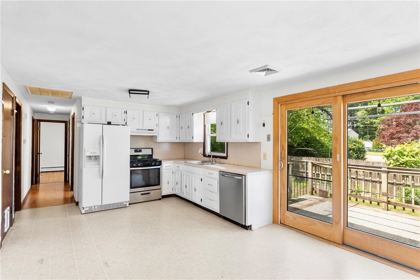
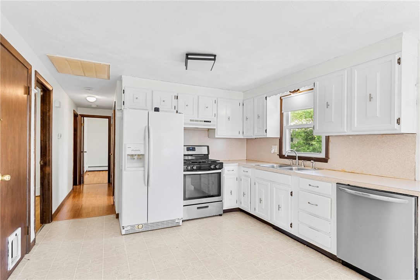
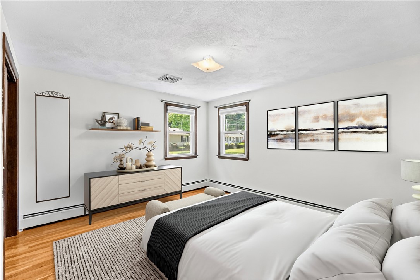
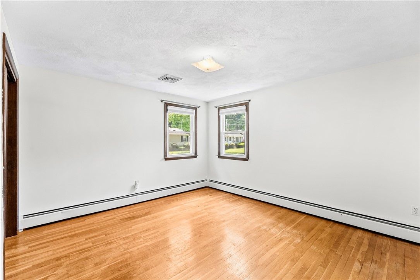
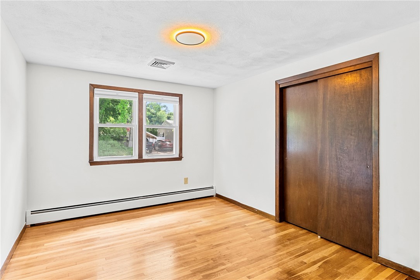
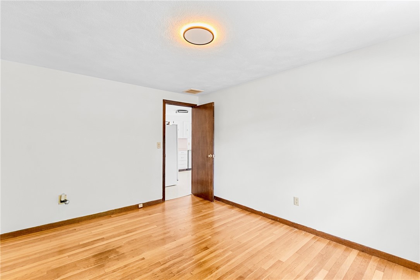
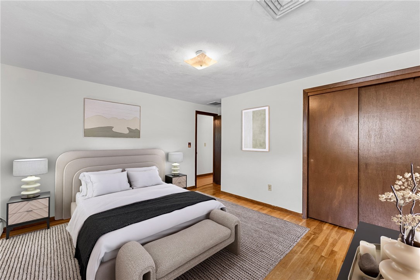
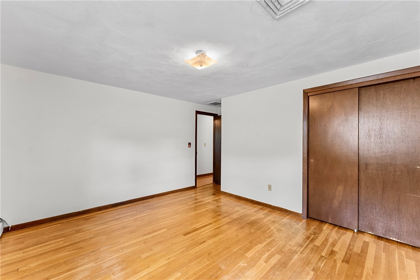
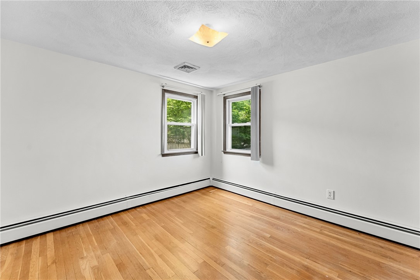
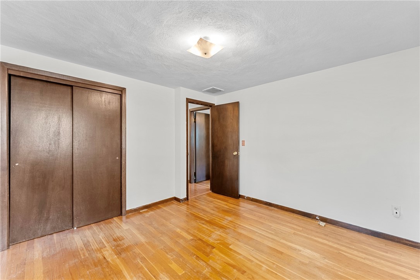
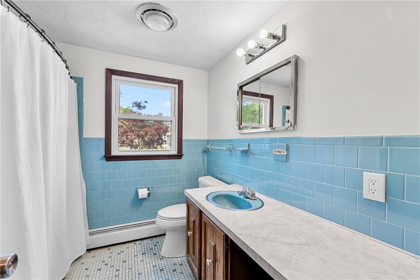
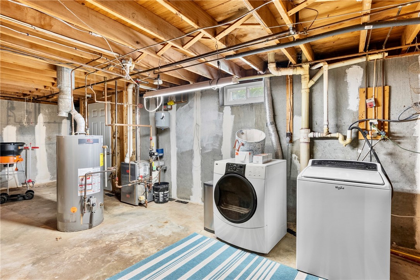
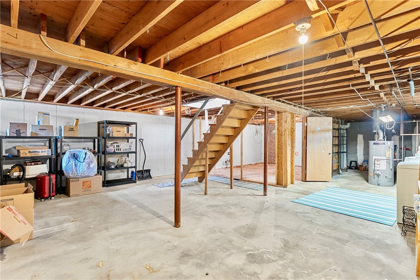
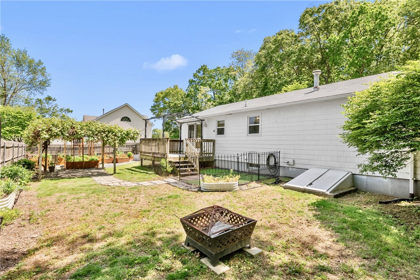
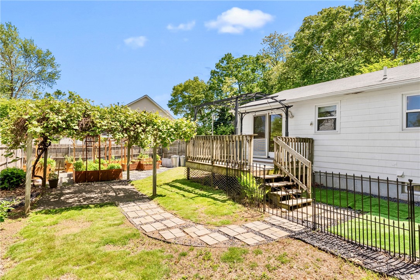
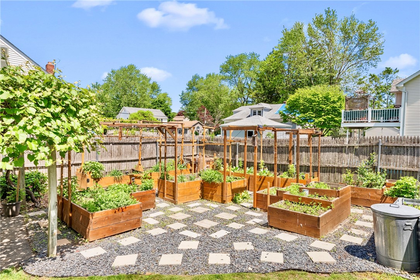
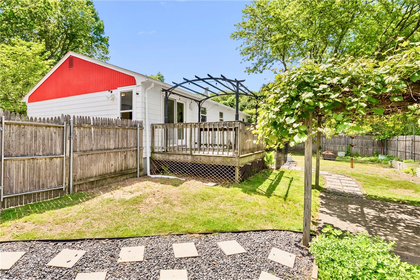
Located just up the street from Meshanticut Park, this charming home offers a classic 3-bed ranch layout coupled with a fantastic private outdoor space. The bright and sunny living room opens onto a spacious eat-in kitchen, with sliders onto a large wood deck. The well-appointed bedrooms all have hardwood floors, and the unfinished basement offers expansion potential. Additional amenities include central air, vinyl replacement windows, and a completely fenced backyard featuring a grape-vine arbor, raised beds, and beautiful established perennials. Located moments from Cranston West High School, this gem is also in close proximity to shopping and dining amenities at Garden City, and has easy access to Rt 2, I-95, and I-295.

3
beds

1
bath

1,092 Sq.Ft. LIVING AREA

3,049 Sq.Ft. lot

Joseph Roch

Features & Amenities

Interior

  • total bedrooms3
  • Total bathroom1
  • full bathroom1
  • Flooring Ceramic Tile, Hardwood, Vinyl
  • Fireplace None
  • APPLIANCES Dryer, Dishwasher, Disposal, Gas Water Heater, Oven, Range, Refrigerator, Water Heater, Washer
  • other interior Features Tub Shower

Area & Lot

  • Status Sold
  • Date Sold July 20, 2026
  • Living Area1,092 Sq.Ft.
  • Total Area1,092 Sq.Ft.
  • Lot Area3,049 Sq.Ft.
  • MLS® ID1414382
  • TypeResidential
  • YEAR BUILT1977
  • Architecture StylesRanch

Exterior

  • STORIES1
  • water SourceConnected, Public
  • utilitiesSewer Connected
  • parkingNo Garage
  • HEAT TYPEGas, Hot Water
  • AIR CONDITIONINGCentral Air
  • sewerConnected, Public Sewer
  • SubstructureConcrete Perimeter
  • other exterior FeaturesDeck, Paved Driveway

Financial

  • Sales Price$416,000
  • Real Estate Tax $4,152/yr
  • Zoning A6
View Virtual Tour

Let’s Get Started

Get assistance in determining the current property value, crafting a competitive offer, writing and negotiating a contract, and much more. Contact me today.

Follow Me on Instagram