The Signature Residences
Residential Properties | The Signature Residences
68 Ferncrest Avenue
68 Ferncrest Avenue
68 Ferncrest Avenue
68 Ferncrest Avenue
68 Ferncrest Avenue
68 Ferncrest Avenue
68 Ferncrest Avenue
68 Ferncrest Avenue
68 Ferncrest Avenue
68 Ferncrest Avenue
68 Ferncrest Avenue
68 Ferncrest Avenue
68 Ferncrest Avenue
68 Ferncrest Avenue
68 Ferncrest Avenue
68 Ferncrest Avenue
68 Ferncrest Avenue
68 Ferncrest Avenue
68 Ferncrest Avenue
68 Ferncrest Avenue
68 Ferncrest Avenue
68 Ferncrest Avenue
68 Ferncrest Avenue
68 Ferncrest Avenue
68 Ferncrest Avenue
68 Ferncrest Avenue
68 Ferncrest Avenue
68 Ferncrest Avenue
68 Ferncrest Avenue
68 Ferncrest Avenue
68 Ferncrest Avenue
68 Ferncrest Avenue
68 Ferncrest Avenue
68 Ferncrest Avenue
68 Ferncrest Avenue
68 Ferncrest Avenue
68 Ferncrest Avenue
68 Ferncrest Avenue
68 Ferncrest Avenue
SEE ALL PHOTOS
68 Ferncrest Avenue
68 Ferncrest Avenue
68 Ferncrest Avenue
68 Ferncrest Avenue
68 Ferncrest Avenue
68 Ferncrest Avenue
68 Ferncrest Avenue
68 Ferncrest Avenue
68 Ferncrest Avenue
68 Ferncrest Avenue
68 Ferncrest Avenue
68 Ferncrest Avenue
68 Ferncrest Avenue
68 Ferncrest Avenue
68 Ferncrest Avenue
68 Ferncrest Avenue
68 Ferncrest Avenue
68 Ferncrest Avenue
68 Ferncrest Avenue
68 Ferncrest Avenue
68 Ferncrest Avenue
68 Ferncrest Avenue
68 Ferncrest Avenue
68 Ferncrest Avenue
68 Ferncrest Avenue
68 Ferncrest Avenue
68 Ferncrest Avenue
68 Ferncrest Avenue
68 Ferncrest Avenue
68 Ferncrest Avenue
68 Ferncrest Avenue
68 Ferncrest Avenue
68 Ferncrest Avenue
68 Ferncrest Avenue
68 Ferncrest Avenue
68 Ferncrest Avenue
68 Ferncrest Avenue
68 Ferncrest Avenue
68 Ferncrest Avenue
Courtesy of RI Real Estate Services, 401-465-0417
Sold

68 Ferncrest Avenue

68 Ferncrest Avenue, Cranston, RI 02905

$582,500
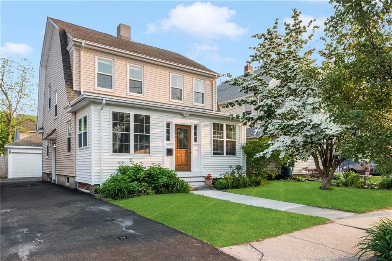
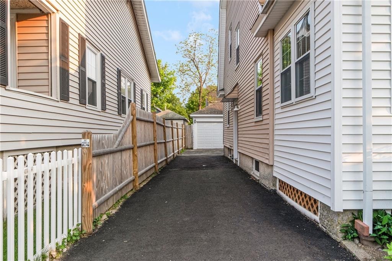
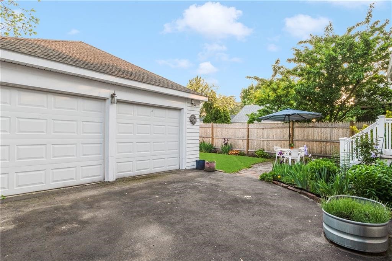
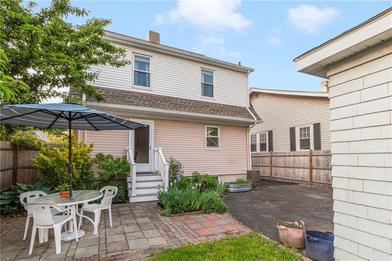
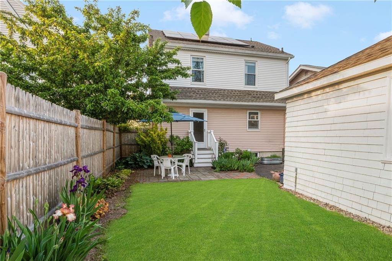
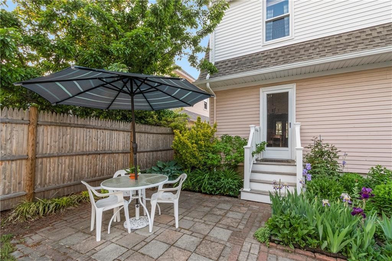
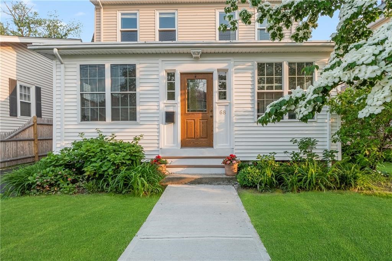
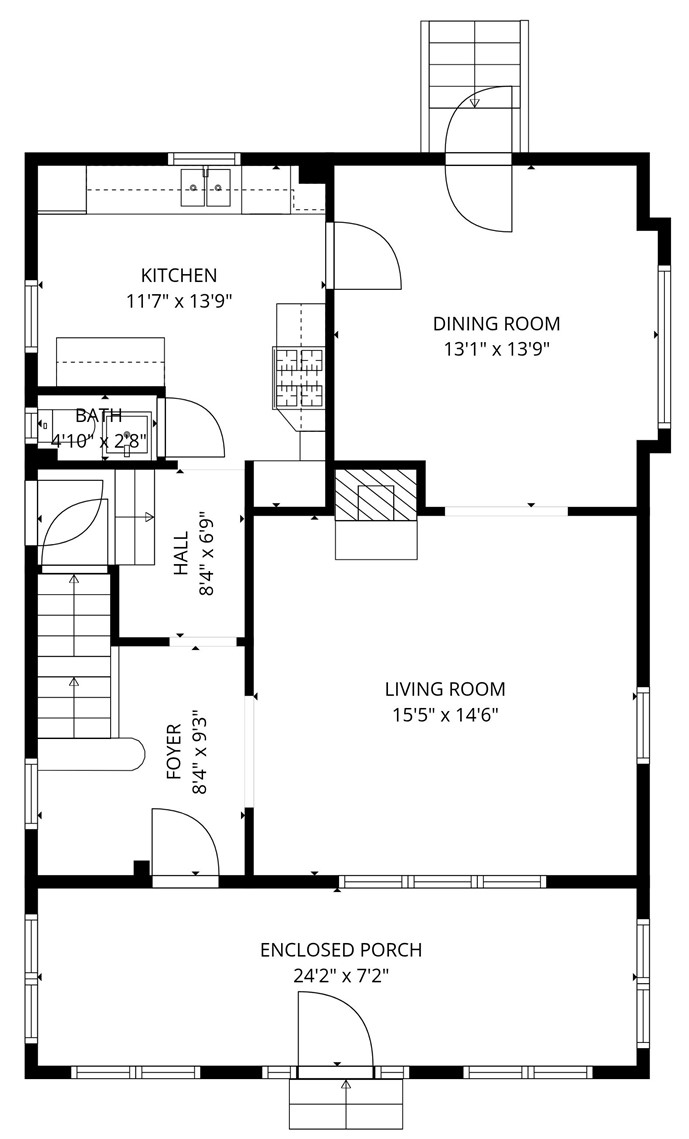
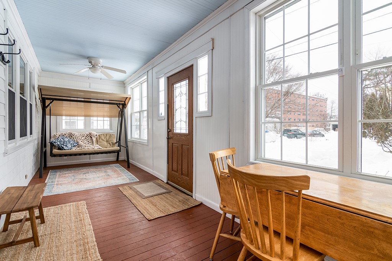
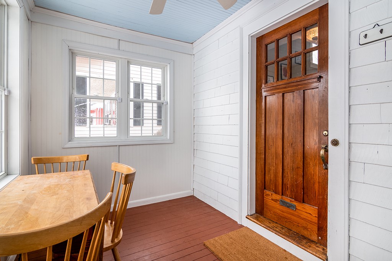
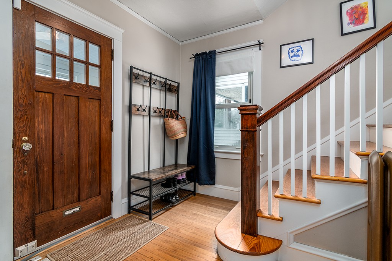
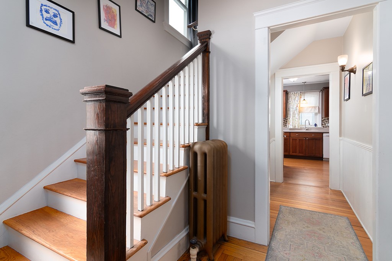
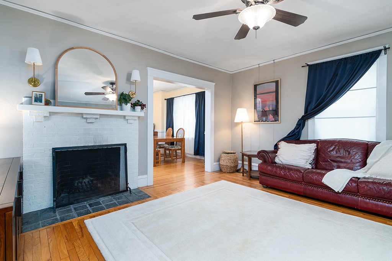
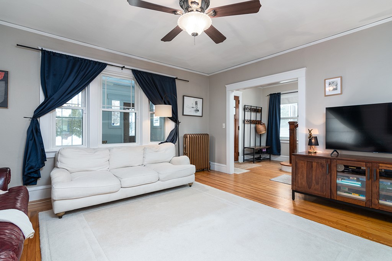
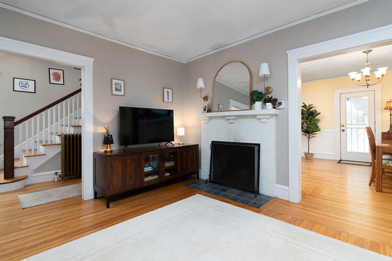
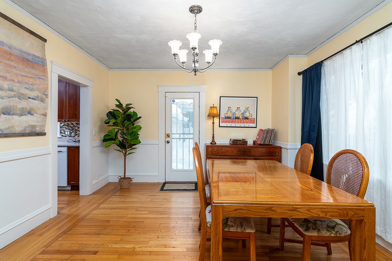
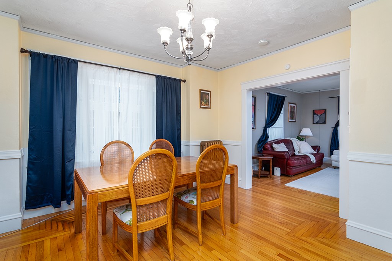
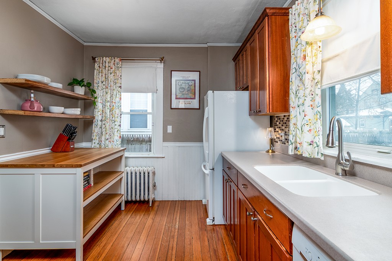
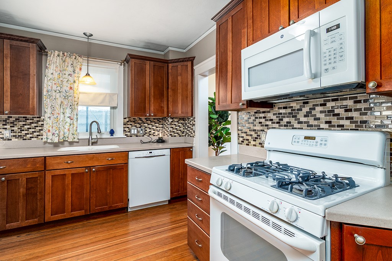
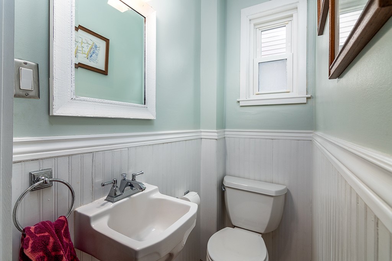
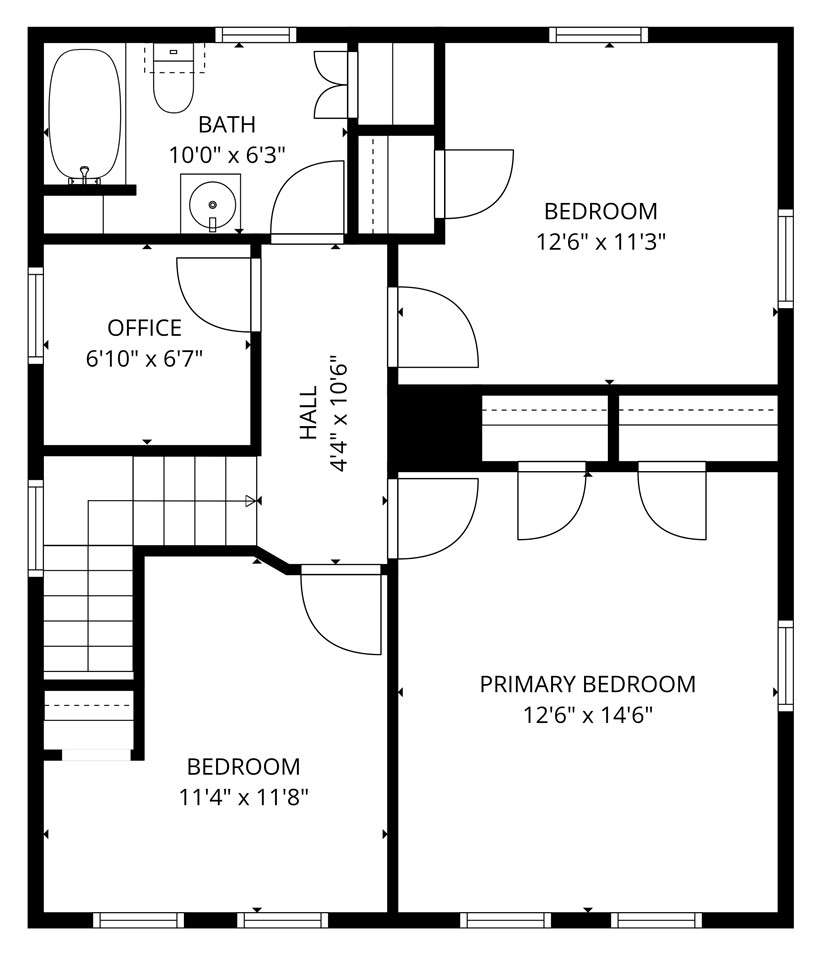
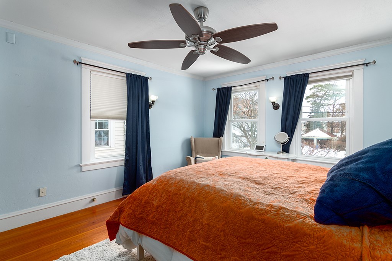
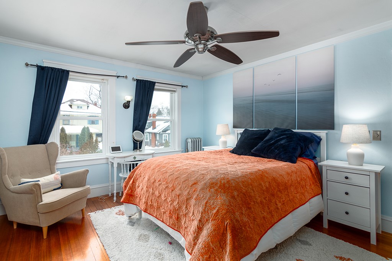
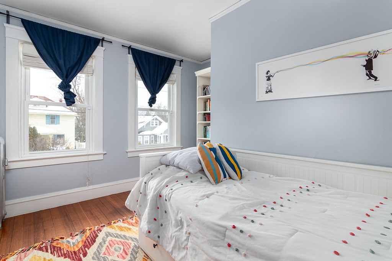
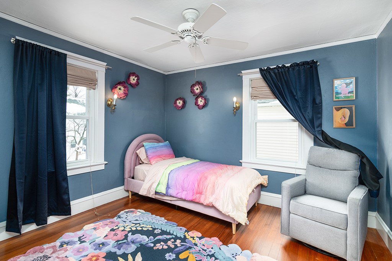
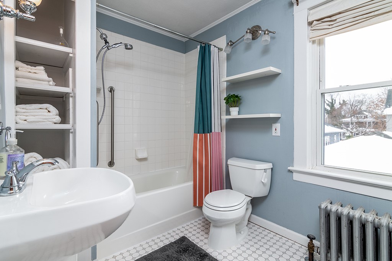
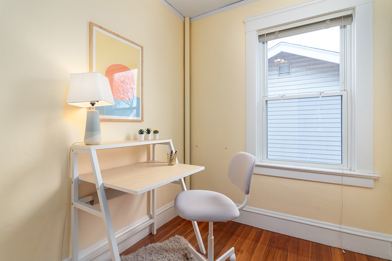
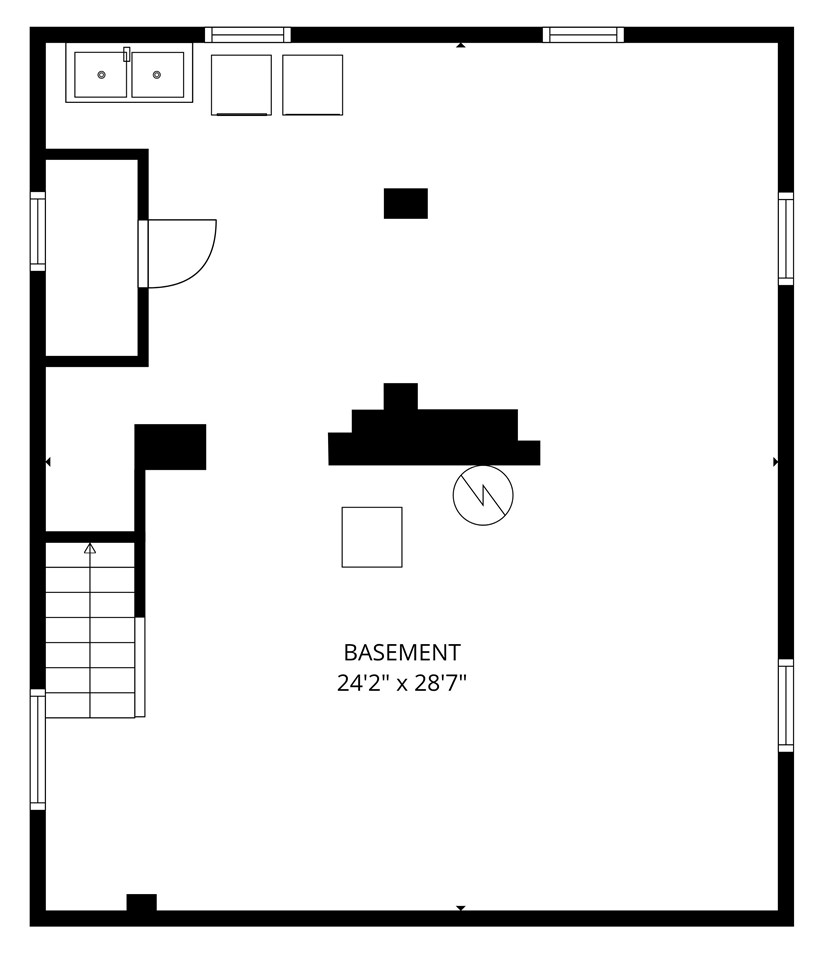
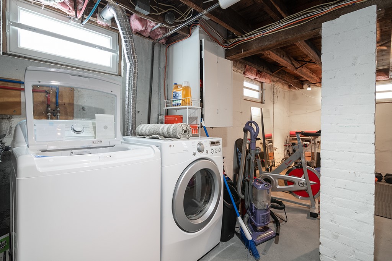
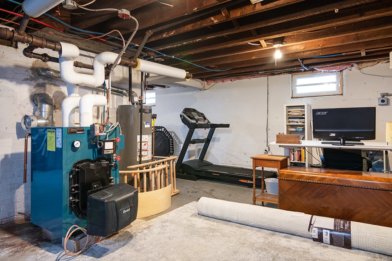
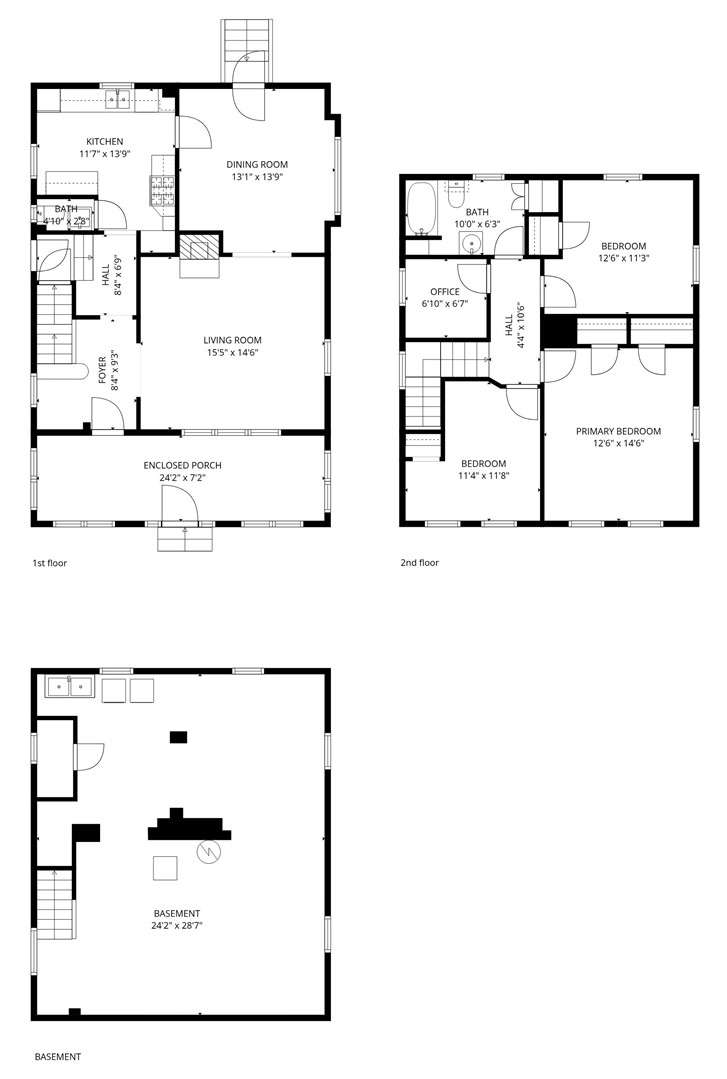
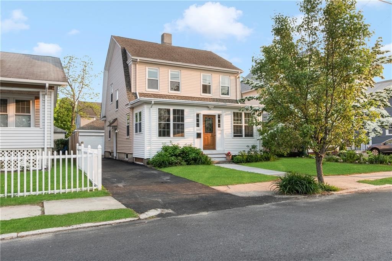
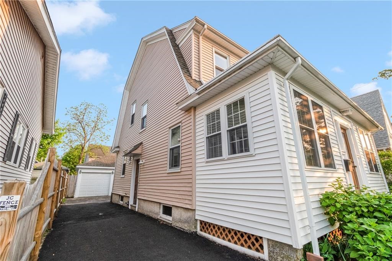
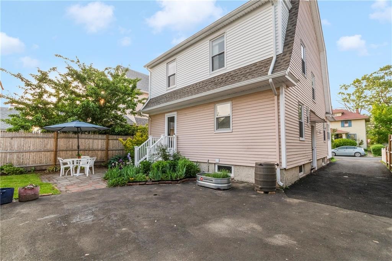
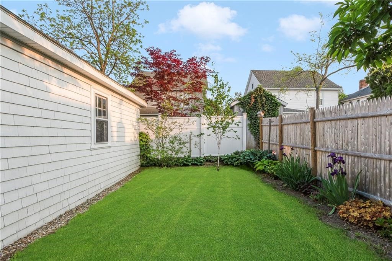
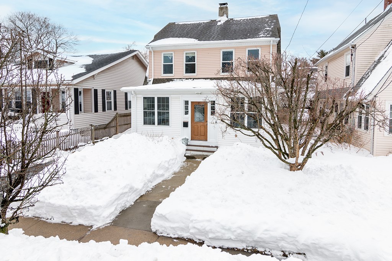
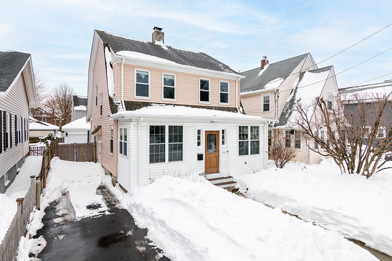
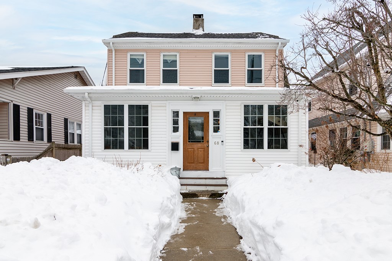
Location. Set in the heart of desirable Edgewood this charming Colonial has much to offer. Featuring an ideal enclosed front porch perfect for a drop zone & summer lounging, a sun-filled living level with hardwood floors, fireplace, formal living & dining, modern kitchen, half bath and access to your fenced yard with patio, greenspace & 2 car garage. Your second level features spacious bedrooms, a bonus 4th room ideal for a home office/walk-in closet/playroom and your full bathroom. The unfinished lower level offers ample storage space, fitness potential & laundry. Also offering original details throughout, updated mechanicals, 2 car garage, paid in full solar & natural gas in the house. All set on a peaceful fenced lot just moments to everything Edgewood has to offer including Pawtuxet Village, shops, restaurants, marinas, highways, hospitals, air & all points.

3
beds

2
baths

1,567 Sq.Ft. LIVING AREA

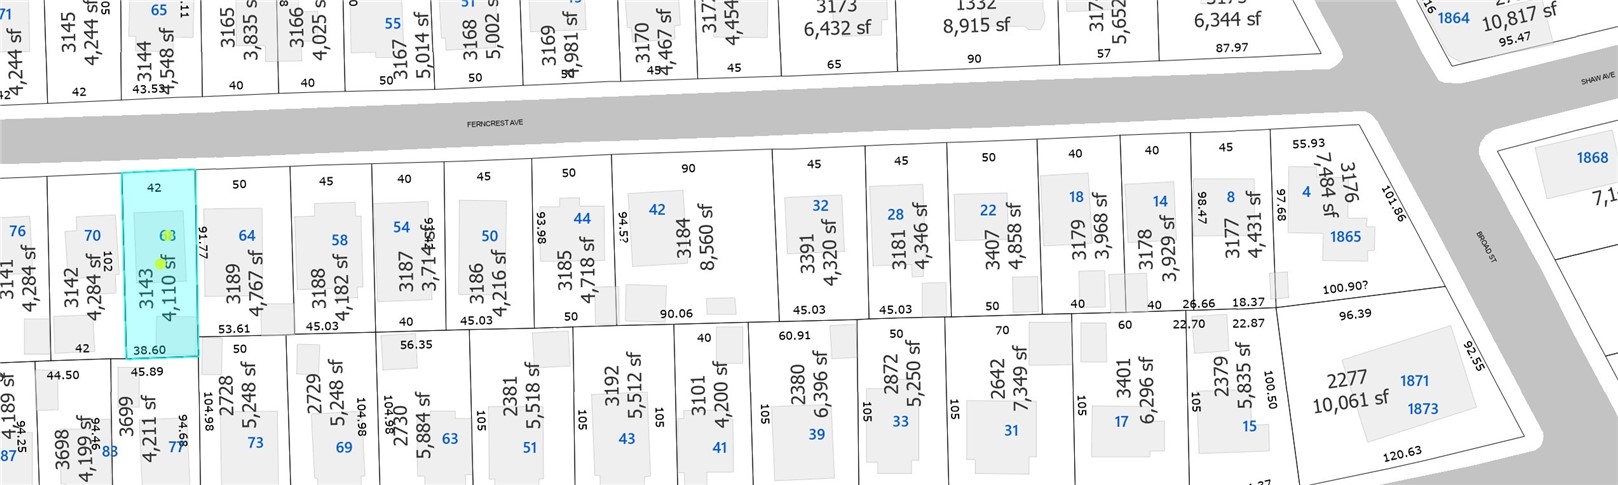
4,110 Sq.Ft. lot

Barbara Dacey

Features & Amenities

Interior

  • total bedrooms3
  • Total bathrooms2
  • full bathroom1
  • half bathroom1
  • Flooring Ceramic Tile, Hardwood
  • Fireplace Masonry
  • APPLIANCES Dryer, Dishwasher, Gas Water Heater, Microwave, Oven, Range, Refrigerator, Water Heater, Washer
  • other interior Features Attic, Tub Shower

Area & Lot

  • Status Sold
  • Date Sold April 2, 2026
  • Living Area1,567 Sq.Ft.
  • Total Area1,567 Sq.Ft.
  • Lot Area4,110 Sq.Ft.
  • MLS® ID1405477
  • TypeResidential
  • YEAR BUILT1925
  • Architecture StylesColonial
  • Water FrontageWalk to Water

Exterior

  • STORIES2
  • Garage Space2.0
  • water SourceConnected, Public
  • utilitiesSewer Connected
  • parkingDetached, Garage, Garage Door Opener
  • HEAT TYPEOil, Steam
  • AIR CONDITIONINGNone
  • sewerConnected, Public Sewer
  • SubstructureConcrete Perimeter
  • other exterior FeaturesPatio, Paved Driveway

Financial

  • Sales Price$582,500
  • Real Estate Tax $5,453/yr
View Virtual Tour

Let’s Get Started

Get assistance in determining the current property value, crafting a competitive offer, writing and negotiating a contract, and much more. Contact me today.

Follow Me on Instagram