The Signature Residences
Residential Properties | The Signature Residences
67 East Manning Street
SEE ALL PHOTOS
67 East Manning Street
Courtesy of Residential Properties Ltd., 401-474-3733
Sold

67 East Manning Street

67 East Manning Street, Providence, RI 02906

$970,000
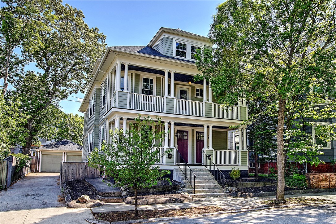
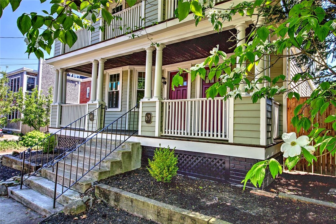
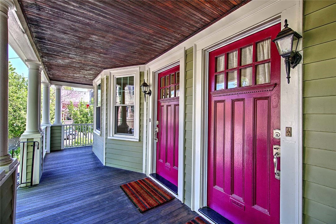
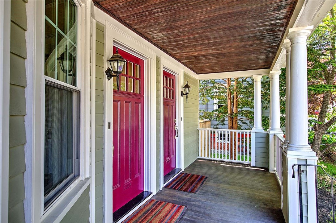
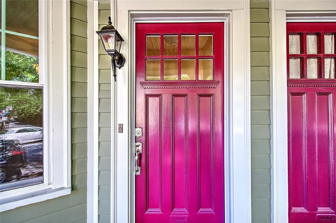
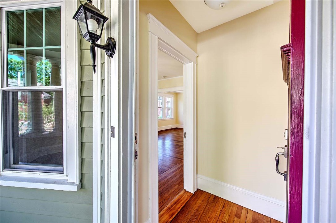
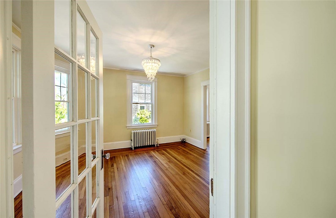
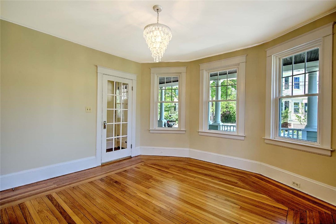
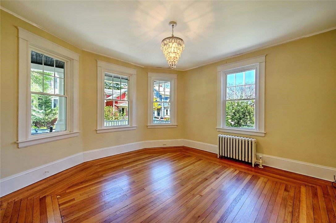
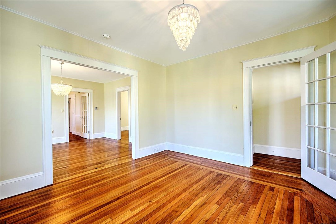
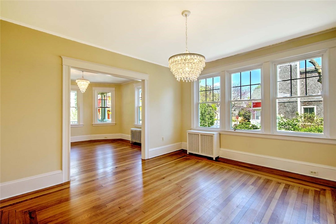
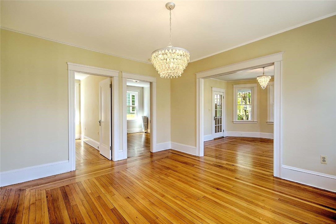
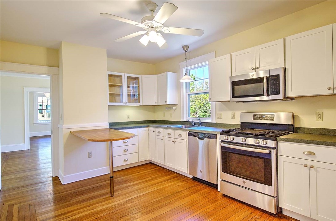
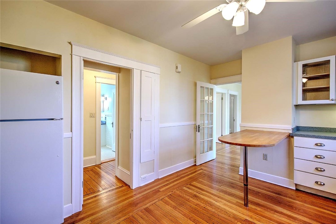
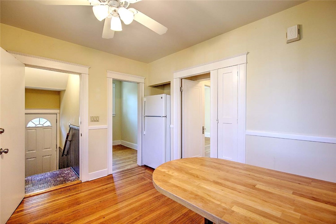
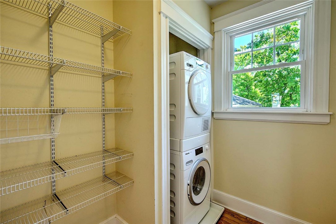
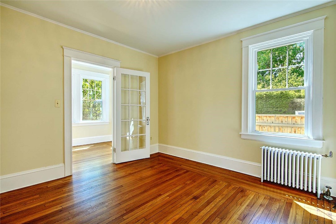
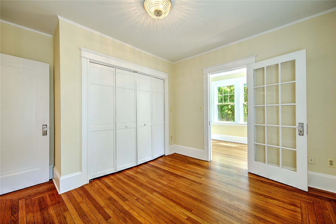
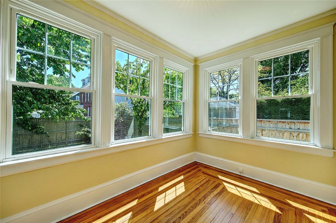
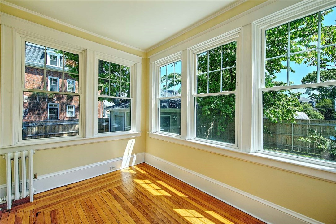
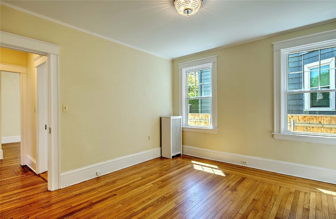
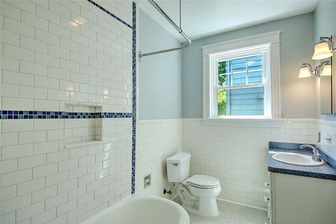
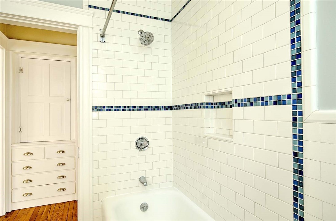
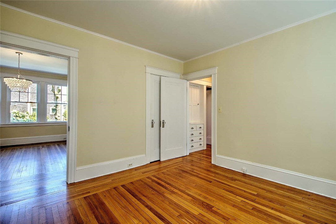
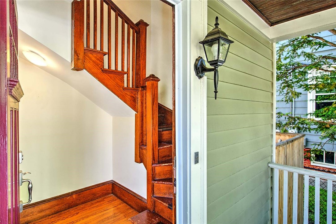
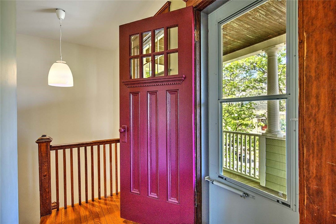
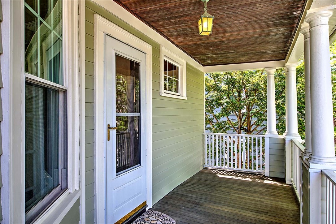
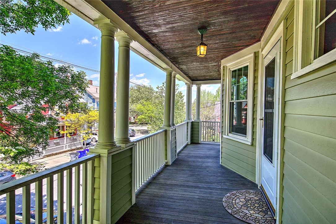
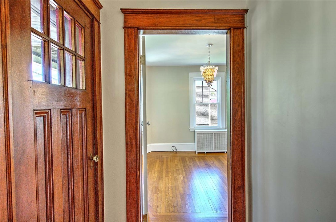
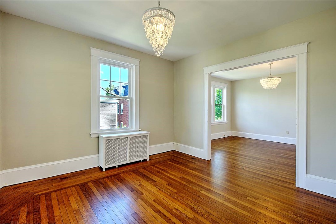
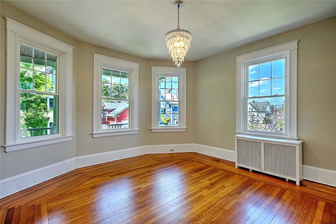
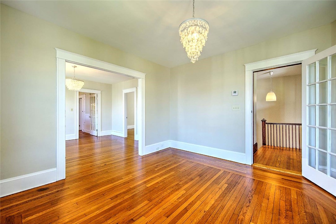
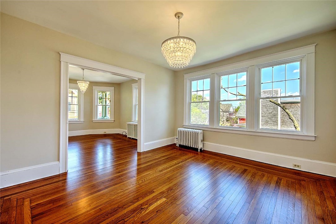
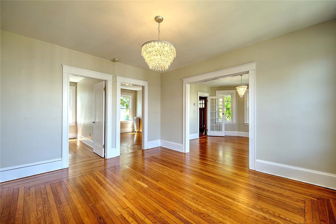
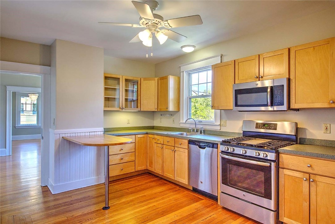
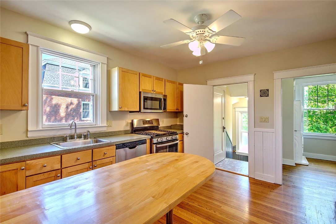
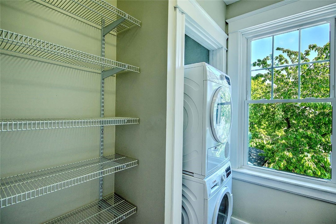
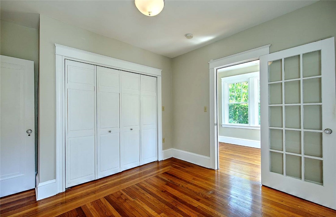
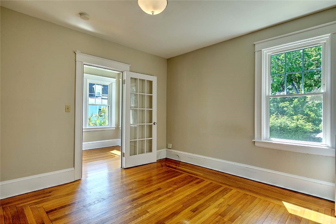
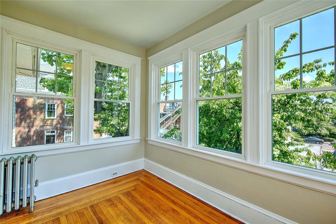
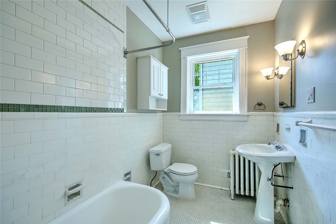
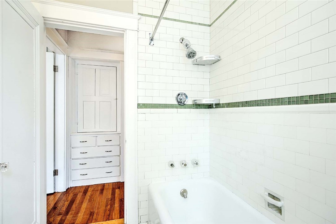
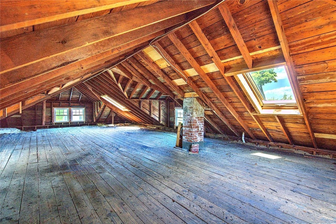
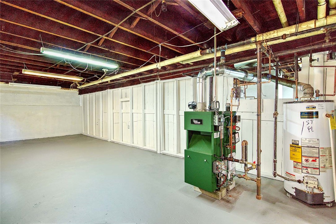
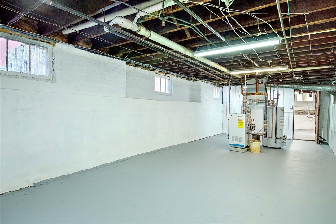
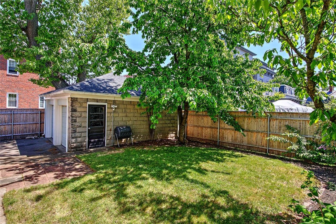
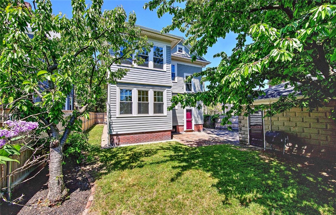
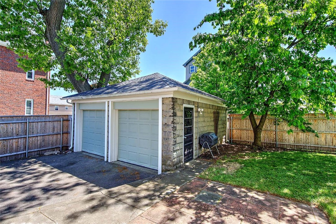
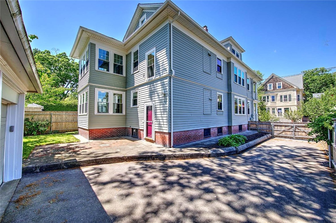
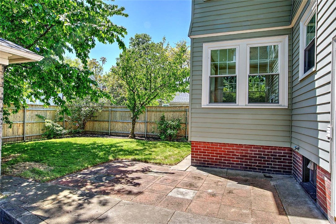
Outstanding 1927 two family home tucked away on a quiet residential street just minutes from the vibrant shops and restaurants of Wayland Square and the historic charm of College Hill. Each sun filled unit offers a spacious, beautifully maintained interior with hardwood floors throughout and an inviting, well balanced layout. Both units feature a gracious living room, a formal dining room, and a renovated cook's kitchen complete with a breakfast bar. Each includes 3 generous bedrooms, a sunroom, an updated full bathroom, a separate laundry room, and a private porch. The unfinished 3rd floor presents excellent expansion potential for those seeking additional living space or future value. This well cared for property is in excellent condition, offering replacement windows, recent interior paint, a brand new single layer roof, and a new boiler serving the 1st floor. The full basement provides abundant storage. A detached two car garage with automatic door openers is also topped with a new single layer roof, adding convenience and value. The exterior's low maintenance aluminum siding ensures easy upkeep, while the private fenced yard with a stone patio creates a delightful outdoor retreat. Set in a prime East Side location, this home offers excellent walkability and quick access to the highway. A superb opportunity for investors or owner occupants searching for a turnkey property in one of Providence's most desirable neighborhoods.

6
beds

2
baths

4,266 Sq.Ft. LIVING AREA

4,792 Sq.Ft. lot

Features & Amenities

Interior

  • total bedrooms6
  • Total bathrooms2
  • full bathrooms2
  • Laundry room In Unit
  • Flooring Ceramic Tile, Hardwood
  • Fireplace None
  • APPLIANCES Dryer, Dishwasher, Gas Water Heater, Microwave, Oven, Range, Refrigerator, Water Heater, Washer
  • other interior Features Attic, Interior Steps, Permanent Attic Stairs, Storage, Tub Shower, Cable TV

Area & Lot

  • Status Sold
  • Date Sold June 30, 2026
  • Living Area4,266 Sq.Ft.
  • Total Area4,266 Sq.Ft.
  • Lot Area4,792 Sq.Ft.
  • MLS® ID1413074
  • TypeMulti-Family
  • YEAR BUILT1900
  • Architecture StylesStacked

Exterior

  • STORIES2
  • Garage Space2.0
  • water SourceConnected, Public
  • utilitiesSewer Connected
  • parkingDetached, Garage, Garage Door Opener
  • HEAT TYPEGas, Steam
  • AIR CONDITIONINGNone
  • sewerConnected, Public Sewer
  • SubstructureBrick/Mortar
  • other exterior FeaturesPorch, Patio, Paved Driveway

Financial

  • Sales Price$970,000
  • Real Estate Tax $6,617/yr
  • Zoning R-3

Let’s Get Started

Get assistance in determining the current property value, crafting a competitive offer, writing and negotiating a contract, and much more. Contact me today.

Follow Me on Instagram