The Signature Residences
Residential Properties | The Signature Residences
61 Chapin Avenue 3
61 Chapin Avenue 3
61 Chapin Avenue 3
61 Chapin Avenue 3
61 Chapin Avenue 3
61 Chapin Avenue 3
61 Chapin Avenue 3
61 Chapin Avenue 3
61 Chapin Avenue 3
61 Chapin Avenue 3
61 Chapin Avenue 3
61 Chapin Avenue 3
61 Chapin Avenue 3
61 Chapin Avenue 3
61 Chapin Avenue 3
61 Chapin Avenue 3
61 Chapin Avenue 3
61 Chapin Avenue 3
61 Chapin Avenue 3
61 Chapin Avenue 3
61 Chapin Avenue 3
61 Chapin Avenue 3
61 Chapin Avenue 3
61 Chapin Avenue 3
61 Chapin Avenue 3
61 Chapin Avenue 3
SEE ALL PHOTOS
61 Chapin Avenue 3
61 Chapin Avenue 3
61 Chapin Avenue 3
61 Chapin Avenue 3
61 Chapin Avenue 3
61 Chapin Avenue 3
61 Chapin Avenue 3
61 Chapin Avenue 3
61 Chapin Avenue 3
61 Chapin Avenue 3
61 Chapin Avenue 3
61 Chapin Avenue 3
61 Chapin Avenue 3
61 Chapin Avenue 3
61 Chapin Avenue 3
61 Chapin Avenue 3
61 Chapin Avenue 3
61 Chapin Avenue 3
61 Chapin Avenue 3
61 Chapin Avenue 3
61 Chapin Avenue 3
61 Chapin Avenue 3
61 Chapin Avenue 3
61 Chapin Avenue 3
61 Chapin Avenue 3
61 Chapin Avenue 3
Courtesy of Residential Properties Ltd., 401-808-0567
Leased

61 Chapin Avenue 3

61 Chapin Avenue 3, Providence, RI 02909

$2,600/month
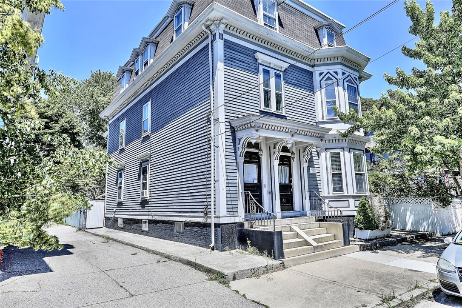
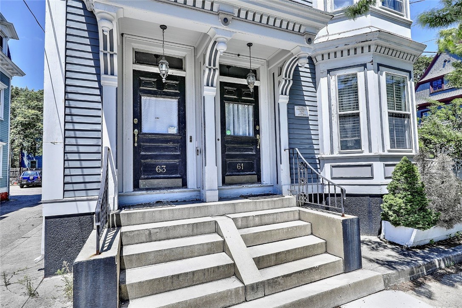
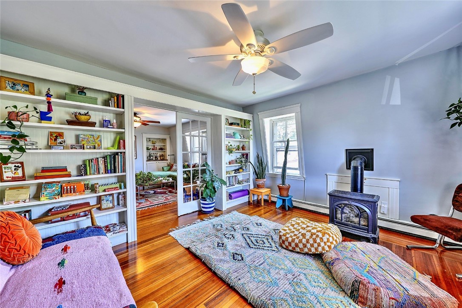
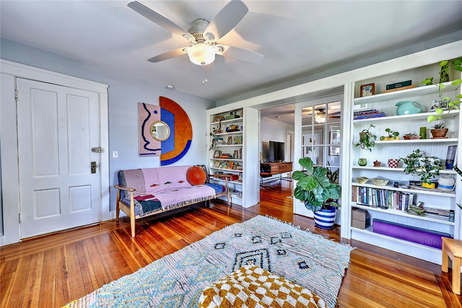
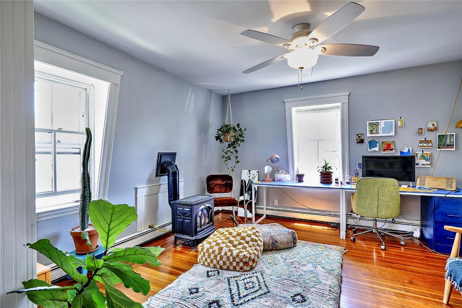
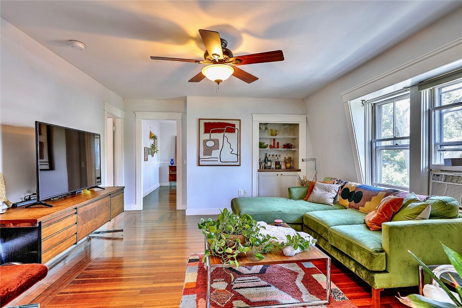
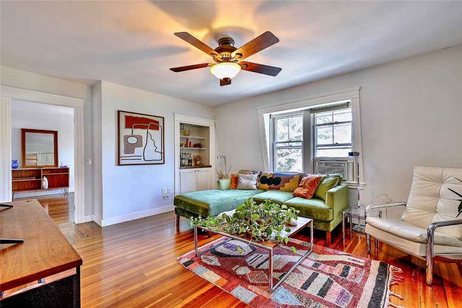
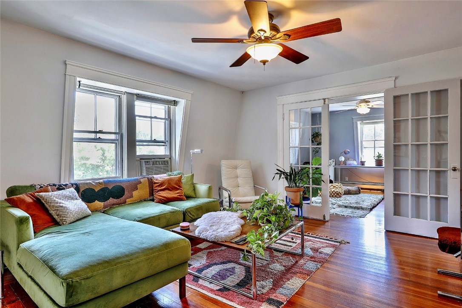
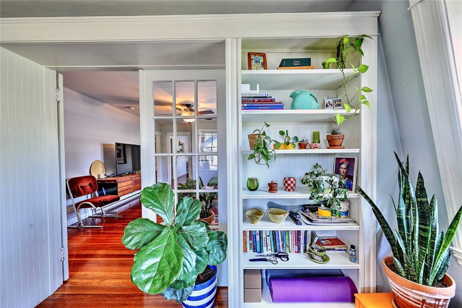
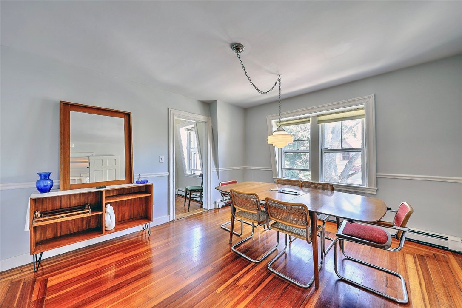
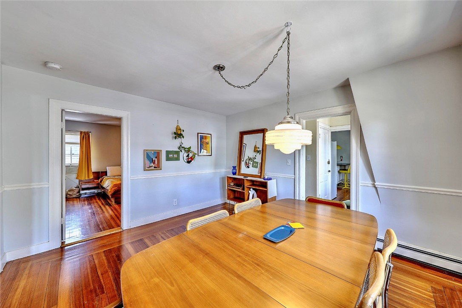
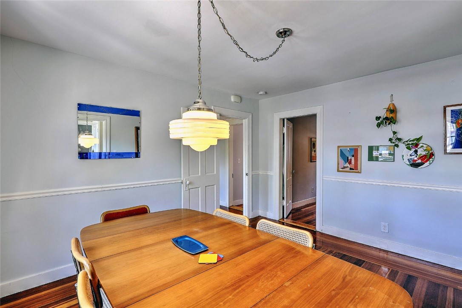
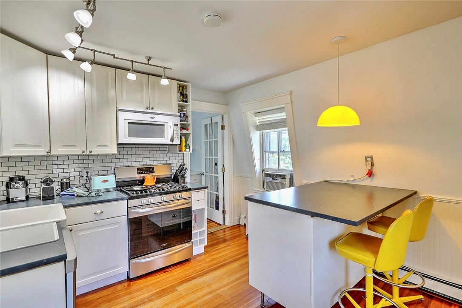
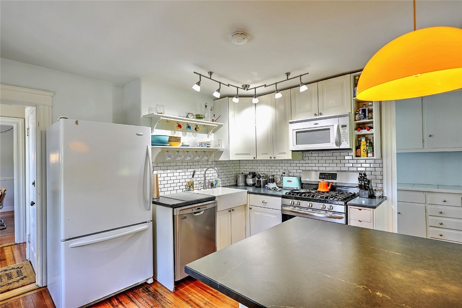
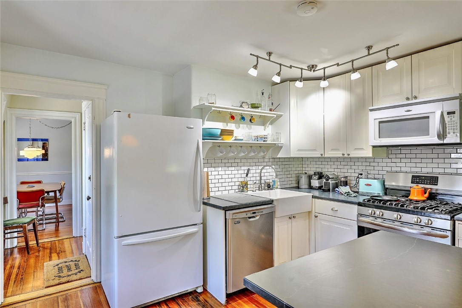
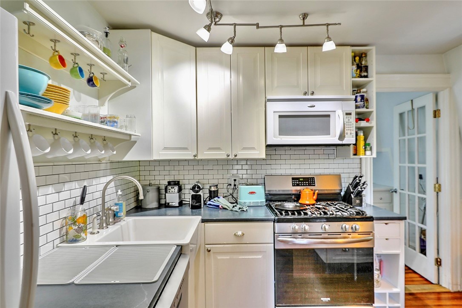
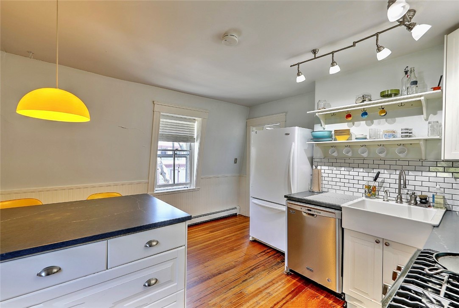
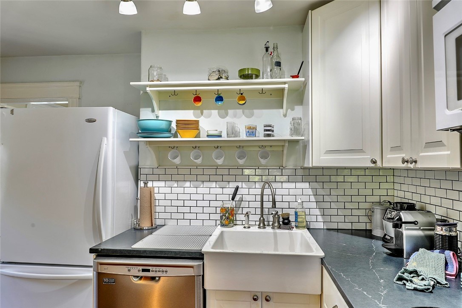
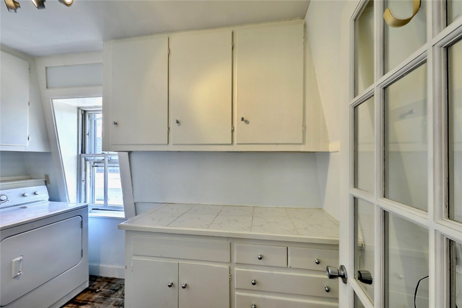
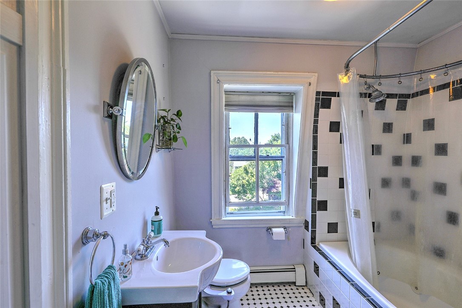
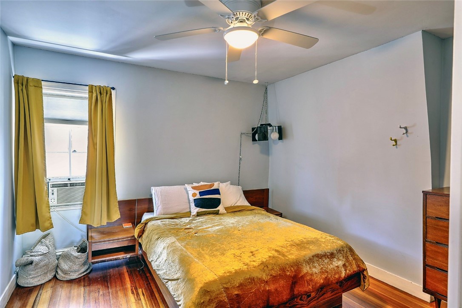
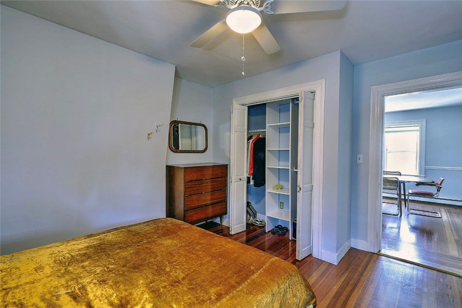
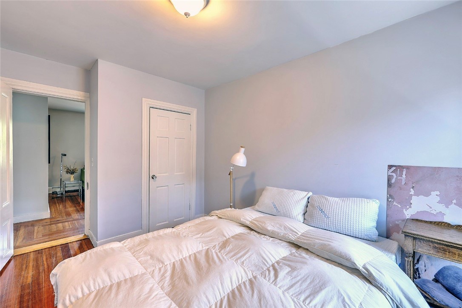
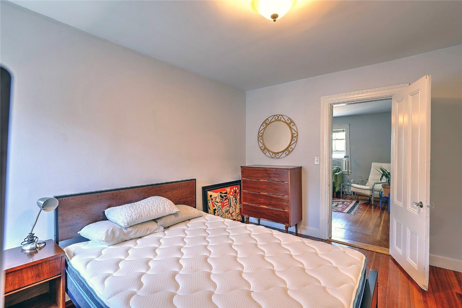
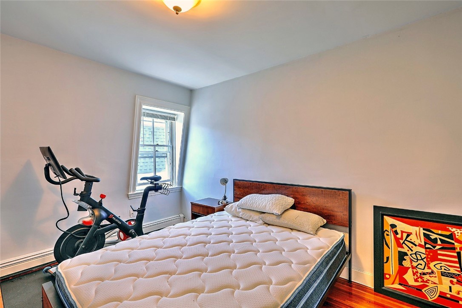
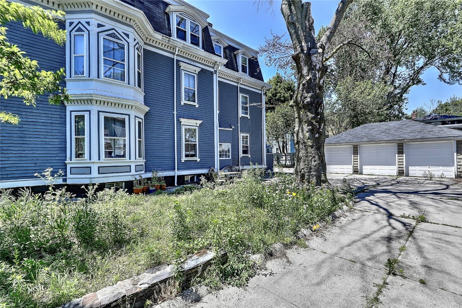
AVAIL Aug 1 & Located on beautiful, tree-lined Chapin Ave in the Armory District, this fabulous 3-bed, 1-bath apartment is now available to rent! The spacious, sunny apartment has a double parlor, a formal dining room, an updated eat-in kitchen with stone counters and a tile backsplash, a fully updated bathroom, and a dedicated in-unit laundry room. Additional amenities include basement storage and a coveted 1-car detached garage space. Pets are negotiable. Be just around the corner from Dexter Park, which has a weekly farmers' market, and close to all of the eateries, shops, and night spots that make the West Side such an in-demand place to live. **NOTE: A minimum credit score of 670 is required by the landlord.**

3
beds

1
bath

1,415 Sq.Ft. LIVING AREA

Joseph Roch

Features & Amenities

Interior

  • total bedrooms3
  • Total bathroom1
  • full bathroom1
  • Laundry room In Unit
  • Flooring Ceramic Tile, Hardwood
  • Fireplace None
  • APPLIANCES Dryer, Dishwasher, Gas Water Heater, Microwave, Oven, Range, Refrigerator, Water Heater, Washer
  • other interior Features Interior Steps, Tub Shower

Area & Lot

  • Status Leased
  • Date Leased July 15, 2026
  • Living Area1,415 Sq.Ft.
  • Total Area1,415 Sq.Ft.
  • MLS® ID1415566
  • TypeResidential
  • YEAR BUILT1878

Exterior

  • STORIES3
  • Garage Space1.0
  • water SourceConnected, Public
  • utilitiesSewer Connected
  • parkingAssigned, Detached, Garage
  • HEAT TYPEGas, Hot Water
  • AIR CONDITIONINGNone
  • sewerConnected, Public Sewer
  • other exterior FeaturesPaved Driveway

Financial

  • Lease Price$2,600/mo
  • Lease Term 12 MONTHS
View Virtual Tour

Let’s Get Started

Get assistance in determining the current property value, crafting a competitive offer, writing and negotiating a contract, and much more. Contact me today.

Follow Me on Instagram