The Signature Residences
Residential Properties | The Signature Residences
542 Walcott Street
542 Walcott Street
542 Walcott Street
542 Walcott Street
542 Walcott Street
542 Walcott Street
542 Walcott Street
542 Walcott Street
542 Walcott Street
542 Walcott Street
542 Walcott Street
542 Walcott Street
542 Walcott Street
542 Walcott Street
542 Walcott Street
542 Walcott Street
542 Walcott Street
542 Walcott Street
542 Walcott Street
542 Walcott Street
542 Walcott Street
542 Walcott Street
542 Walcott Street
542 Walcott Street
542 Walcott Street
542 Walcott Street
542 Walcott Street
542 Walcott Street
542 Walcott Street
542 Walcott Street
542 Walcott Street
542 Walcott Street
542 Walcott Street
SEE ALL PHOTOS
542 Walcott Street
542 Walcott Street
542 Walcott Street
542 Walcott Street
542 Walcott Street
542 Walcott Street
542 Walcott Street
542 Walcott Street
542 Walcott Street
542 Walcott Street
542 Walcott Street
542 Walcott Street
542 Walcott Street
542 Walcott Street
542 Walcott Street
542 Walcott Street
542 Walcott Street
542 Walcott Street
542 Walcott Street
542 Walcott Street
542 Walcott Street
542 Walcott Street
542 Walcott Street
542 Walcott Street
542 Walcott Street
542 Walcott Street
542 Walcott Street
542 Walcott Street
542 Walcott Street
542 Walcott Street
542 Walcott Street
542 Walcott Street
542 Walcott Street
Courtesy of Blu Sky Real Estate, 508-399-5272
Sold

542 Walcott Street

542 Walcott Street, Pawtucket, RI 02861

$424,000
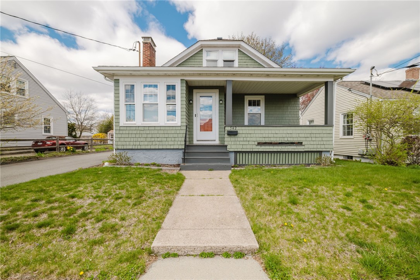
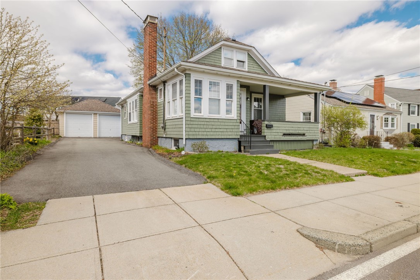
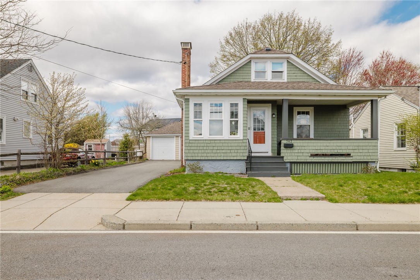
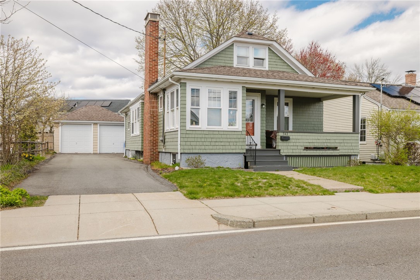
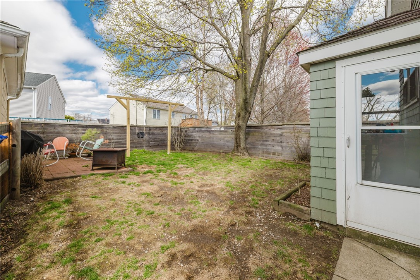
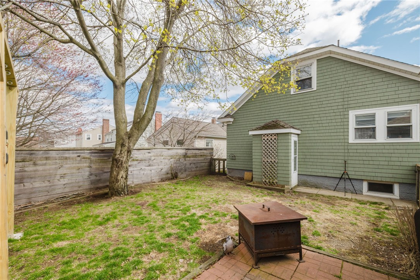
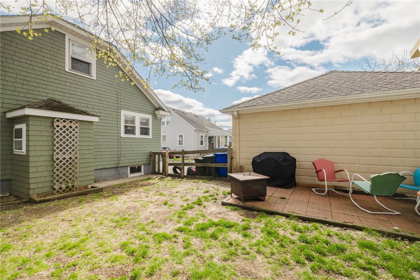
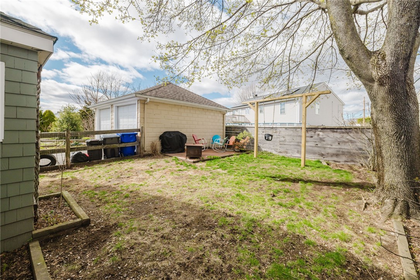
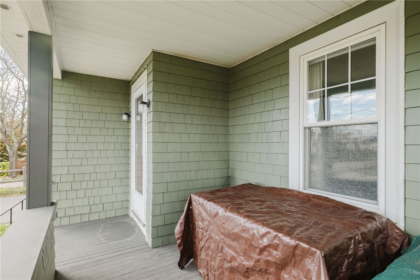
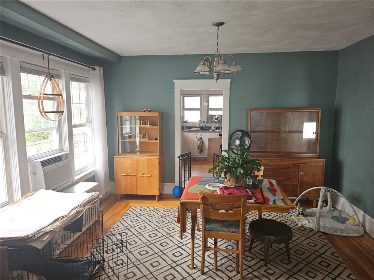
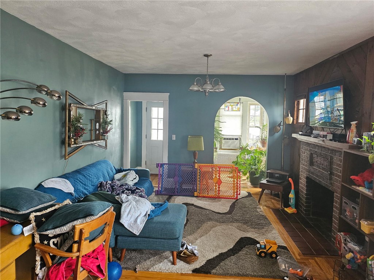
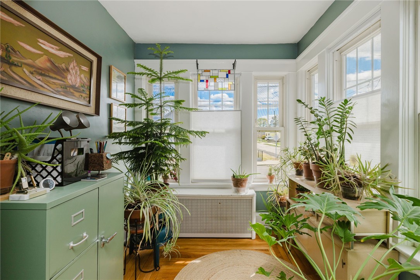
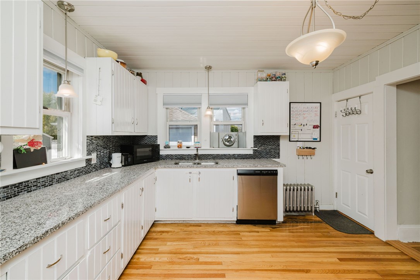
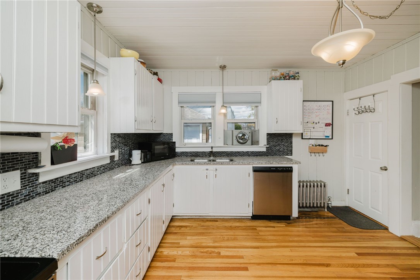
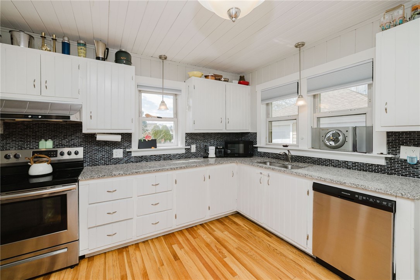
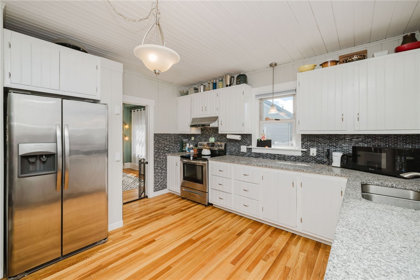
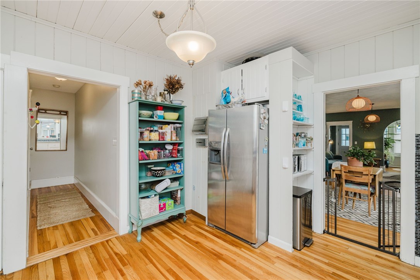
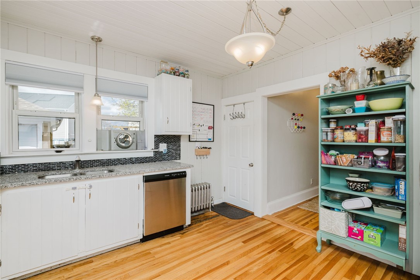
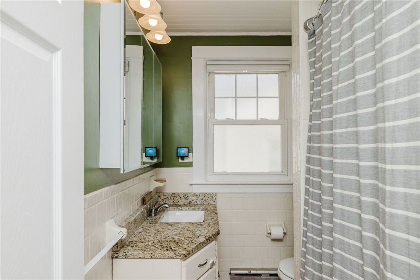
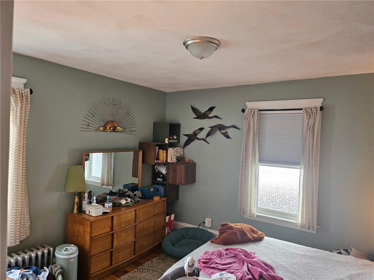
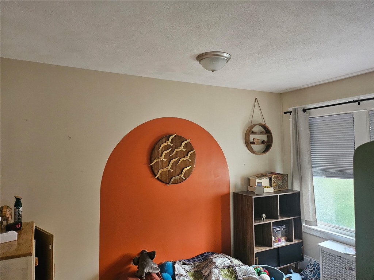
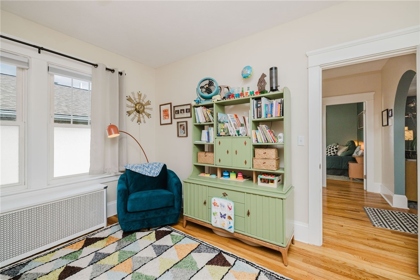
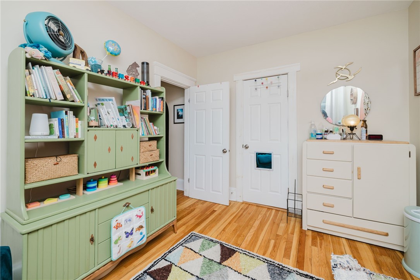
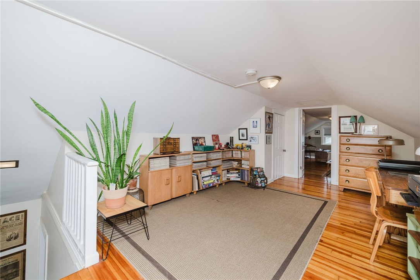
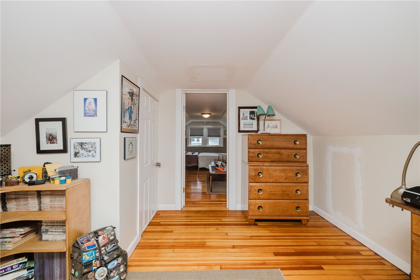
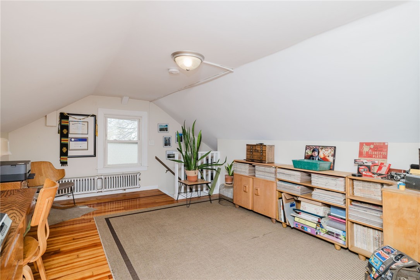
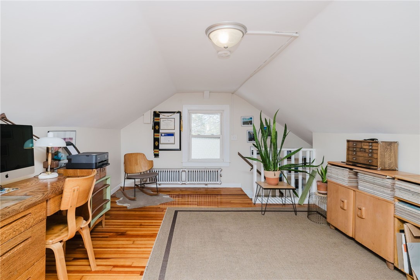
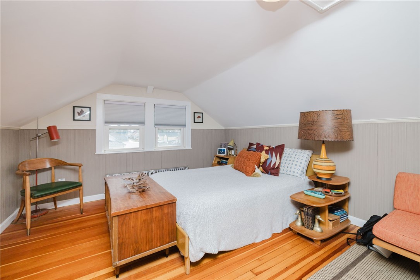
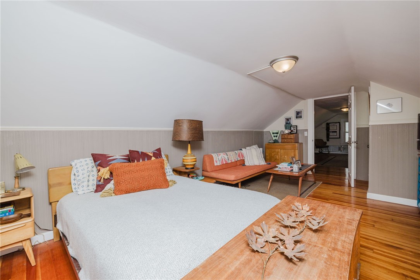
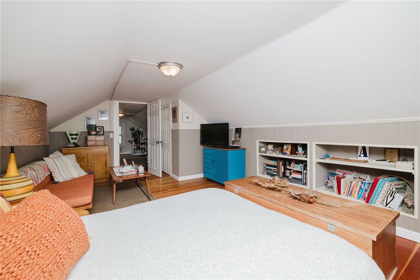
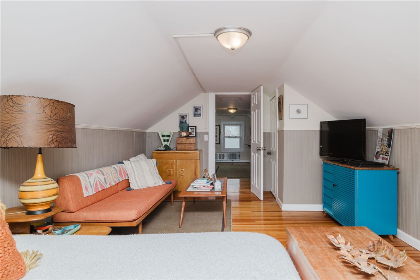
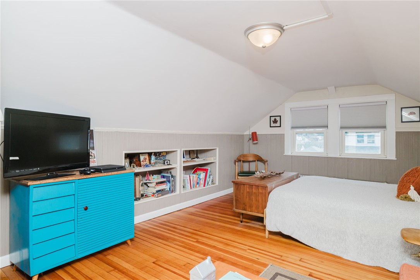
Your dream home is waiting move right in and start creating memories! This beautifully renovated property welcomes you with a charming front deck, off-street parking, and a detached two-car garage. Inside, discover gleaming hardwood floors, a modern kitchen with granite counters, mosaic tile backsplash, crisp white cabinetry, and stainless-steel appliances. The full bath offers an oversized vanity and a tub/shower combo for convenience. The sun-filled living and dining area spans front-to-back, providing the perfect setting for gatherings, while the versatile bonus room makes an ideal home office, playroom, or four-season retreat. Upstairs, you'll find a private bedroom with additional living space, plus a spacious unfinished basement ready for your personal touch. Step outside to a large, fenced-in yard perfect for entertaining, play, or pets. With a brand-new roof (2025), this home is move-in ready and just minutes from Slater Park and major commuter routes!

3
beds

1
bath

1,497 Sq.Ft. LIVING AREA

5,000 Sq.Ft. lot

Barbara Dacey

Features & Amenities

Interior

  • total bedrooms3
  • Total bathroom1
  • full bathroom1
  • Flooring Ceramic Tile, Hardwood
  • Fireplace Masonry
  • APPLIANCES Dishwasher, Oven, Oil Water Heater, Range, Refrigerator
  • other interior Features Tub Shower

Area & Lot

  • Status Sold
  • Date Sold November 7, 2025
  • Living Area1,497 Sq.Ft.
  • Total Area1,497 Sq.Ft.
  • Lot Area5,000 Sq.Ft.
  • MLS® ID1394386
  • TypeResidential
  • YEAR BUILT1928
  • Architecture StylesBungalow

Exterior

  • STORIES2
  • Garage Space2.0
  • water SourceConnected
  • utilitiesSewer Connected
  • parkingDetached, Garage
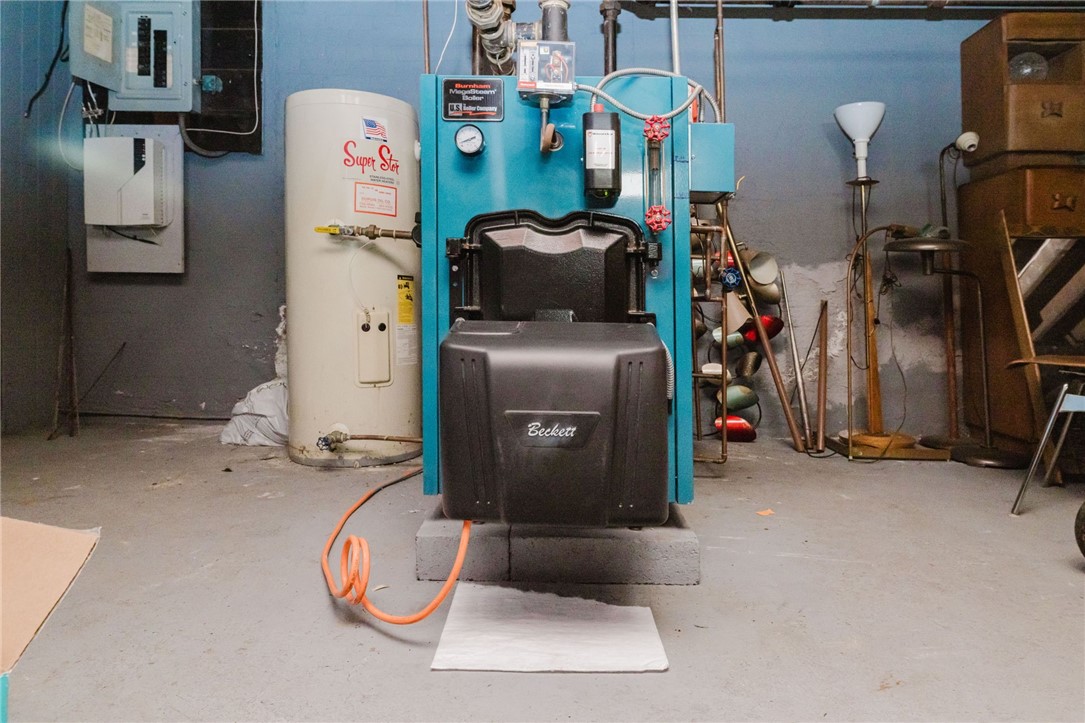
  • HEAT TYPEOil, Steam
  • AIR CONDITIONINGNone
  • sewerConnected
  • SubstructureConcrete Perimeter
  • other exterior FeaturesPorch, Patio, Paved Driveway

Financial

  • Sales Price$424,000
  • Real Estate Tax $3,625/yr
View Virtual Tour

Let’s Get Started

Get assistance in determining the current property value, crafting a competitive offer, writing and negotiating a contract, and much more. Contact me today.

Follow Me on Instagram