The Signature Residences
Residential Properties | The Signature Residences
54 Kickemuit Avenue
54 Kickemuit Avenue
54 Kickemuit Avenue
54 Kickemuit Avenue
54 Kickemuit Avenue
54 Kickemuit Avenue
54 Kickemuit Avenue
54 Kickemuit Avenue
54 Kickemuit Avenue
54 Kickemuit Avenue
54 Kickemuit Avenue
54 Kickemuit Avenue
54 Kickemuit Avenue
54 Kickemuit Avenue
54 Kickemuit Avenue
54 Kickemuit Avenue
54 Kickemuit Avenue
54 Kickemuit Avenue
54 Kickemuit Avenue
54 Kickemuit Avenue
54 Kickemuit Avenue
54 Kickemuit Avenue
54 Kickemuit Avenue
54 Kickemuit Avenue
54 Kickemuit Avenue
54 Kickemuit Avenue
54 Kickemuit Avenue
54 Kickemuit Avenue
54 Kickemuit Avenue
54 Kickemuit Avenue
54 Kickemuit Avenue
54 Kickemuit Avenue
54 Kickemuit Avenue
54 Kickemuit Avenue
54 Kickemuit Avenue
54 Kickemuit Avenue
54 Kickemuit Avenue
54 Kickemuit Avenue
54 Kickemuit Avenue
54 Kickemuit Avenue
54 Kickemuit Avenue
54 Kickemuit Avenue
54 Kickemuit Avenue
54 Kickemuit Avenue
54 Kickemuit Avenue
54 Kickemuit Avenue
54 Kickemuit Avenue
SEE ALL PHOTOS
54 Kickemuit Avenue
54 Kickemuit Avenue
54 Kickemuit Avenue
54 Kickemuit Avenue
54 Kickemuit Avenue
54 Kickemuit Avenue
54 Kickemuit Avenue
54 Kickemuit Avenue
54 Kickemuit Avenue
54 Kickemuit Avenue
54 Kickemuit Avenue
54 Kickemuit Avenue
54 Kickemuit Avenue
54 Kickemuit Avenue
54 Kickemuit Avenue
54 Kickemuit Avenue
54 Kickemuit Avenue
54 Kickemuit Avenue
54 Kickemuit Avenue
54 Kickemuit Avenue
54 Kickemuit Avenue
54 Kickemuit Avenue
54 Kickemuit Avenue
54 Kickemuit Avenue
54 Kickemuit Avenue
54 Kickemuit Avenue
54 Kickemuit Avenue
54 Kickemuit Avenue
54 Kickemuit Avenue
54 Kickemuit Avenue
54 Kickemuit Avenue
54 Kickemuit Avenue
54 Kickemuit Avenue
54 Kickemuit Avenue
54 Kickemuit Avenue
54 Kickemuit Avenue
54 Kickemuit Avenue
54 Kickemuit Avenue
54 Kickemuit Avenue
54 Kickemuit Avenue
54 Kickemuit Avenue
54 Kickemuit Avenue
54 Kickemuit Avenue
54 Kickemuit Avenue
54 Kickemuit Avenue
54 Kickemuit Avenue
54 Kickemuit Avenue
Courtesy of RE/MAX River's Edge - Bristol, 401-474-9209
Sold

54 Kickemuit Avenue

54 Kickemuit Avenue, Bristol, RI 02809

$990,000
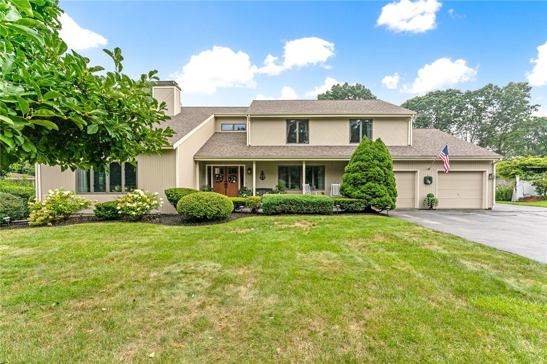
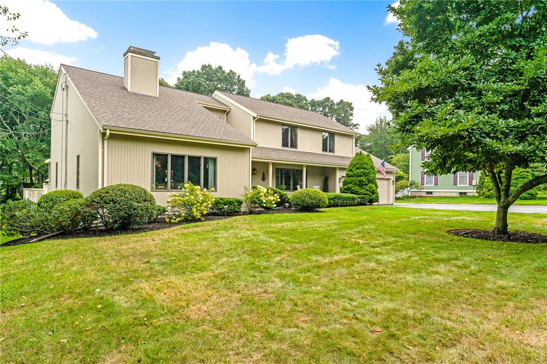
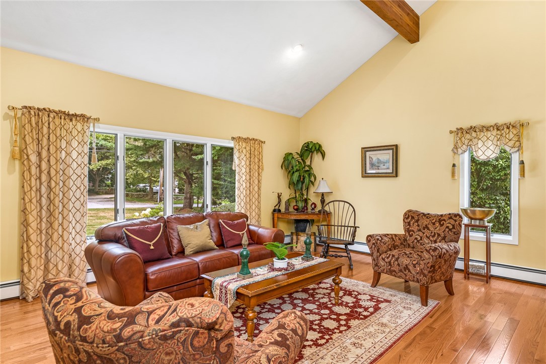
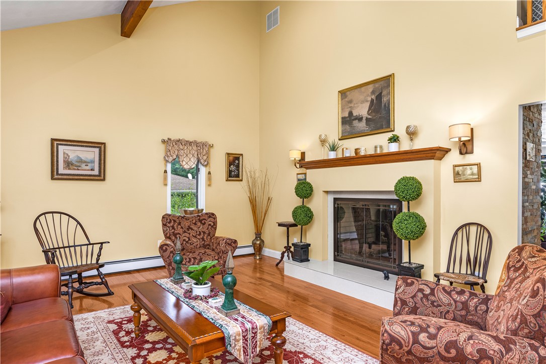
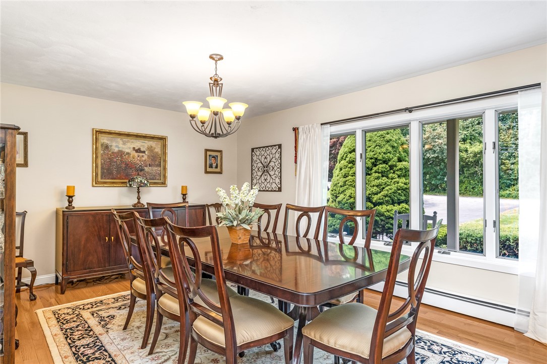
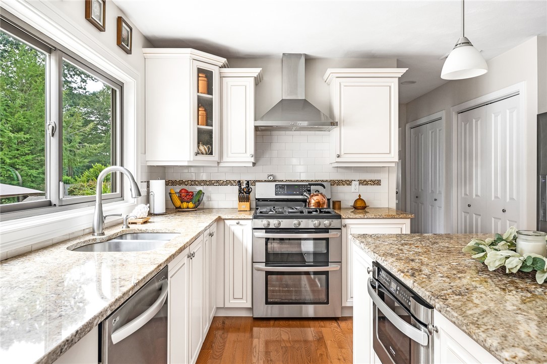
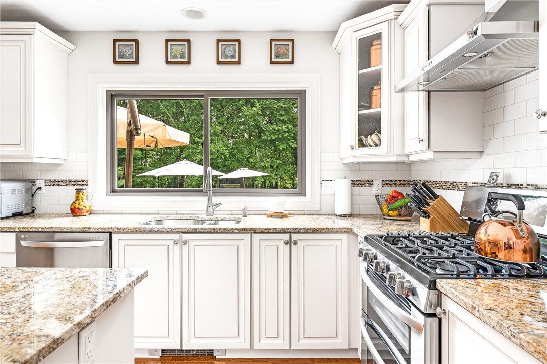
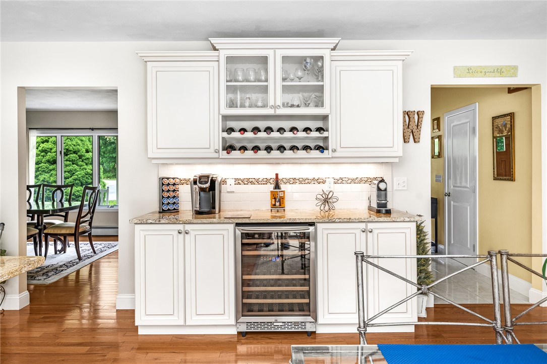
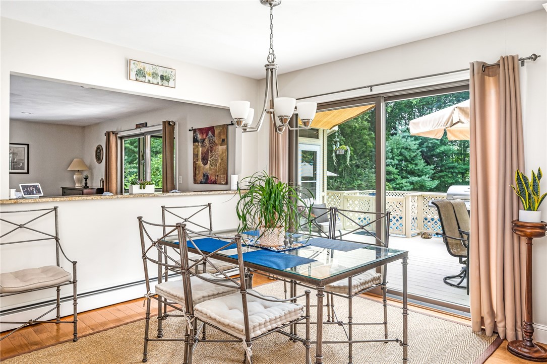
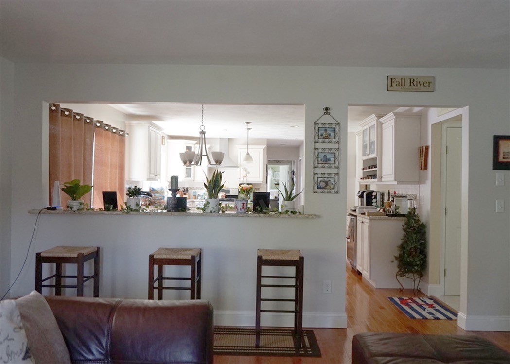
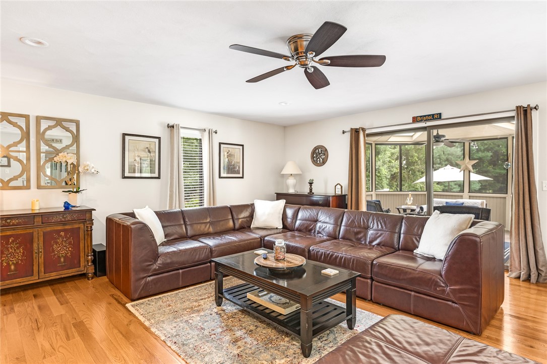
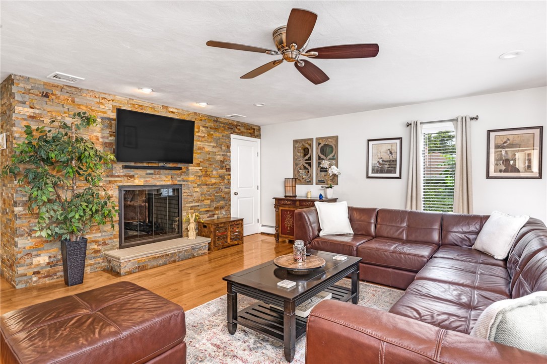
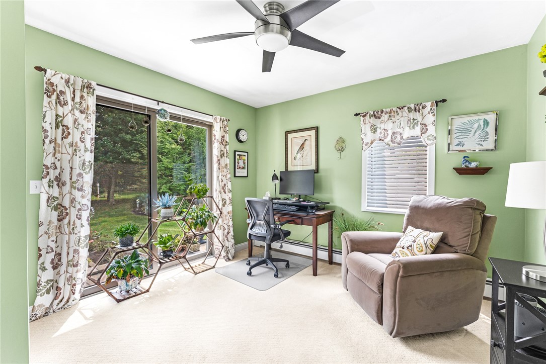
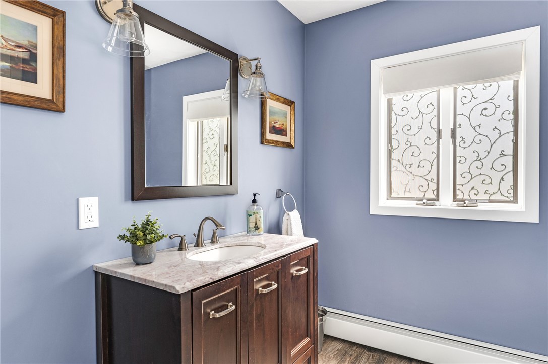
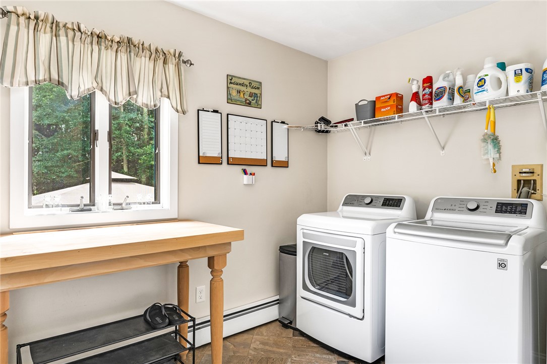
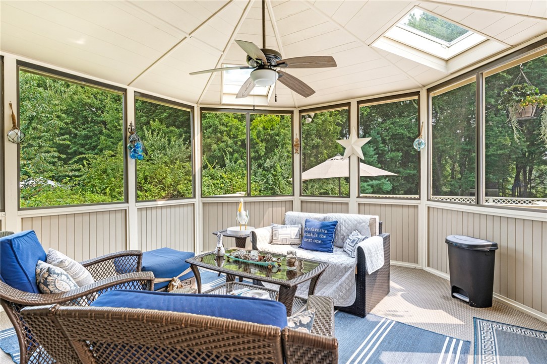
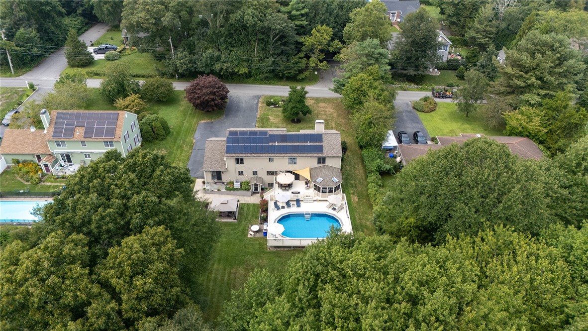
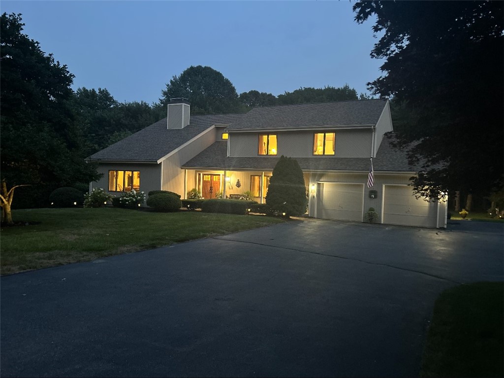
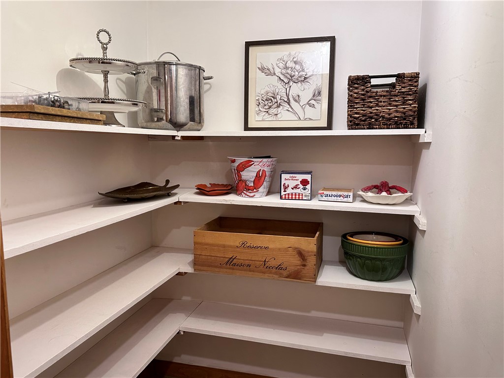
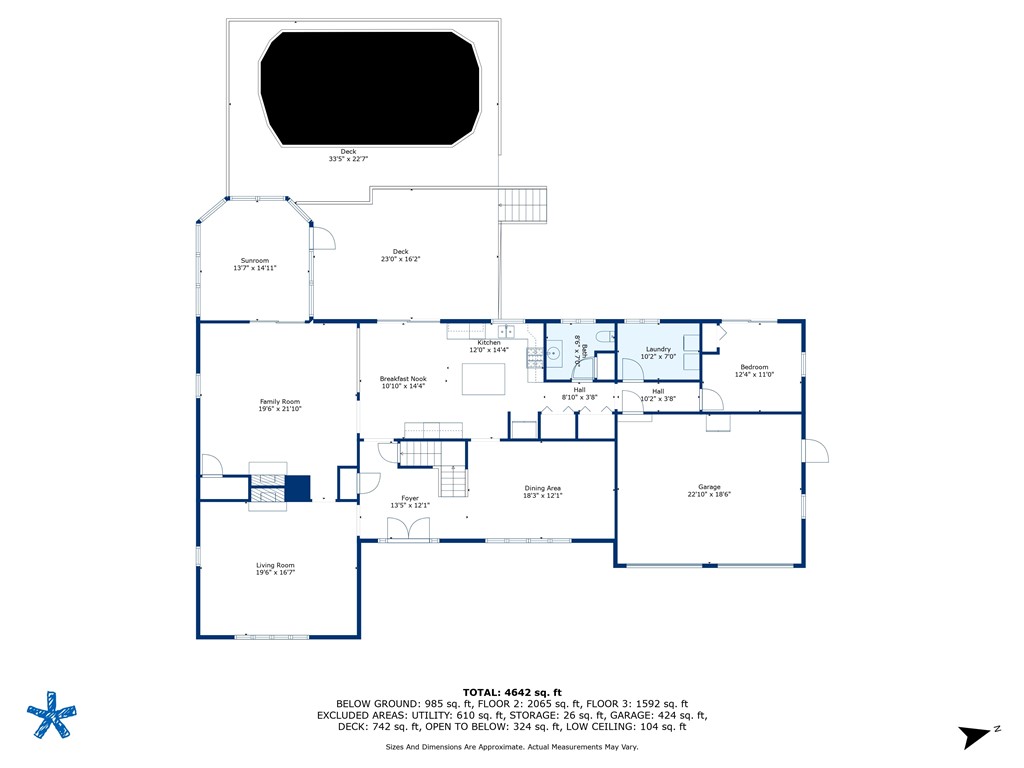
This stunning home which is in the Rockwell Elementary School district, this home boasts spacious interior and exterior space and a generously sized Accessory Dwelling Unit/in-law apartment. This home has a generator and fully paid solar panels. The first floor includes a large eat in kitchen with a dry bar and wine fridge, hardwood floors throughout, half bath, dining room, formal living room, and a large family/tv room with a double-sided gas fireplace. Off the family room is a screened three-season room perfect for enjoying the beautifully landscaped backyard and pool. A laundry room and office /bedroom complete the first floor.
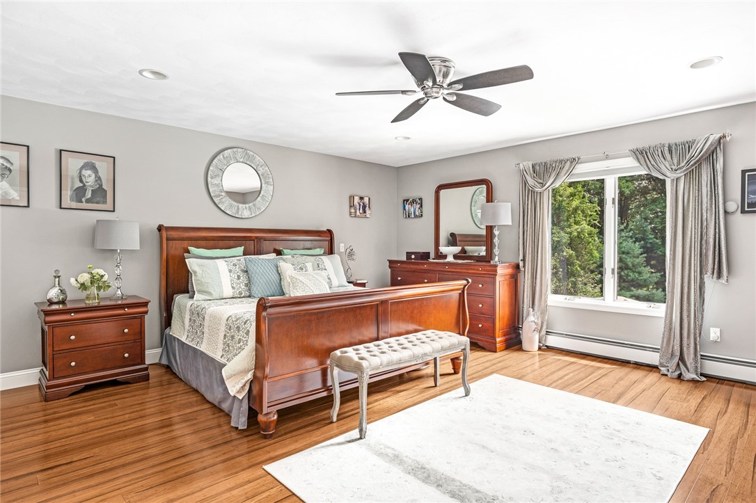
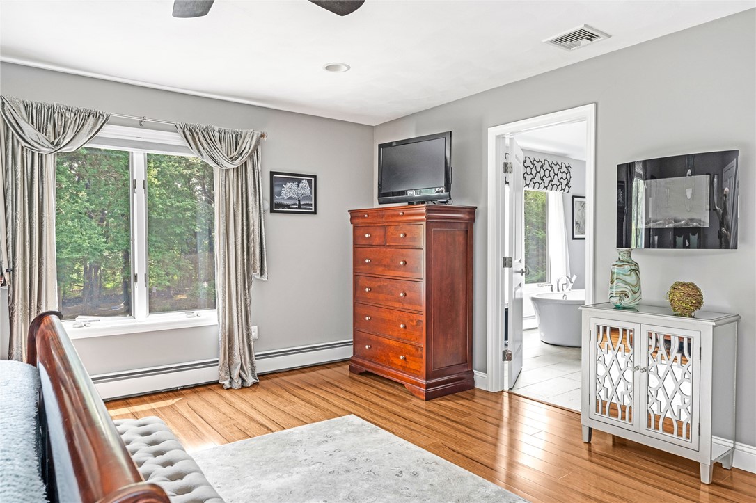
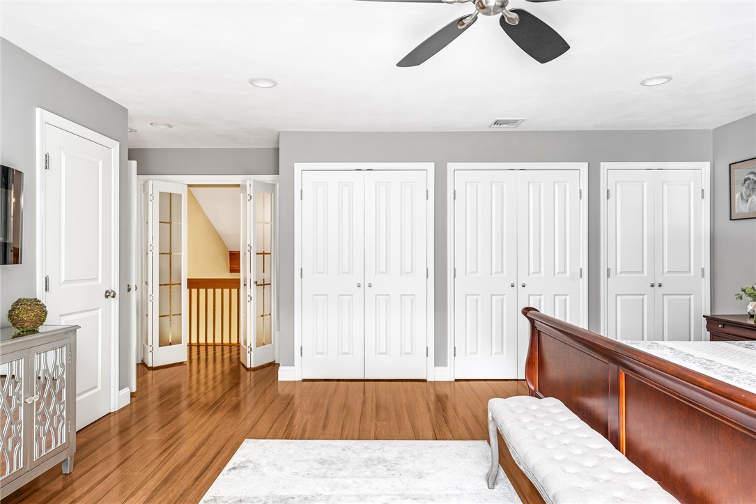
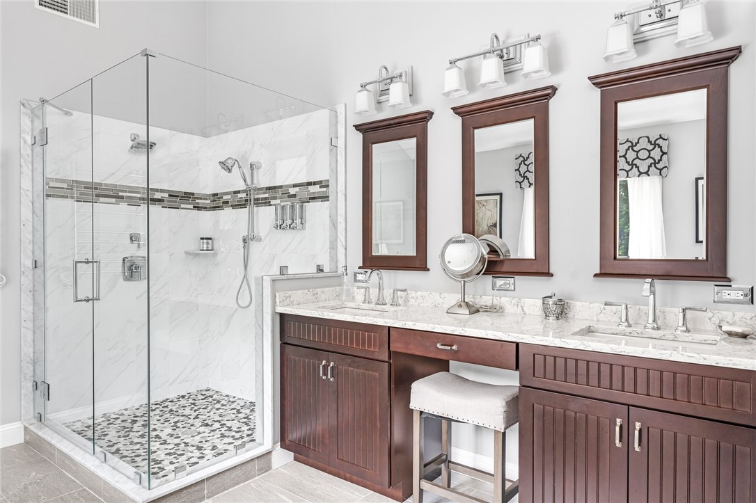
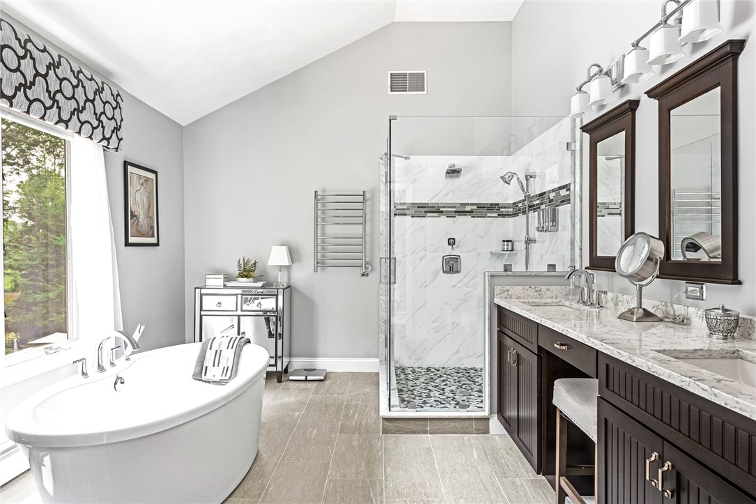
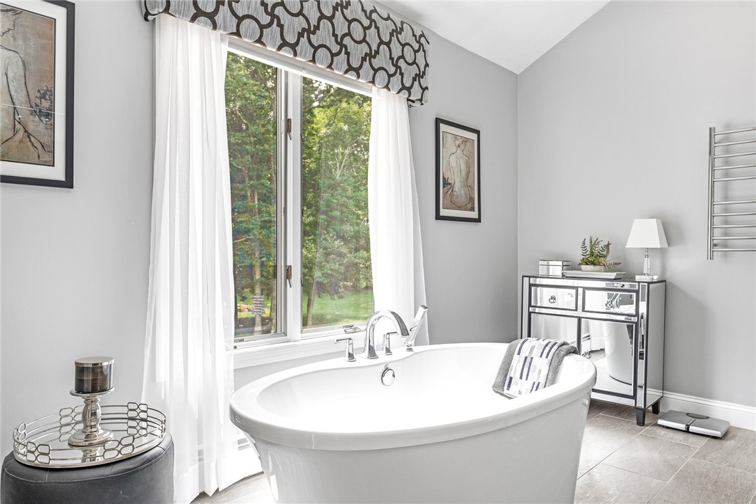
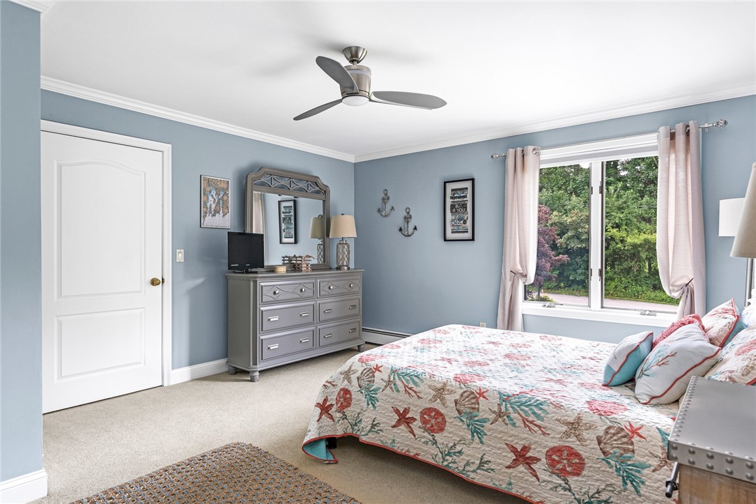
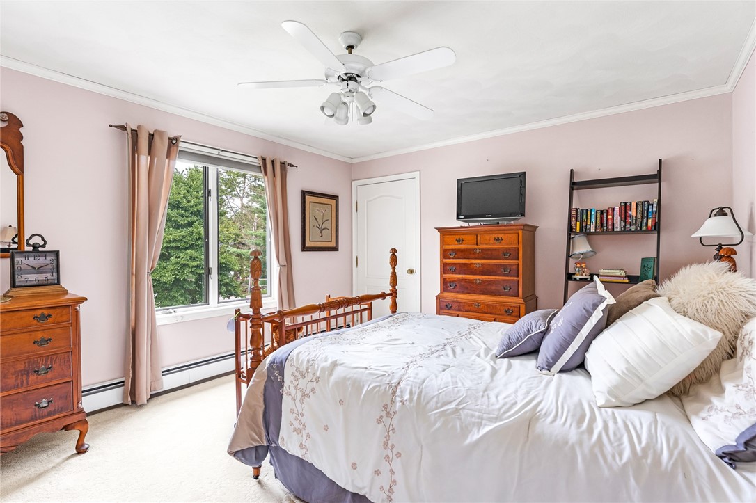
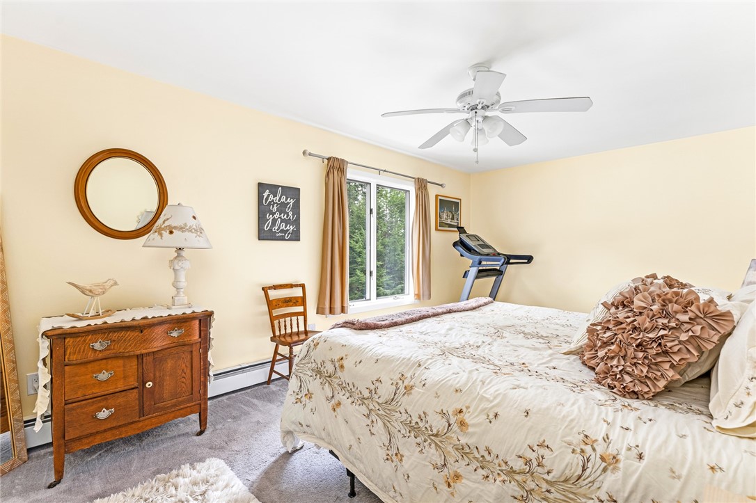
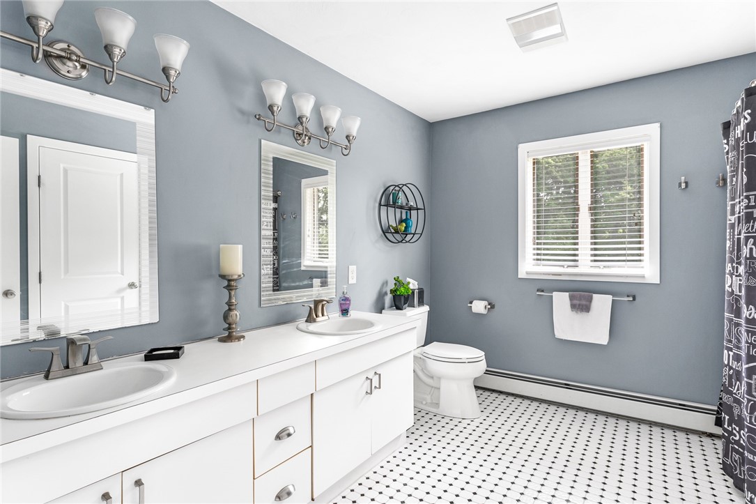
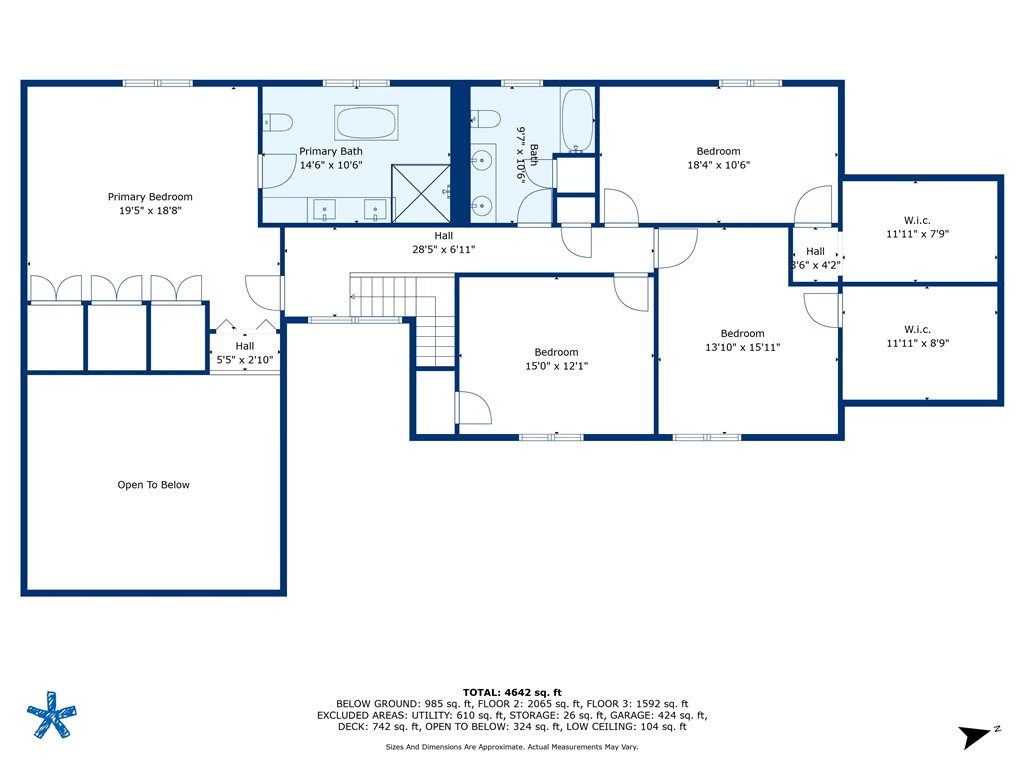
Upper level includes a newly renovated primary suite with ample closets and en suite with soaking tub, radiant heated floor and heated towel rack. Also three extra-large bedrooms with large closets/storage area and a family bathroom with double sinks.
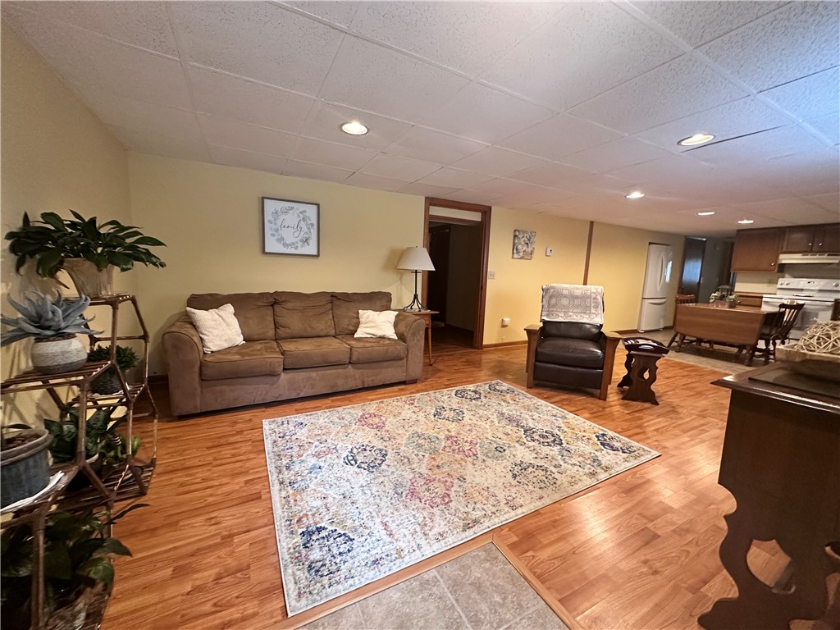
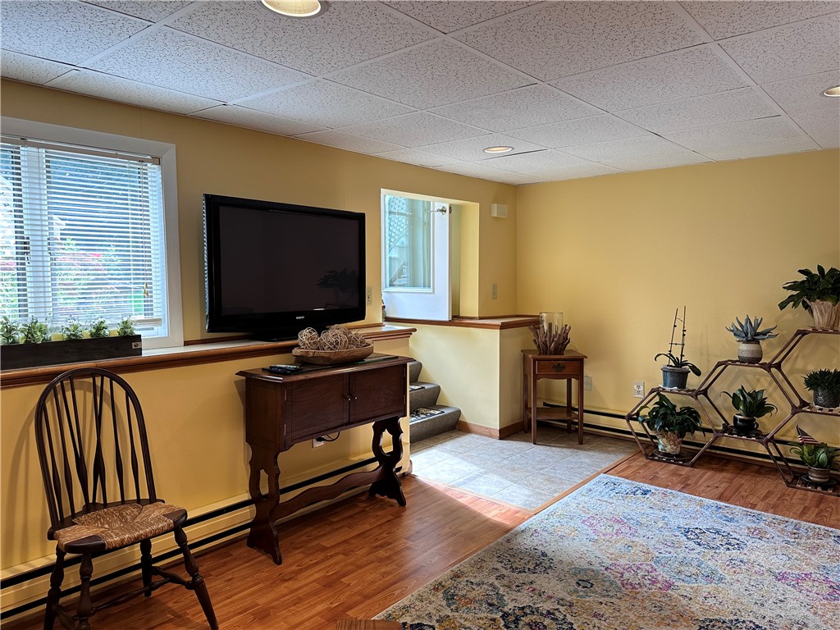
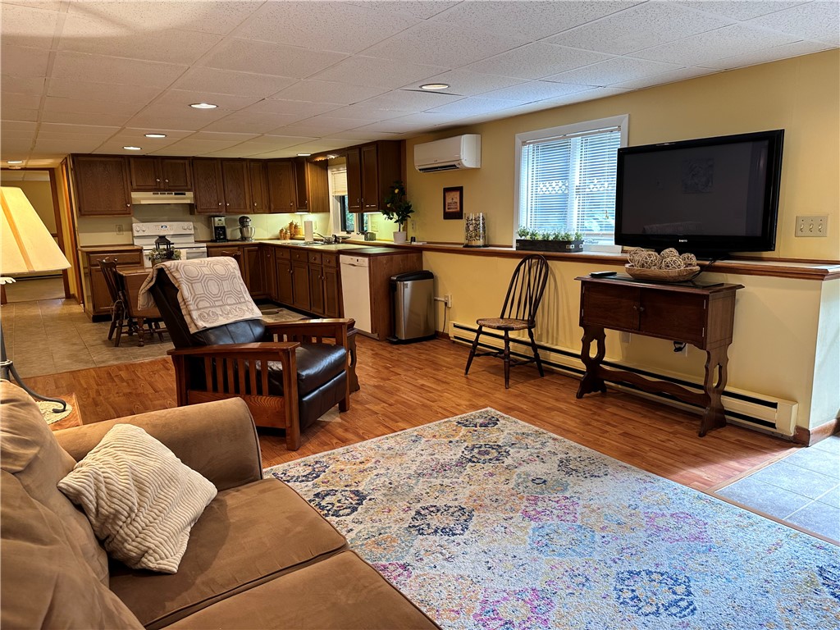
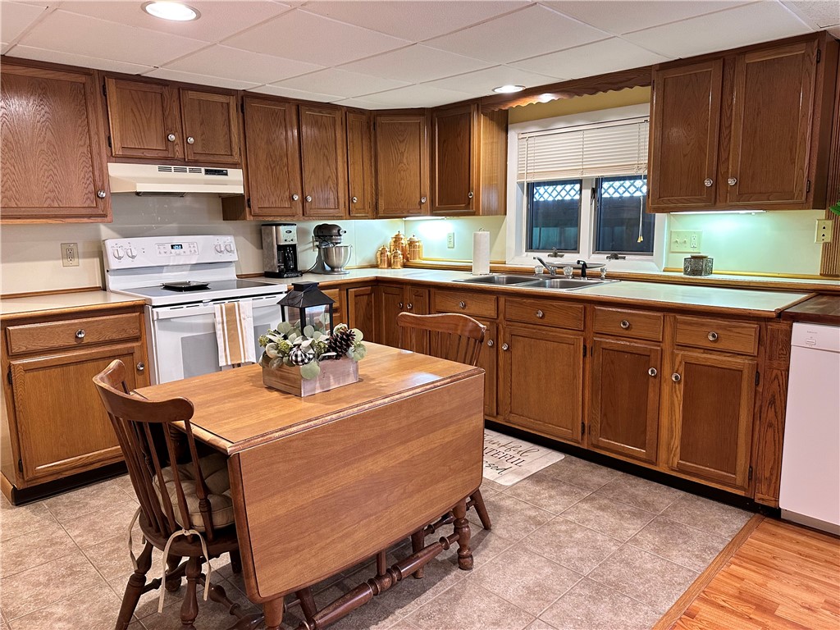
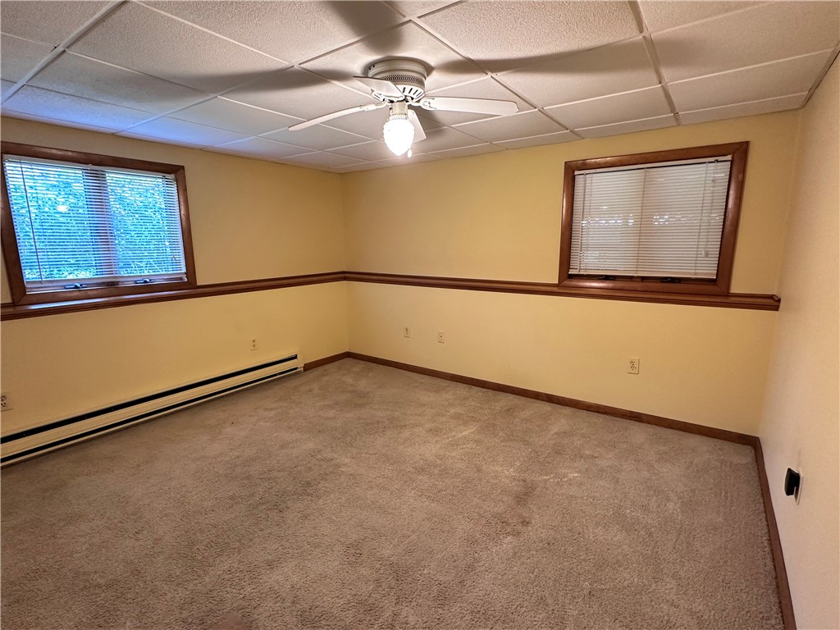
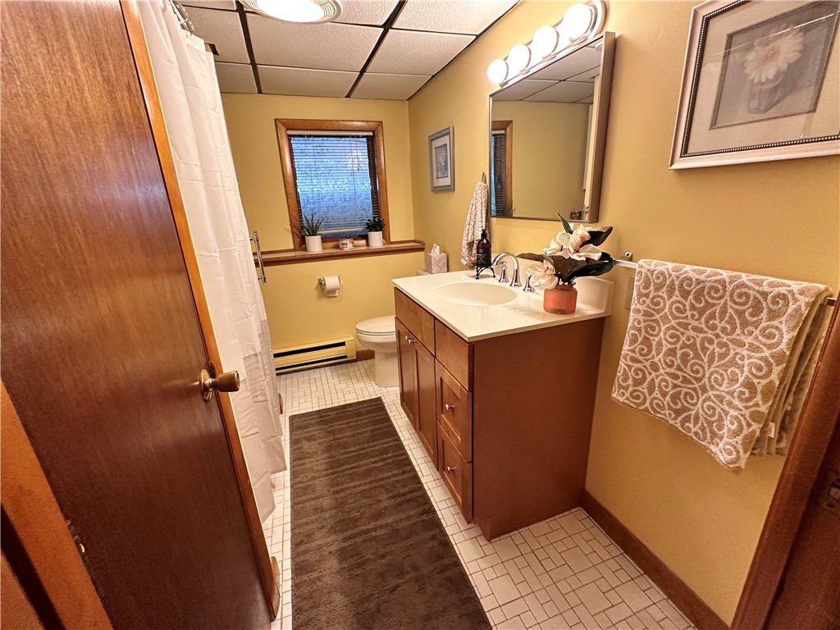
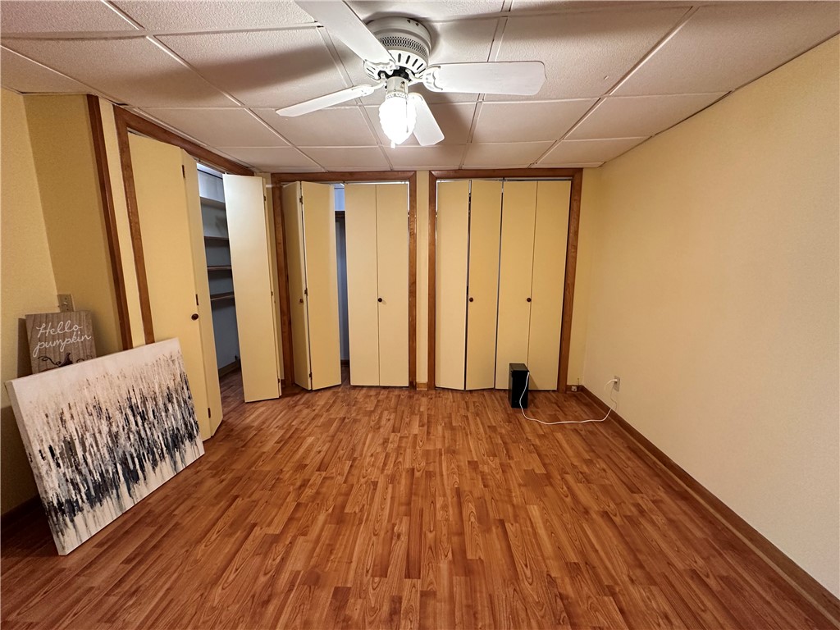
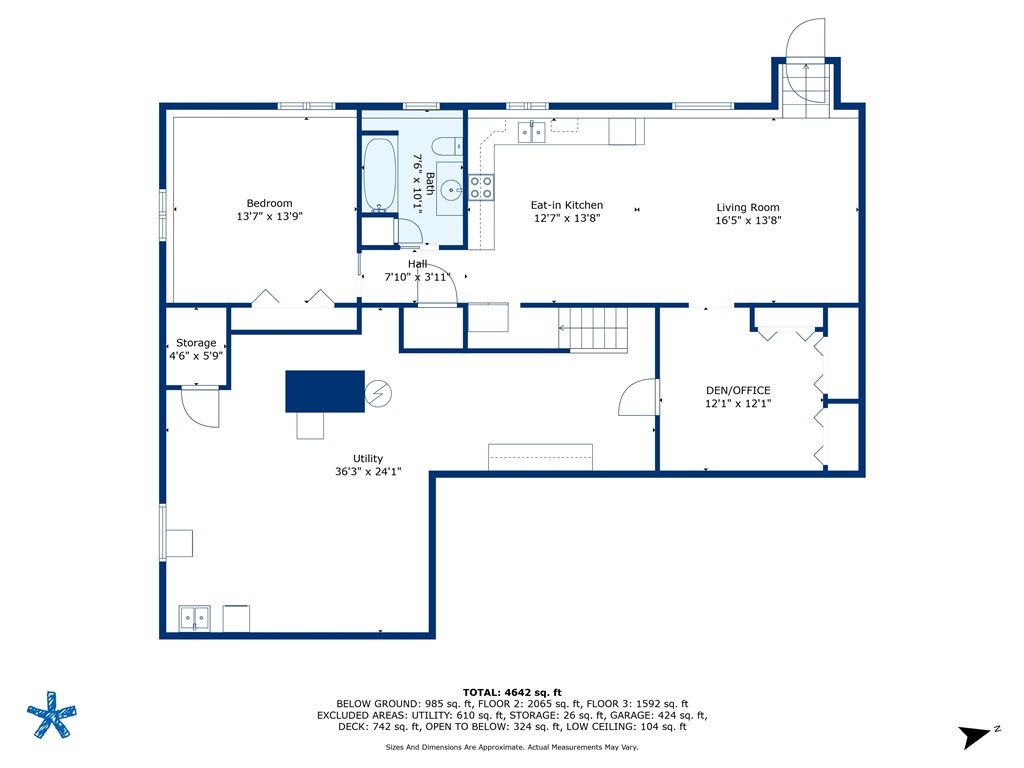
The 950 sq ft. ADU/in law apartment includes a bedroom, full bath, generous sized kitchen which is open to the living room, and a den/office area. A second washer/dryer is conveniently located on this floor. The apartment is accessed through a private entrance or the main house
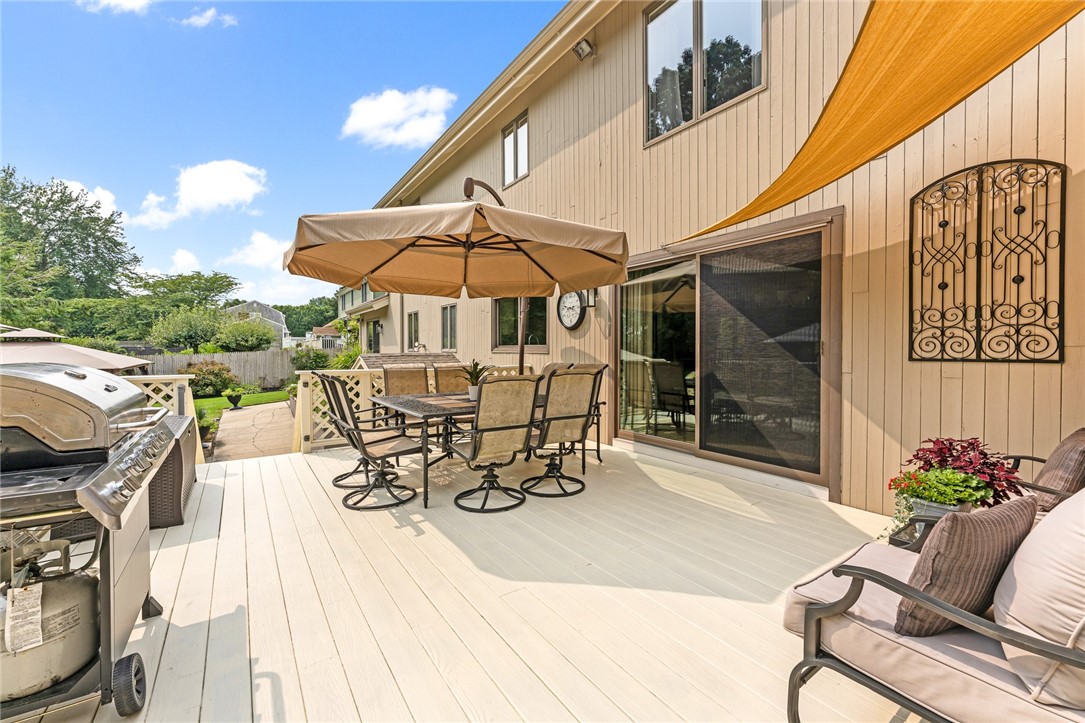
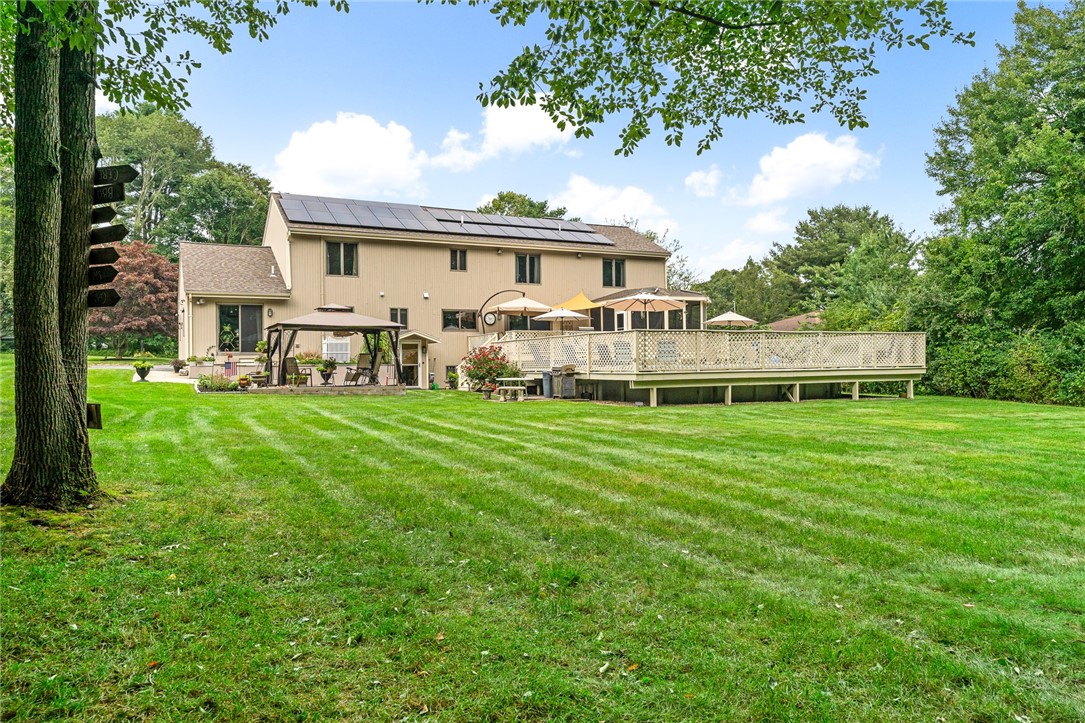
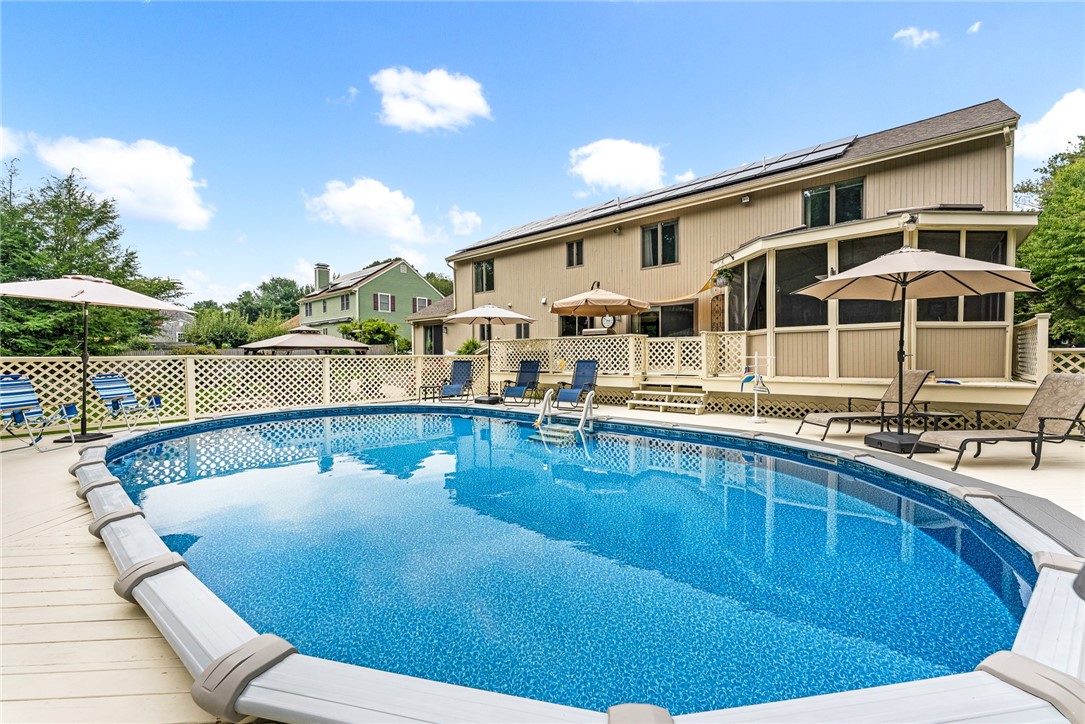
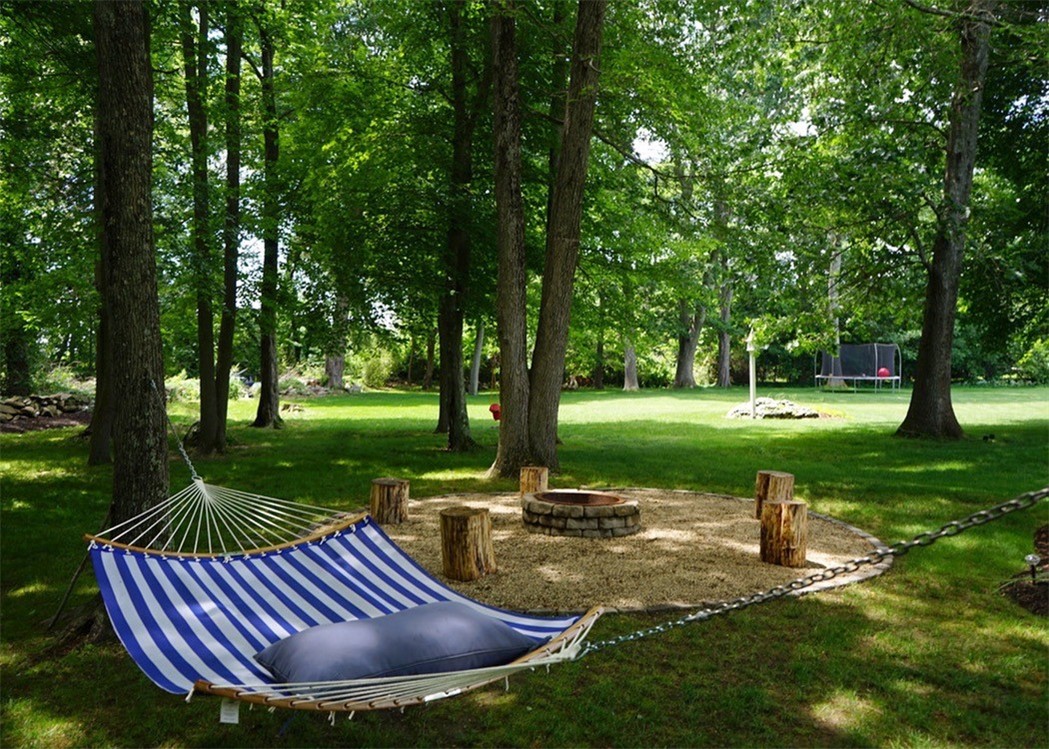
There is outdoor space galore! The oversized deck, which is accessed through sliders in the kitchen and 3 season room leads to the pool and backyard.
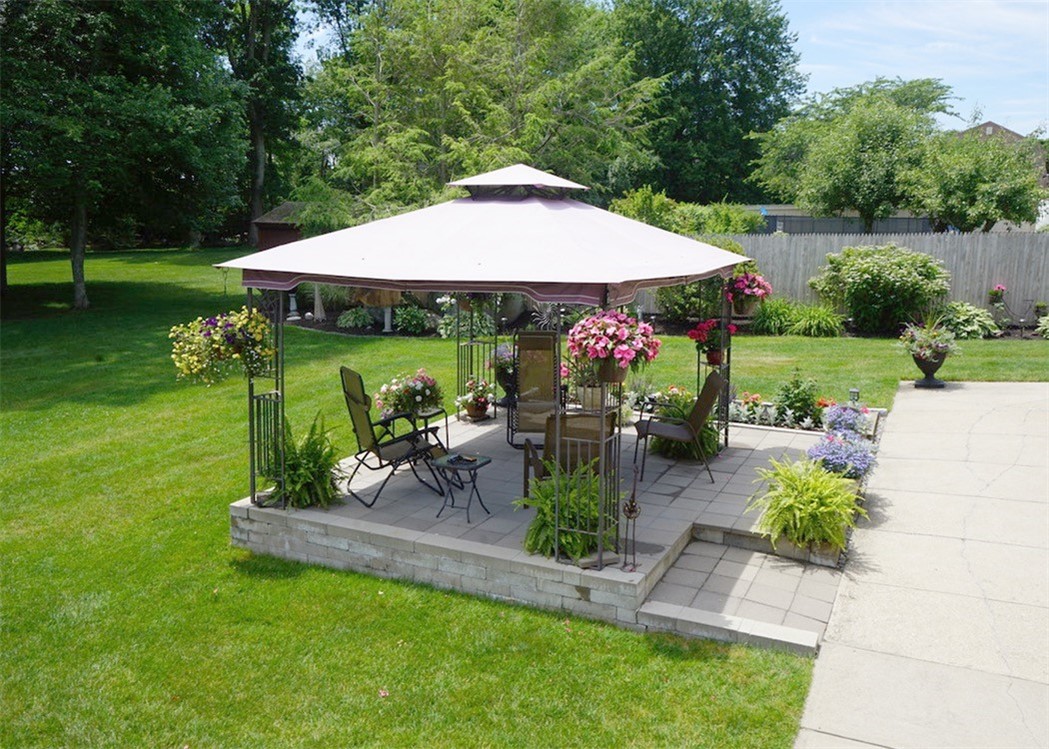
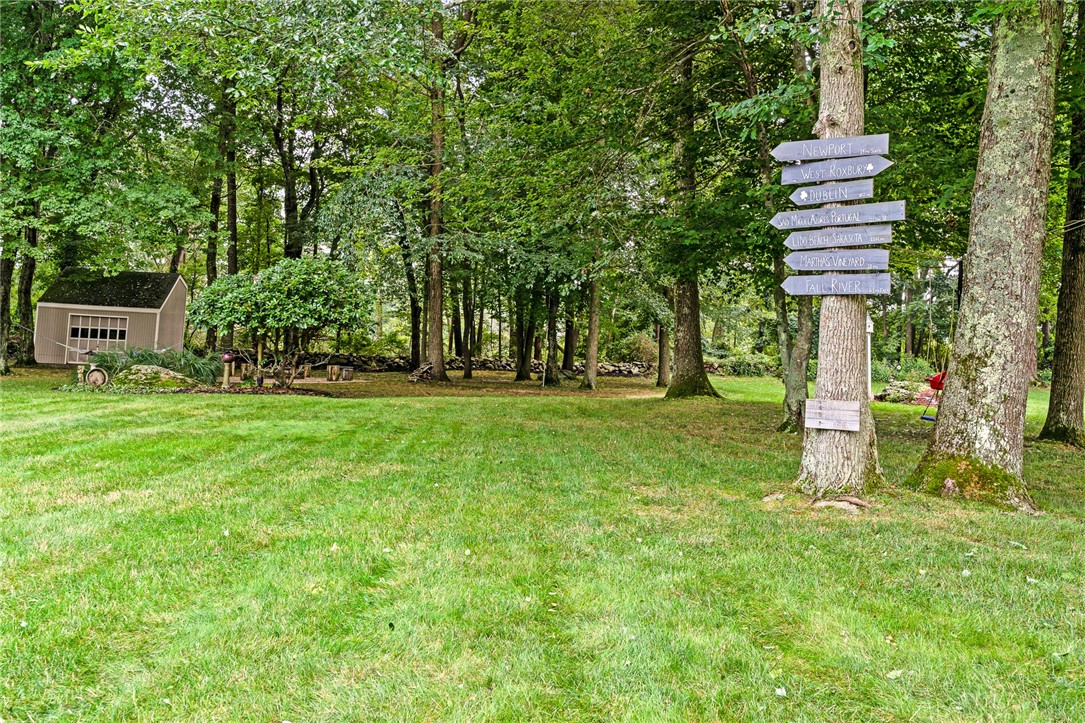
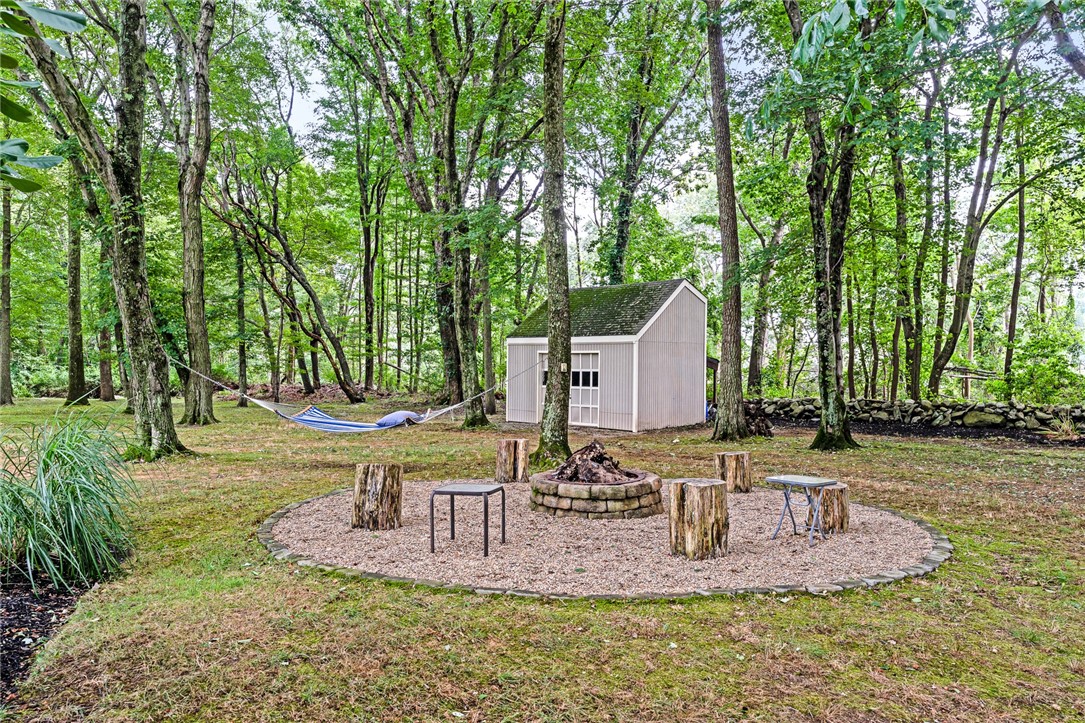
The nearly one-acre lot has been meticulously cared for!

6
beds

4
baths

4,700 Sq.Ft. LIVING AREA

0.85 Acres lot

Jim DeRentis

Jim DeRentis

Features & Amenities

Interior

  • total bedrooms6
  • Total bathrooms4
  • full bathrooms3
  • half bathroom1
  • Flooring Ceramic Tile, Hardwood, Carpet
  • Fireplace Insert, Gas, Stone
  • APPLIANCES Dryer, Dishwasher, Exhaust Fan, Disposal, Gas Water Heater, Microwave, Oven, Range, Refrigerator, Water Heater, Washer, Humidifier
  • other interior Features Attic, Bathtub, Cathedral Ceiling(s), High Ceilings, Storage, Skylights, Stall Shower, Tub Shower, Vaulted Ceiling(s)

Area & Lot

  • Status Sold
  • Date Sold March 7, 2025
  • Living Area4,700 Sq.Ft.
  • Total Area4,700 Sq.Ft.
  • Lot Area0.85 Acres
  • MLS® ID1366784
  • TypeResidential
  • YEAR BUILT1987
  • Architecture StylesContemporary
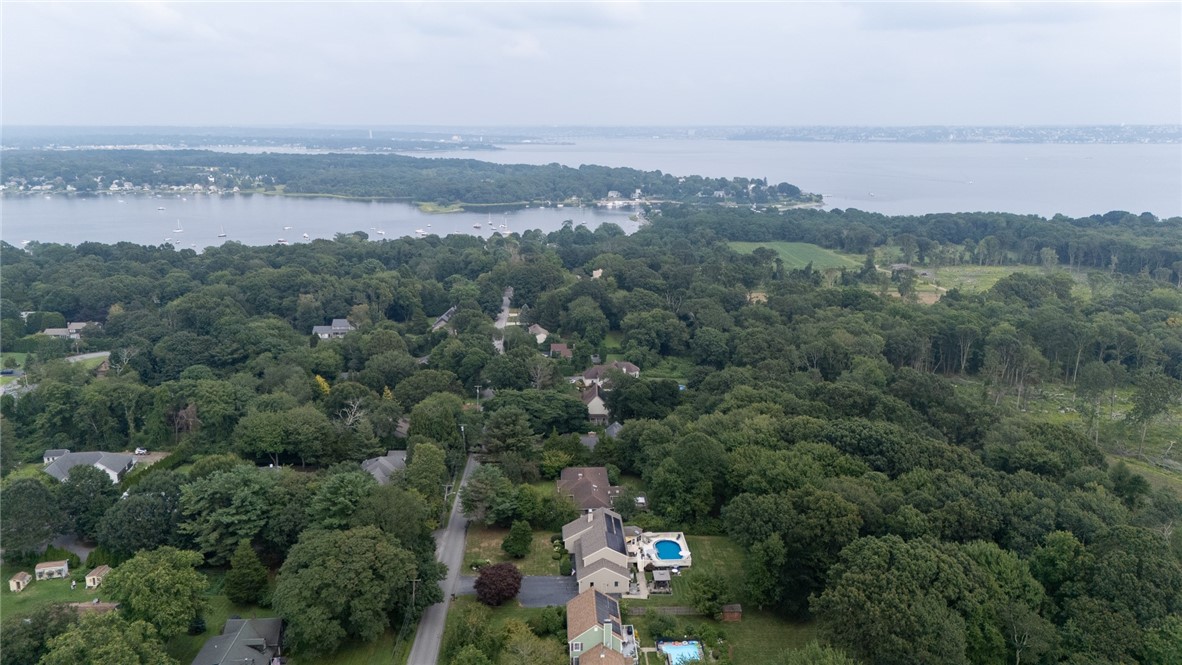
  • Water FrontageRiver Access, Walk to Water

Exterior

  • STORIES2
  • Garage Space2.0
  • water SourcePrivate, Well
  • utilitiesSewer Connected
  • PoolAbove Ground
  • parkingAttached, Garage
  • HEAT TYPEBaseboard, Gas
  • AIR CONDITIONINGAttic Fan, Central Air
  • sewerConnected
  • SubstructureConcrete Perimeter
  • other exterior FeaturesDeck, Porch, Patio, Paved Driveway

Financial

  • Sales Price$990,000
  • Real Estate Tax $10,511/yr
View Virtual Tour

Let’s Get Started

Get assistance in determining the current property value, crafting a competitive offer, writing and negotiating a contract, and much more. Contact me today.

Follow Me on Instagram