The Signature Residences
Residential Properties | The Signature Residences
526 Cole Avenue
526 Cole Avenue
526 Cole Avenue
526 Cole Avenue
526 Cole Avenue
526 Cole Avenue
526 Cole Avenue
526 Cole Avenue
526 Cole Avenue
526 Cole Avenue
526 Cole Avenue
526 Cole Avenue
526 Cole Avenue
526 Cole Avenue
526 Cole Avenue
526 Cole Avenue
526 Cole Avenue
526 Cole Avenue
526 Cole Avenue
526 Cole Avenue
526 Cole Avenue
526 Cole Avenue
526 Cole Avenue
526 Cole Avenue
526 Cole Avenue
526 Cole Avenue
526 Cole Avenue
526 Cole Avenue
526 Cole Avenue
526 Cole Avenue
526 Cole Avenue
526 Cole Avenue
526 Cole Avenue
526 Cole Avenue
526 Cole Avenue
526 Cole Avenue
526 Cole Avenue
526 Cole Avenue
526 Cole Avenue
526 Cole Avenue
526 Cole Avenue
526 Cole Avenue
526 Cole Avenue
526 Cole Avenue
526 Cole Avenue
526 Cole Avenue
526 Cole Avenue
526 Cole Avenue
526 Cole Avenue
526 Cole Avenue
SEE ALL PHOTOS
526 Cole Avenue
526 Cole Avenue
526 Cole Avenue
526 Cole Avenue
526 Cole Avenue
526 Cole Avenue
526 Cole Avenue
526 Cole Avenue
526 Cole Avenue
526 Cole Avenue
526 Cole Avenue
526 Cole Avenue
526 Cole Avenue
526 Cole Avenue
526 Cole Avenue
526 Cole Avenue
526 Cole Avenue
526 Cole Avenue
526 Cole Avenue
526 Cole Avenue
526 Cole Avenue
526 Cole Avenue
526 Cole Avenue
526 Cole Avenue
526 Cole Avenue
526 Cole Avenue
526 Cole Avenue
526 Cole Avenue
526 Cole Avenue
526 Cole Avenue
526 Cole Avenue
526 Cole Avenue
526 Cole Avenue
526 Cole Avenue
526 Cole Avenue
526 Cole Avenue
526 Cole Avenue
526 Cole Avenue
526 Cole Avenue
526 Cole Avenue
526 Cole Avenue
526 Cole Avenue
526 Cole Avenue
526 Cole Avenue
526 Cole Avenue
526 Cole Avenue
526 Cole Avenue
526 Cole Avenue
526 Cole Avenue
526 Cole Avenue
Courtesy of Residential Properties Ltd., 401-474-3733
Sold

526 Cole Avenue

526 Cole Avenue, Providence, RI 02906

$1,750,000
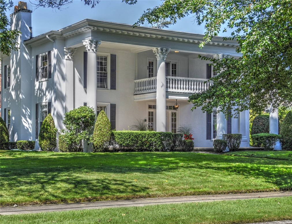
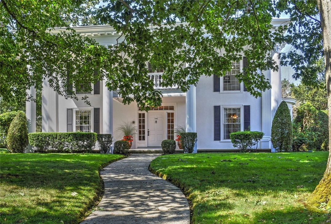
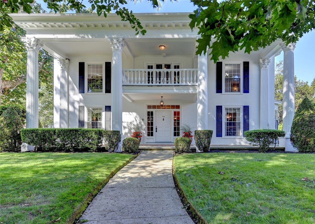
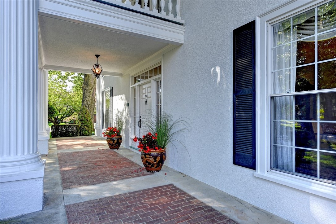
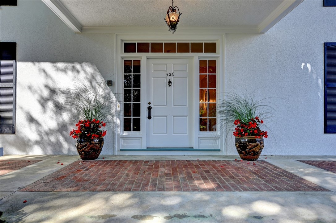
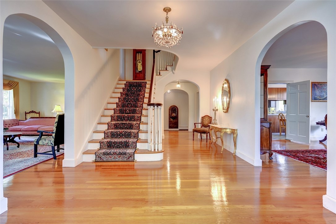
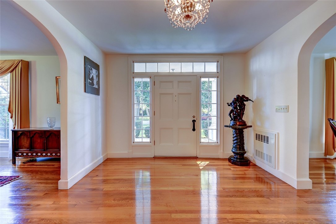
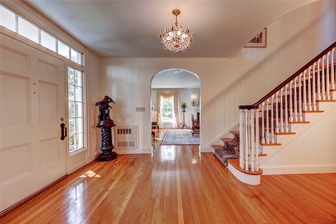
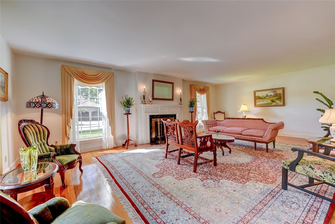
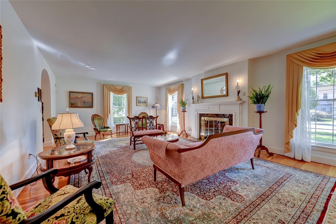
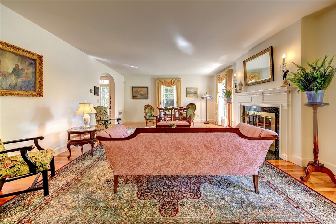
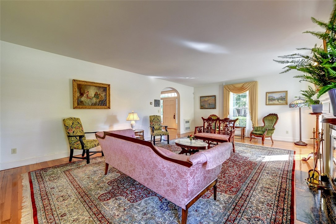
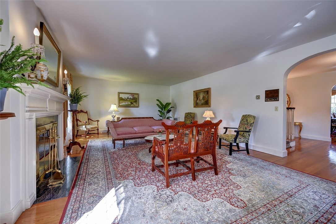
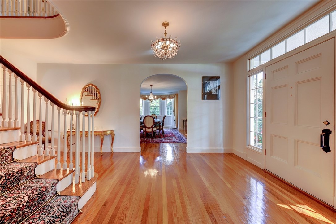
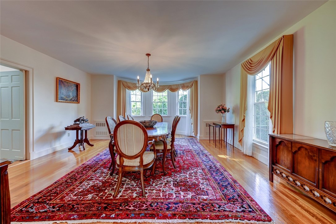
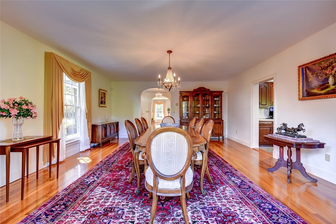
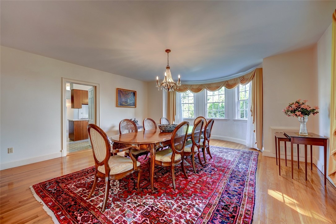
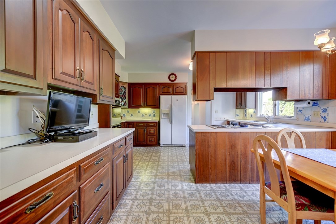
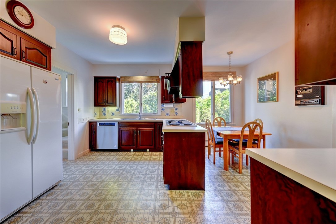
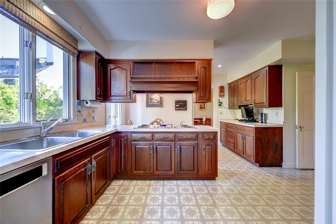
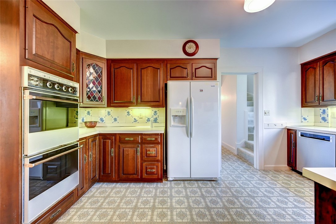
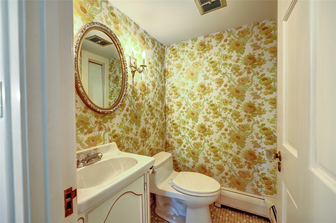
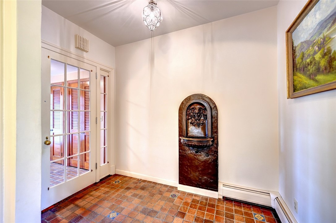
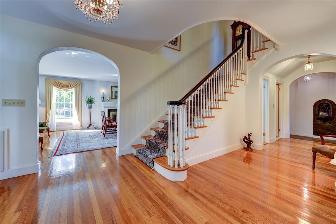
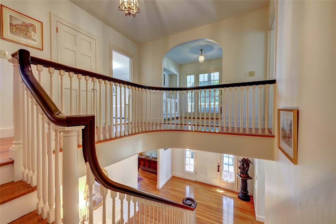
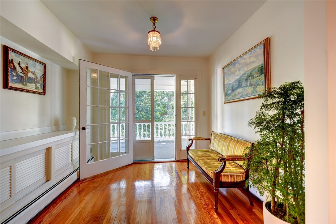
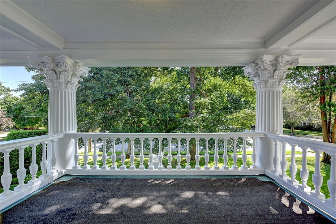
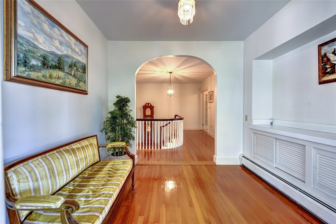
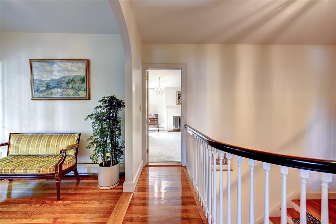
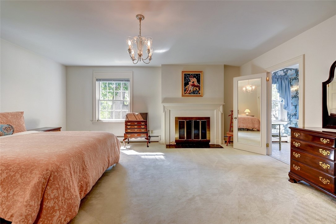
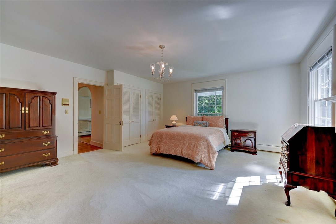
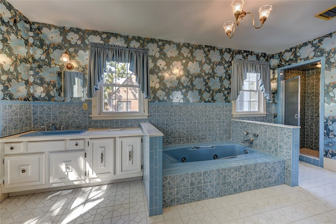
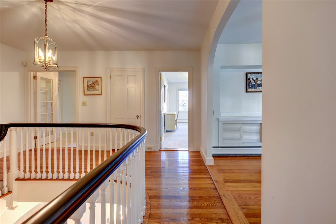
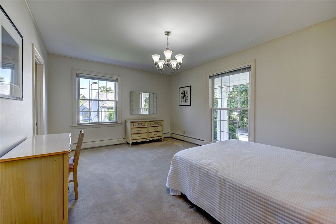
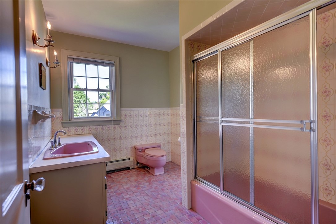
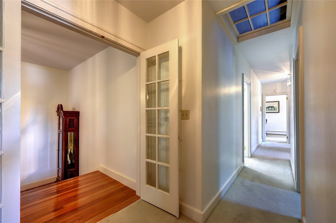
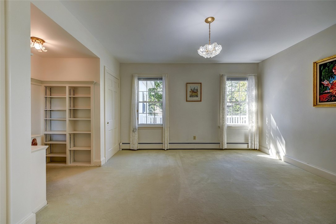
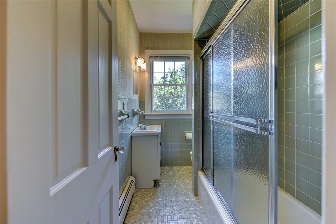
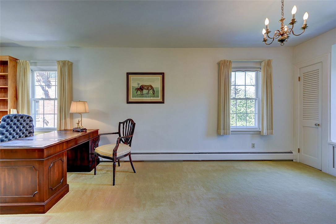
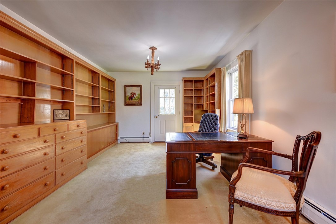
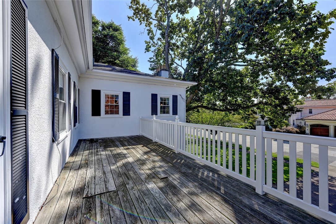
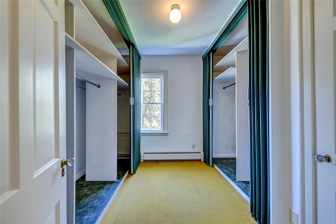
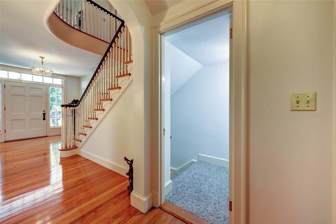
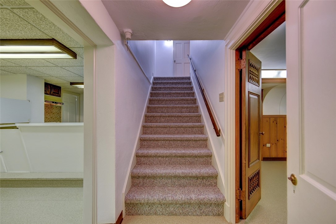
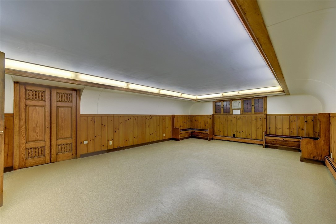
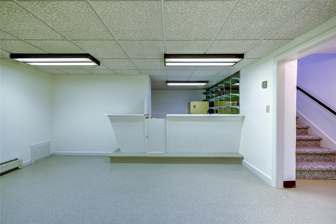
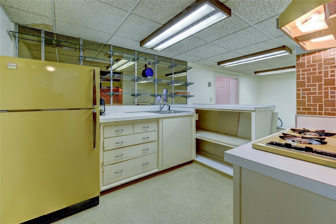
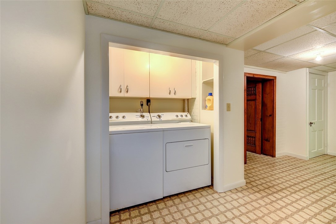
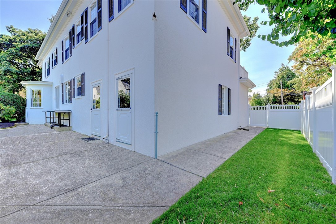
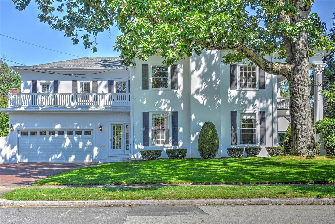
WILLIAM G. THURBER HOUSE (1927) First time on the market in over 45 years! A 2-story stucco Colonial with a low-hip-roof and a stunning portico across the front with a small balcony centered over the front entrance, beautifully sited on a 12,000 sq ft corner lot in the upper Elmgrove neighborhood. The gracious open foyer showcases a splendid staircase, gleaming hardwood floors, and elegant archways leading to the living room, formal dining room, and back of the home. The living room features a handsome working fireplace and tall windows all around to bring in abundant sunlight. The spacious dining room offers a beautiful bow window and the perfect setting for entertaining. The large country kitchen provides plenty of storage and counter space plus a separate breakfast area by a window overlooking the back patio. A powder room and a large mudroom completes the 1st floor. The sweeping staircase leads you up to a delightful sitting room facing the street with access to the balcony. The impressive primary suite has a fireplace, ample closets, and an ensuite bathroom with soaking tub and separate stall shower. There are 3 other generous bedrooms, 2 more full baths, a large closet/dressing room, and a deck on this 2nd level. The lower level provides additional living space with a recreation room and bar area. Convenient oversized integral garage for 2 cars. Excellent condition throughout - all wiring, plumbing, and heating redone in 1979. All replacement windows. An East Side gem!

4
beds

4
baths

5,142 Sq.Ft. LIVING AREA

0.28 Acres lot

Features & Amenities

Interior

  • total bedrooms4
  • Total bathrooms4
  • full bathrooms3
  • half bathroom1
  • Flooring Ceramic Tile, Hardwood, Carpet
  • Fireplace Masonry
  • APPLIANCES Dryer, Dishwasher, Exhaust Fan, Disposal, Gas Water Heater, Oven, Range, Refrigerator, Range Hood, Water Heater, Washer
  • other interior Features Attic, Bathtub, Cedar Closet(s), Stall Shower, Tub Shower, Cable TV

Area & Lot

  • Status Sold
  • Date Sold December 6, 2024
  • Living Area5,142 Sq.Ft.
  • Total Area5,142 Sq.Ft.
  • Lot Area0.28 Acres
  • MLS® ID1367718
  • TypeResidential
  • YEAR BUILT1927
  • Architecture StylesColonial, Historic/Antique

Exterior

  • STORIES2
  • Garage Space2.0
  • water SourceConnected, Public
  • utilitiesSewer Connected
  • lot featuresCorner Lot, Sprinkler System
  • parkingBuilt In, Garage Door Opener
  • HEAT TYPEBaseboard, Gas, Hot Water, Zoned
  • AIR CONDITIONINGNone
  • sewerConnected, Public Sewer
  • SubstructureConcrete Perimeter
  • security FeaturesSecurity System Owned
  • other exterior FeaturesPorch, Patio, Sprinkler/Irrigation, Paved Driveway

Financial

  • Sales Price$1,750,000
  • Real Estate Tax $12,863/yr
  • Zoning R-1A

Let’s Get Started

Get assistance in determining the current property value, crafting a competitive offer, writing and negotiating a contract, and much more. Contact me today.

Follow Me on Instagram