The Signature Residences
Residential Properties | The Signature Residences
51 Ferncrest Avenue
51 Ferncrest Avenue
51 Ferncrest Avenue
51 Ferncrest Avenue
51 Ferncrest Avenue
51 Ferncrest Avenue
51 Ferncrest Avenue
51 Ferncrest Avenue
51 Ferncrest Avenue
51 Ferncrest Avenue
51 Ferncrest Avenue
51 Ferncrest Avenue
51 Ferncrest Avenue
51 Ferncrest Avenue
51 Ferncrest Avenue
51 Ferncrest Avenue
51 Ferncrest Avenue
51 Ferncrest Avenue
51 Ferncrest Avenue
51 Ferncrest Avenue
51 Ferncrest Avenue
51 Ferncrest Avenue
51 Ferncrest Avenue
51 Ferncrest Avenue
51 Ferncrest Avenue
51 Ferncrest Avenue
51 Ferncrest Avenue
51 Ferncrest Avenue
51 Ferncrest Avenue
51 Ferncrest Avenue
51 Ferncrest Avenue
51 Ferncrest Avenue
51 Ferncrest Avenue
51 Ferncrest Avenue
51 Ferncrest Avenue
51 Ferncrest Avenue
51 Ferncrest Avenue
51 Ferncrest Avenue
51 Ferncrest Avenue
51 Ferncrest Avenue
51 Ferncrest Avenue
51 Ferncrest Avenue
51 Ferncrest Avenue
51 Ferncrest Avenue
51 Ferncrest Avenue
51 Ferncrest Avenue
51 Ferncrest Avenue
51 Ferncrest Avenue
51 Ferncrest Avenue
51 Ferncrest Avenue
SEE ALL PHOTOS
51 Ferncrest Avenue
51 Ferncrest Avenue
51 Ferncrest Avenue
51 Ferncrest Avenue
51 Ferncrest Avenue
51 Ferncrest Avenue
51 Ferncrest Avenue
51 Ferncrest Avenue
51 Ferncrest Avenue
51 Ferncrest Avenue
51 Ferncrest Avenue
51 Ferncrest Avenue
51 Ferncrest Avenue
51 Ferncrest Avenue
51 Ferncrest Avenue
51 Ferncrest Avenue
51 Ferncrest Avenue
51 Ferncrest Avenue
51 Ferncrest Avenue
51 Ferncrest Avenue
51 Ferncrest Avenue
51 Ferncrest Avenue
51 Ferncrest Avenue
51 Ferncrest Avenue
51 Ferncrest Avenue
51 Ferncrest Avenue
51 Ferncrest Avenue
51 Ferncrest Avenue
51 Ferncrest Avenue
51 Ferncrest Avenue
51 Ferncrest Avenue
51 Ferncrest Avenue
51 Ferncrest Avenue
51 Ferncrest Avenue
51 Ferncrest Avenue
51 Ferncrest Avenue
51 Ferncrest Avenue
51 Ferncrest Avenue
51 Ferncrest Avenue
51 Ferncrest Avenue
51 Ferncrest Avenue
51 Ferncrest Avenue
51 Ferncrest Avenue
51 Ferncrest Avenue
51 Ferncrest Avenue
51 Ferncrest Avenue
51 Ferncrest Avenue
51 Ferncrest Avenue
51 Ferncrest Avenue
51 Ferncrest Avenue
Courtesy of RE/MAX ONE, 401-837-2880
Sold

51 Ferncrest Avenue

51 Ferncrest Avenue, Cranston, RI 02905

$650,000
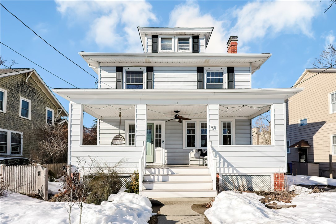
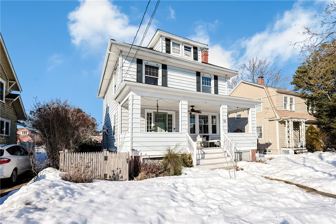
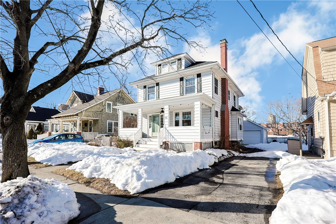
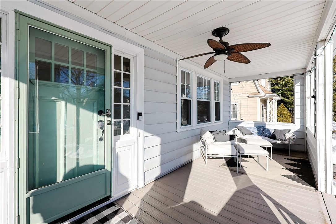
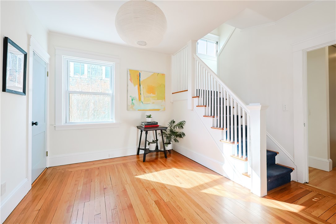
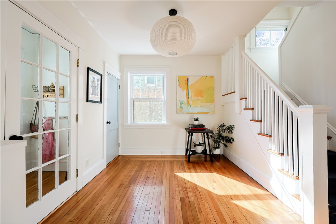
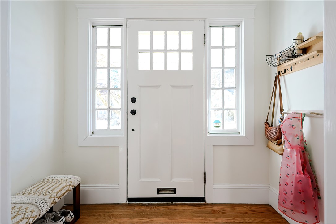
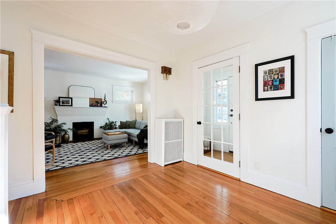
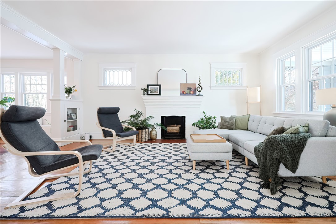
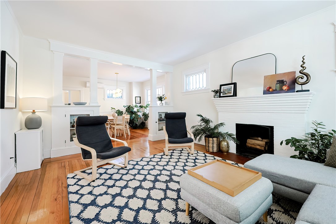
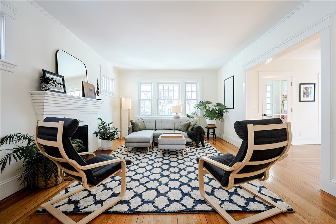
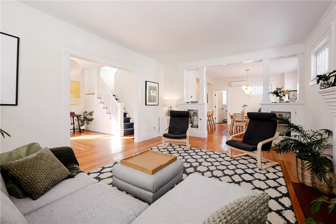
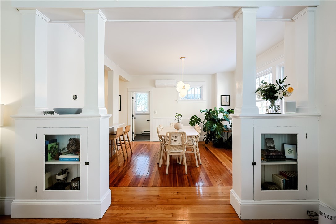
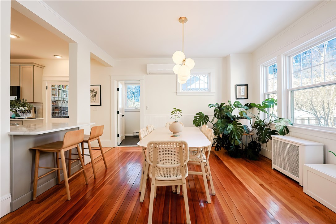
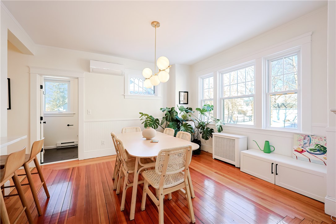
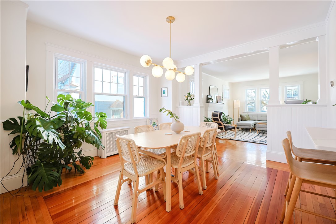
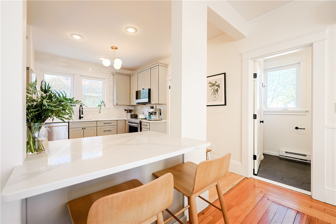
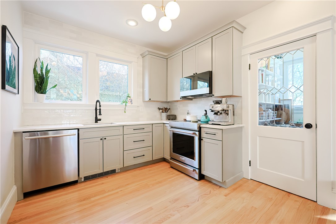
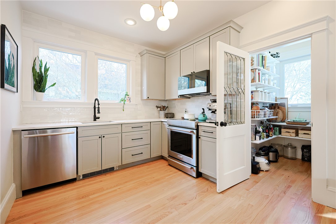
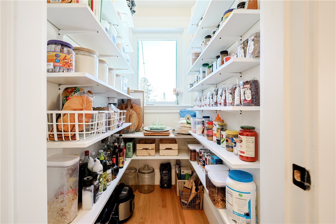
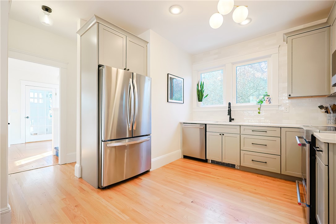
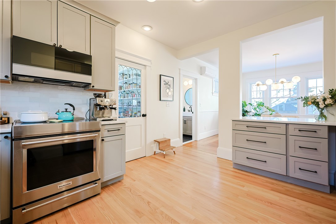
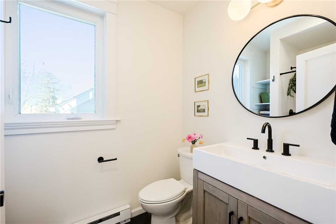
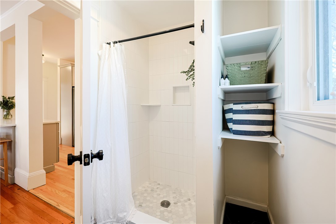
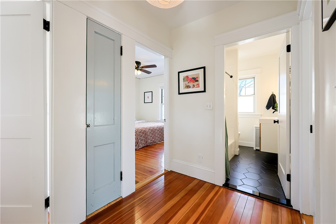
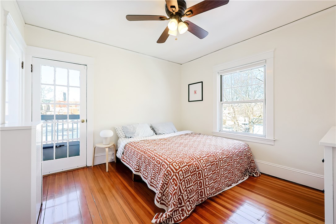
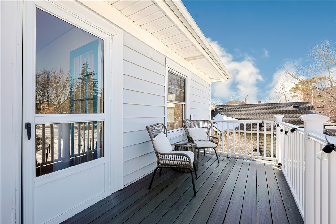
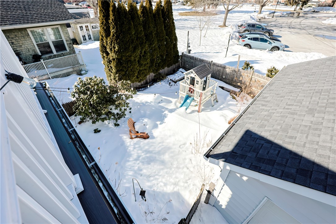
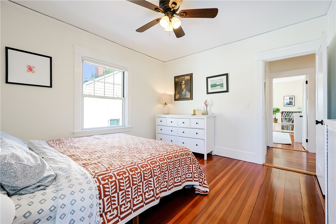
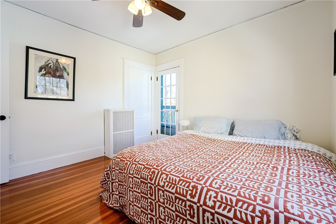
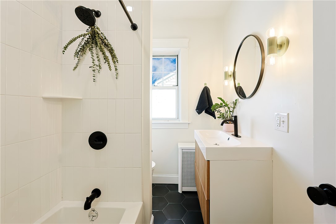
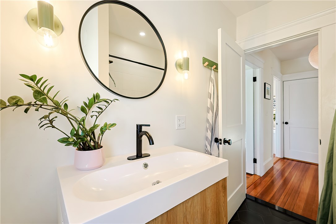
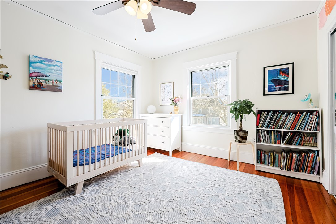
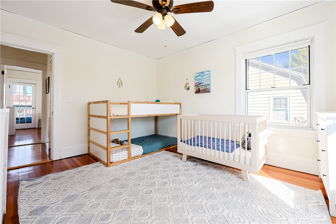
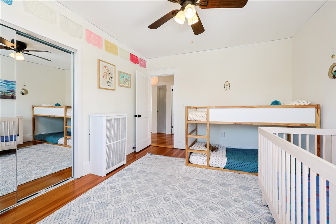
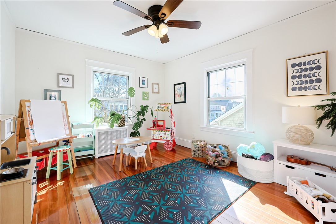
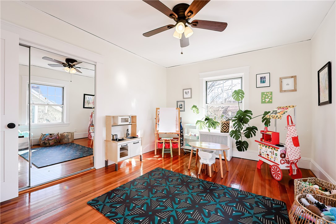
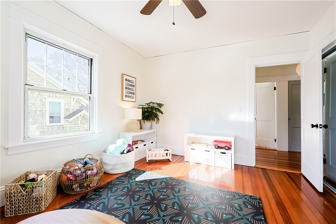
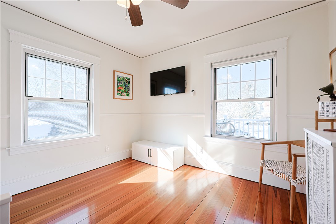
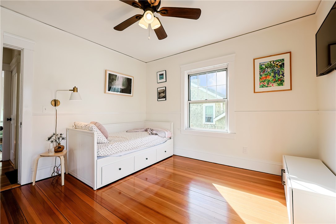
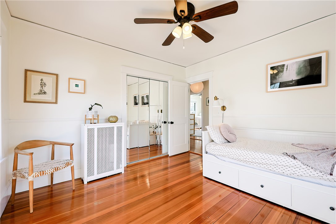
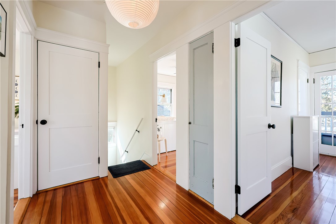
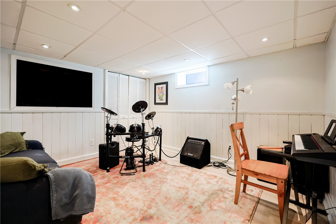
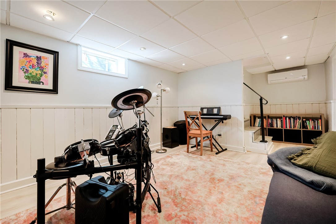
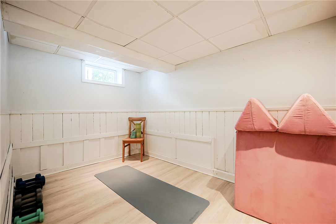
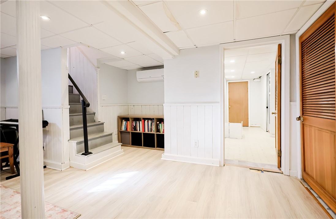
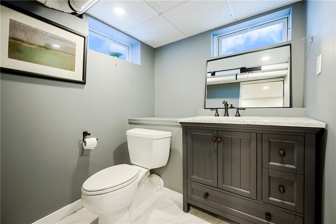
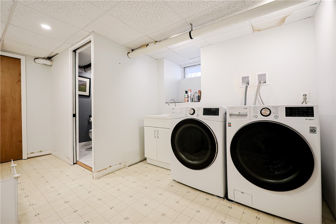
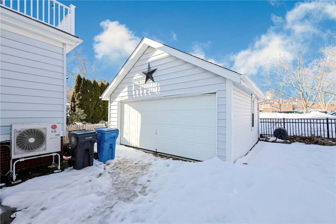
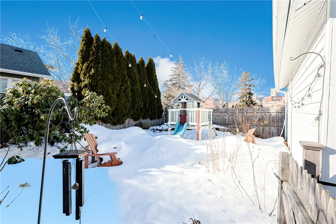
Welcome to 51 Ferncrest Avenue in the wonderful Edgewood neighborhood-- one of Rhode Island's most sought after places to live along Narragansett Bay. This spacious home is loaded with original character and charm coupled with modern upgrades that truly complement the space. As you approach, you'll note the welcoming front porch that spans the entire width of the home. The large entry foyer makes a statement and opens to the living room with fireplace and an abundance of great natural light that continues throughout the home. The columns separating the living and dining spaces feature incredible built-ins with glass doors where you can display your most cherished keepsakes. The dining room opens directly to the bright, modern kitchen with walk-in pantry, stone countertops, stainless appliances and lots of cabinet storage. In addition to the significant kitchen renovation, the current owners added a full bathroom with tasteful finishes to the main level. The second floor primary bedroom has a balcony overlooking the lovely yard. There are three more good sized bedrooms and an updated full bath with tub. The lower level offers great finished space with family room/ office, laundry room, half bath and additional storage space. There is a detached two car garage and fenced in backyard. The home has been lovingly cared for and maintained by the owners. The location can't be beat-- minutes to Providence and a quick stroll to Pawtuxet Village's shops, restaurants and marinas.

4
beds

3
baths

2,337 Sq.Ft. LIVING AREA

5,002 Sq.Ft. lot

Barbara Dacey

Features & Amenities

Interior

  • total bedrooms4
  • Total bathrooms3
  • full bathrooms2
  • half bathroom1
  • Flooring Hardwood
  • Fireplace Masonry
  • APPLIANCES Dryer, Dishwasher, Gas Water Heater, Microwave, Oven, Range, Refrigerator, Washer
  • other interior Features Attic, Permanent Attic Stairs

Area & Lot

  • Status Sold
  • Date Sold April 1, 2026
  • Living Area2,337 Sq.Ft.
  • Total Area2,337 Sq.Ft.
  • Lot Area5,002 Sq.Ft.
  • MLS® ID1405836
  • TypeResidential
  • YEAR BUILT1924
  • Architecture StylesColonial
  • Water FrontageWalk to Water

Exterior

  • STORIES2
  • Garage Space2.0
  • water SourceConnected
  • utilitiesSewer Connected
  • parkingDetached, Garage
  • HEAT TYPEGas, Steam
  • AIR CONDITIONINGDuctless
  • sewerConnected
  • SubstructureConcrete Perimeter
  • other exterior FeaturesPorch, Paved Driveway

Financial

  • Sales Price$650,000
  • Real Estate Tax $5,674/yr
View Virtual Tour

Let’s Get Started

Get assistance in determining the current property value, crafting a competitive offer, writing and negotiating a contract, and much more. Contact me today.

Follow Me on Instagram