The Signature Residences
Residential Properties | The Signature Residences
5 Barbour Drive
5 Barbour Drive
5 Barbour Drive
5 Barbour Drive
5 Barbour Drive
5 Barbour Drive
5 Barbour Drive
5 Barbour Drive
5 Barbour Drive
5 Barbour Drive
5 Barbour Drive
5 Barbour Drive
5 Barbour Drive
5 Barbour Drive
5 Barbour Drive
5 Barbour Drive
5 Barbour Drive
5 Barbour Drive
5 Barbour Drive
5 Barbour Drive
5 Barbour Drive
5 Barbour Drive
5 Barbour Drive
5 Barbour Drive
5 Barbour Drive
5 Barbour Drive
5 Barbour Drive
5 Barbour Drive
5 Barbour Drive
5 Barbour Drive
5 Barbour Drive
5 Barbour Drive
5 Barbour Drive
5 Barbour Drive
5 Barbour Drive
5 Barbour Drive
5 Barbour Drive
5 Barbour Drive
5 Barbour Drive
5 Barbour Drive
5 Barbour Drive
5 Barbour Drive
5 Barbour Drive
5 Barbour Drive
5 Barbour Drive
SEE ALL PHOTOS
5 Barbour Drive
5 Barbour Drive
5 Barbour Drive
5 Barbour Drive
5 Barbour Drive
5 Barbour Drive
5 Barbour Drive
5 Barbour Drive
5 Barbour Drive
5 Barbour Drive
5 Barbour Drive
5 Barbour Drive
5 Barbour Drive
5 Barbour Drive
5 Barbour Drive
5 Barbour Drive
5 Barbour Drive
5 Barbour Drive
5 Barbour Drive
5 Barbour Drive
5 Barbour Drive
5 Barbour Drive
5 Barbour Drive
5 Barbour Drive
5 Barbour Drive
5 Barbour Drive
5 Barbour Drive
5 Barbour Drive
5 Barbour Drive
5 Barbour Drive
5 Barbour Drive
5 Barbour Drive
5 Barbour Drive
5 Barbour Drive
5 Barbour Drive
5 Barbour Drive
5 Barbour Drive
5 Barbour Drive
5 Barbour Drive
5 Barbour Drive
5 Barbour Drive
5 Barbour Drive
5 Barbour Drive
5 Barbour Drive
5 Barbour Drive
Courtesy of Compass, 401-339-5621
Sold

5 Barbour Drive

5 Barbour Drive, Providence, RI 02906

$1,250,000
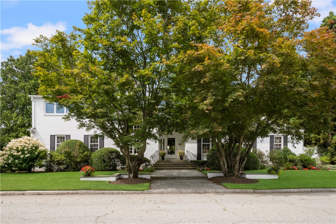
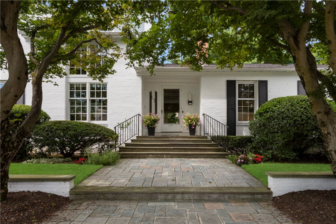
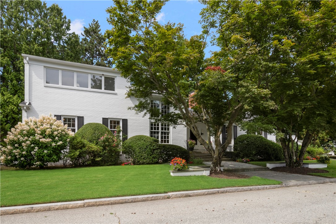
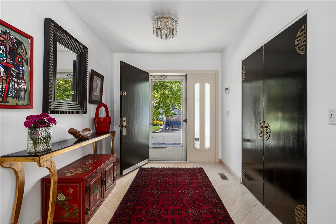
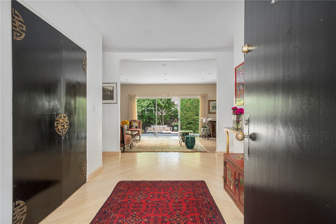
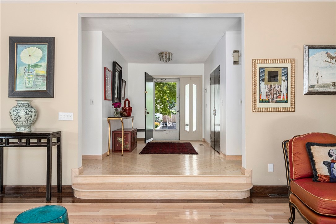
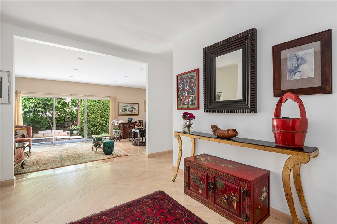
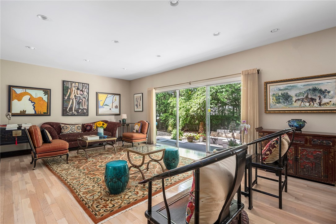
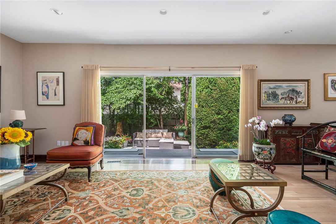
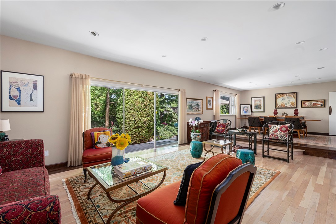
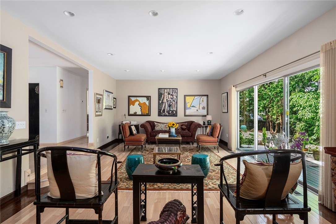
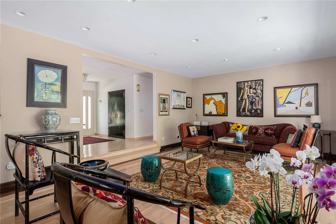
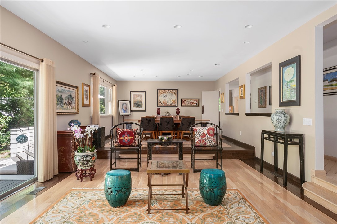
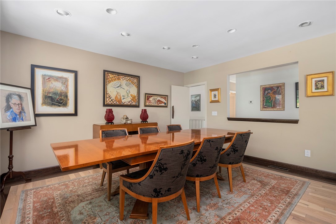
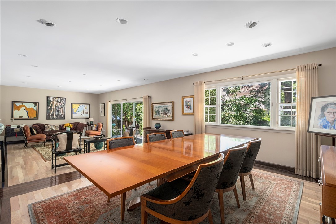
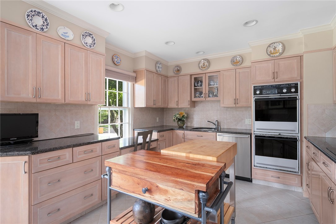
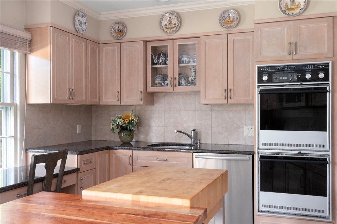
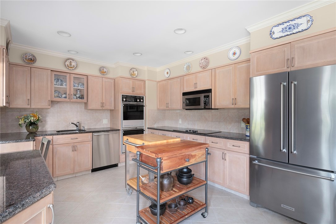
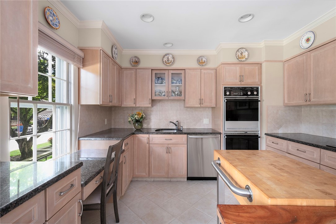
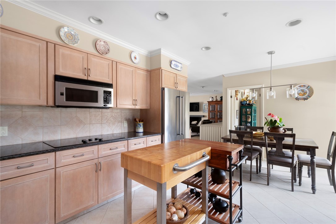
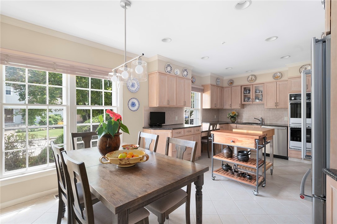
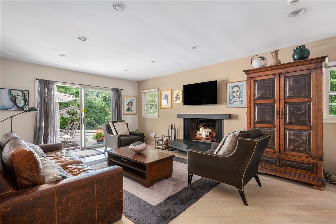
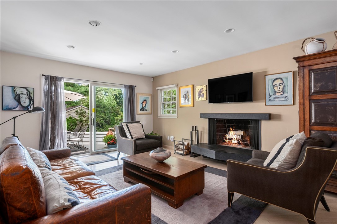
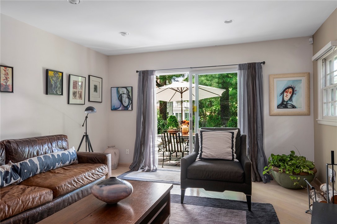
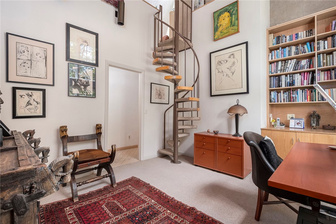
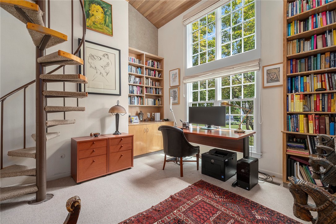
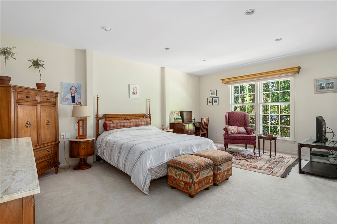
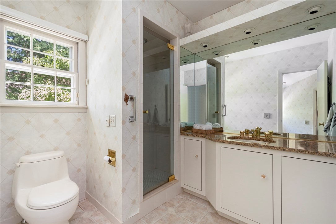
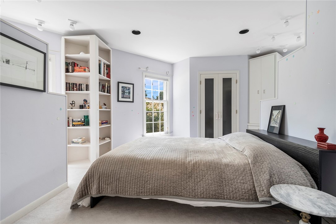
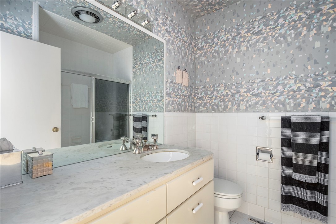
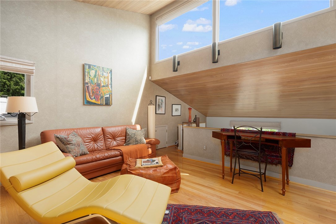
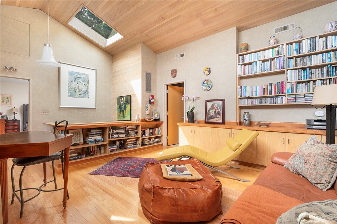
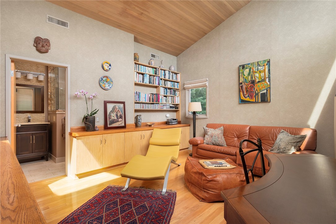
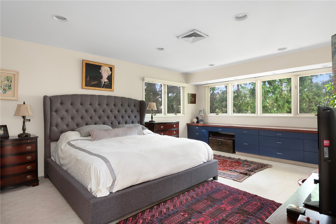
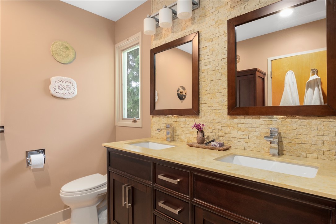
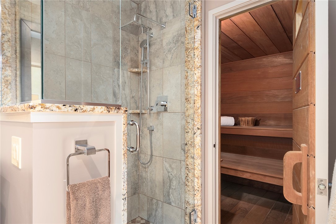
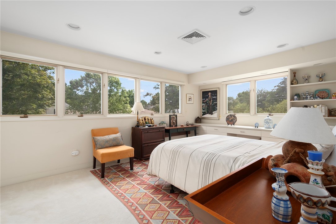
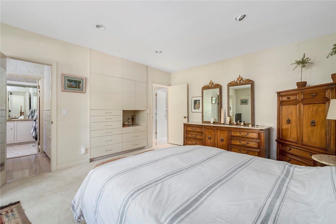
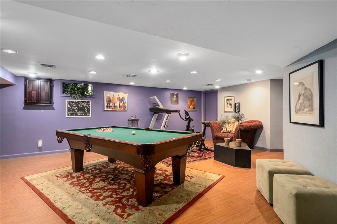
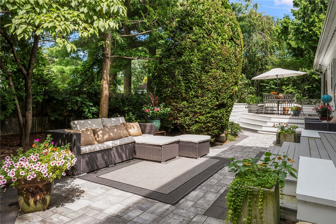
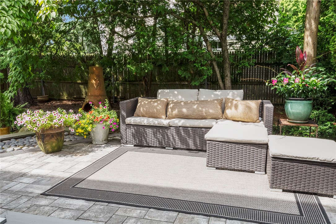
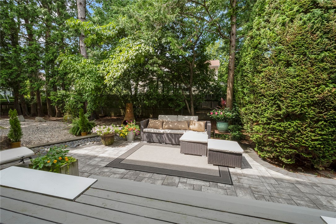
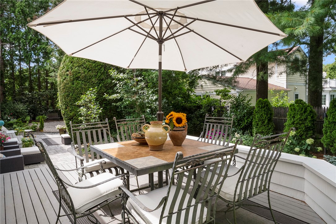
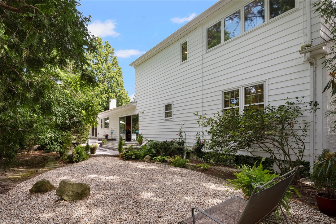
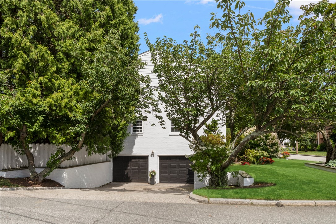
Discover the essence of mid-century modern living at 5 Barbour Drive an architecturally distinct residence set on a generous corner lot in one of Providence's most desirable East Side neighborhoods, just off Blackstone Boulevard. This expansive home offers a refined blend of space, character, and timeless design. A dramatic double-width living room flows effortlessly into the formal dining area, while separate family room opens directly to the back deck and private backyard, seamlessly blending indoor and outdoor living. The well-appointed kitchen is ideal for entertaining and daily routines alike. One of the home's most striking features is the soaring, double-height library, provides an inspiring setting for creativity or quiet retreat. The main level includes a spacious primary suite along with an additional bedroom and full bath, offering versatility for single-level living or guest accommodations. Upstairs, two more bedrooms share a beautifully updated bath, with a sauna (currently not operational) adding potential for future wellness upgrades. The finished lower level features a recreation room with wet bar and full bath, extending the home's flexibility for leisure or hosting. Outside, the private backyard offers a peaceful escape, perfect for outdoor entertaining or quiet relaxation. Additional features include an integral two-car garage, air conditioning, private driveway, ample storage, and a beautiful and mature landscaped lot.(Please use 17 Wriston as GPS address)

4
beds

4
baths

4,671 Sq.Ft. LIVING AREA

9,159 Sq.Ft. lot

Jim DeRentis

Jim DeRentis

Features & Amenities

Interior

  • total bedrooms4
  • Total bathrooms4
  • full bathrooms3
  • half bathroom1
  • Flooring Ceramic Tile, Hardwood
  • Fireplace Masonry
  • APPLIANCES Dishwasher, Gas Water Heater, Oven, Range, Refrigerator, Water Heater
  • other interior Features Cedar Closet(s), Cathedral Ceiling(s), High Ceilings, Vaulted Ceiling(s)

Area & Lot

  • Status Sold
  • Date Sold November 18, 2025
  • Living Area4,671 Sq.Ft.
  • Total Area4,671 Sq.Ft.
  • Lot Area9,159 Sq.Ft.
  • MLS® ID1391605
  • TypeResidential
  • YEAR BUILT1965
  • Architecture StylesContemporary

Exterior

  • STORIES2
  • Garage Space2.0
  • water SourceConnected, Public
  • utilitiesSewer Connected
  • lot featuresSprinkler System
  • parkingAttached, Garage
  • HEAT TYPEForced Air, Gas, Heat Pump
  • AIR CONDITIONINGCentral Air
  • sewerConnected, Public Sewer
  • SubstructureConcrete Perimeter
  • other exterior FeaturesDeck, Patio, Sprinkler/Irrigation, Paved Driveway

Financial

  • Sales Price$1,250,000
  • Real Estate Tax $11,930/yr

Let’s Get Started

Get assistance in determining the current property value, crafting a competitive offer, writing and negotiating a contract, and much more. Contact me today.

Follow Me on Instagram