The Signature Residences
Residential Properties | The Signature Residences
49 Twelfth Street
49 Twelfth Street
49 Twelfth Street
49 Twelfth Street
49 Twelfth Street
49 Twelfth Street
49 Twelfth Street
49 Twelfth Street
49 Twelfth Street
49 Twelfth Street
49 Twelfth Street
49 Twelfth Street
49 Twelfth Street
49 Twelfth Street
49 Twelfth Street
49 Twelfth Street
49 Twelfth Street
49 Twelfth Street
49 Twelfth Street
49 Twelfth Street
49 Twelfth Street
49 Twelfth Street
49 Twelfth Street
49 Twelfth Street
49 Twelfth Street
49 Twelfth Street
49 Twelfth Street
49 Twelfth Street
49 Twelfth Street
49 Twelfth Street
49 Twelfth Street
49 Twelfth Street
49 Twelfth Street
49 Twelfth Street
49 Twelfth Street
49 Twelfth Street
49 Twelfth Street
49 Twelfth Street
49 Twelfth Street
49 Twelfth Street
SEE ALL PHOTOS
49 Twelfth Street
49 Twelfth Street
49 Twelfth Street
49 Twelfth Street
49 Twelfth Street
49 Twelfth Street
49 Twelfth Street
49 Twelfth Street
49 Twelfth Street
49 Twelfth Street
49 Twelfth Street
49 Twelfth Street
49 Twelfth Street
49 Twelfth Street
49 Twelfth Street
49 Twelfth Street
49 Twelfth Street
49 Twelfth Street
49 Twelfth Street
49 Twelfth Street
49 Twelfth Street
49 Twelfth Street
49 Twelfth Street
49 Twelfth Street
49 Twelfth Street
49 Twelfth Street
49 Twelfth Street
49 Twelfth Street
49 Twelfth Street
49 Twelfth Street
49 Twelfth Street
49 Twelfth Street
49 Twelfth Street
49 Twelfth Street
49 Twelfth Street
49 Twelfth Street
49 Twelfth Street
49 Twelfth Street
49 Twelfth Street
49 Twelfth Street
Courtesy of Residential Properties Ltd., 401-274-6740
Sold

49 Twelfth Street

49 Twelfth Street, Providence, RI 02906

$575,000
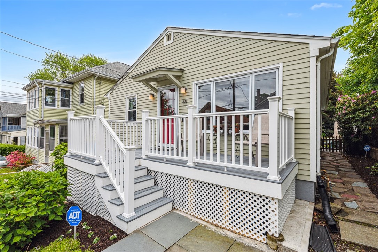
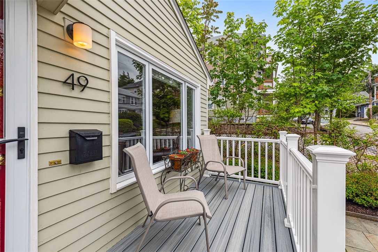
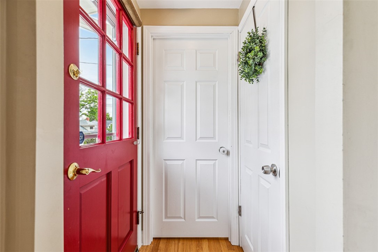
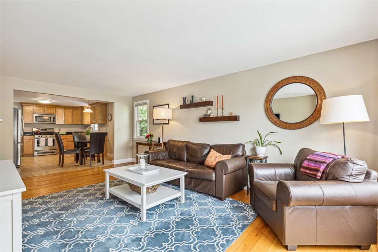
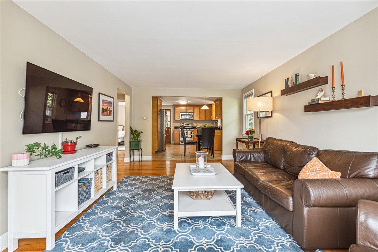
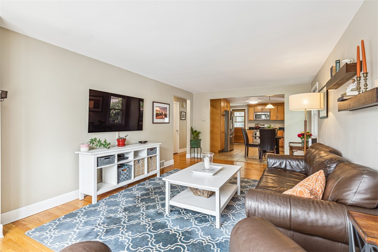
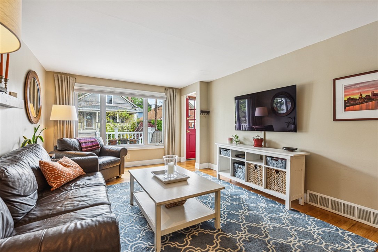
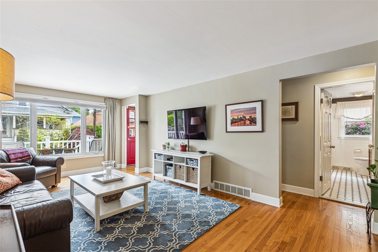
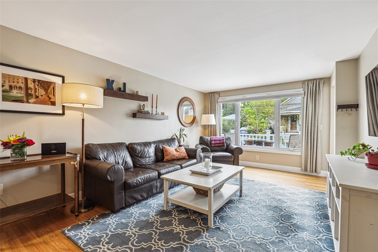
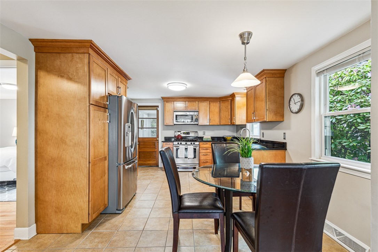
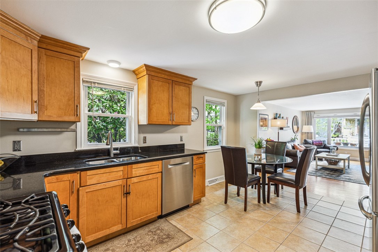
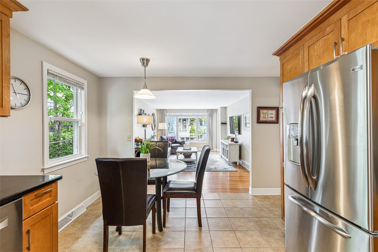
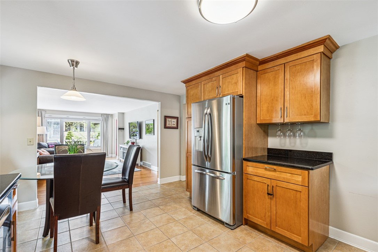
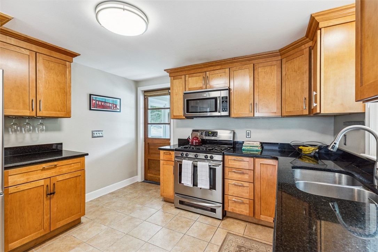
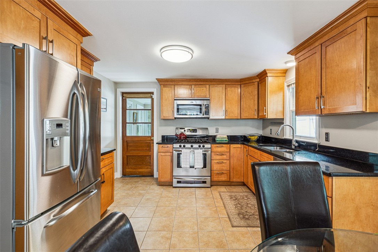
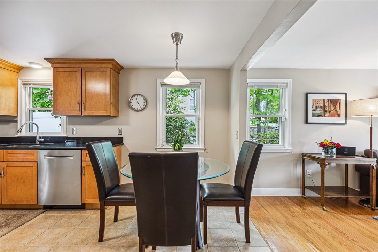
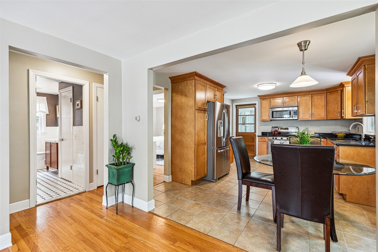
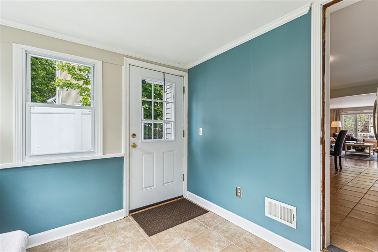
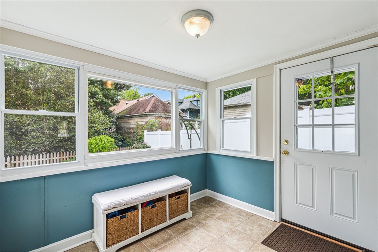
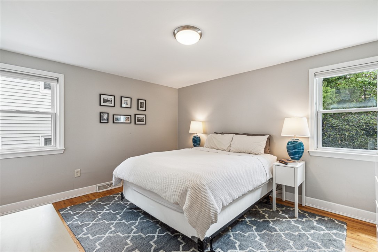
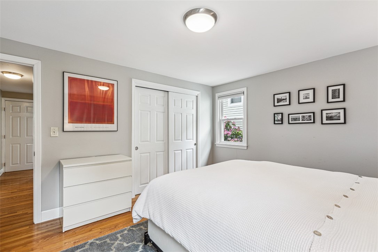
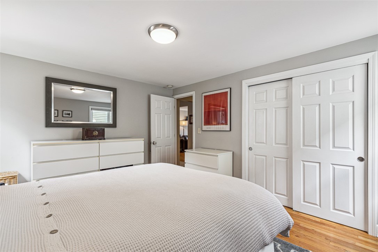
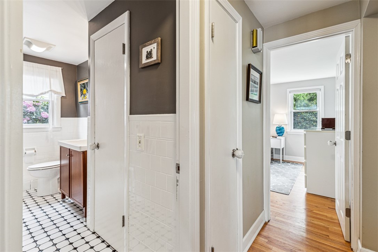
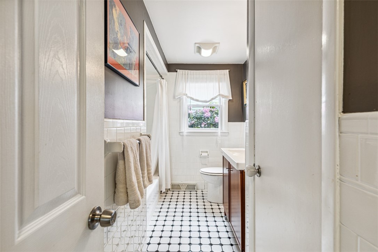
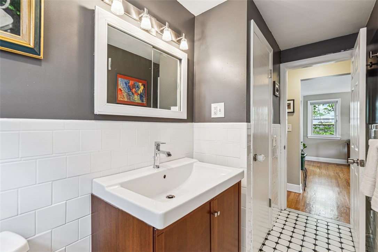
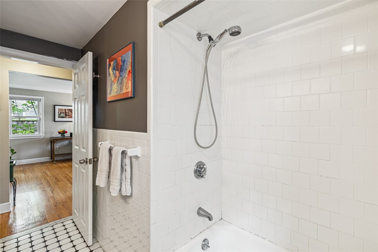
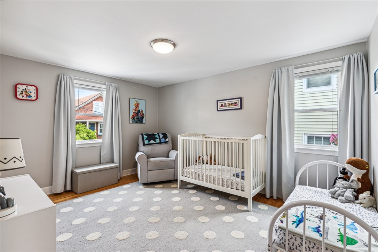
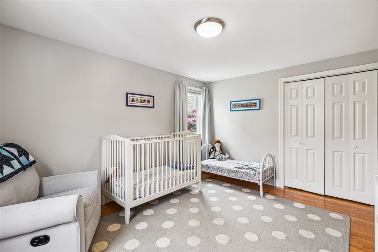
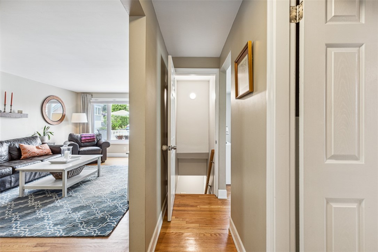
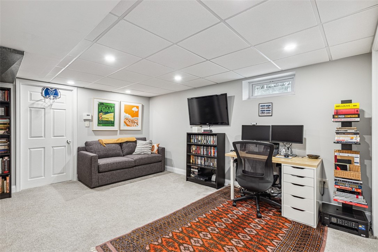
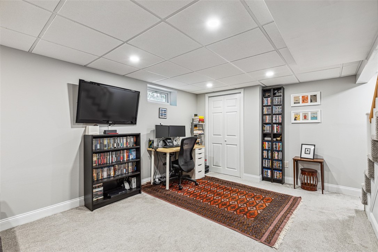
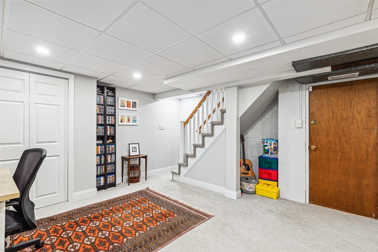
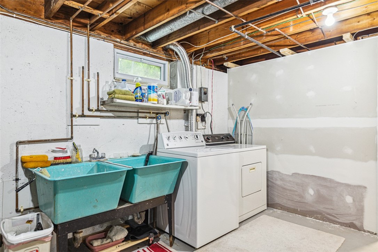
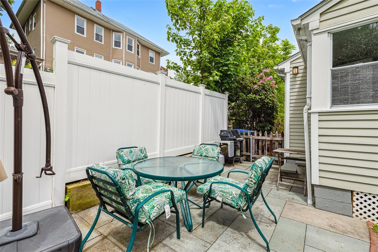
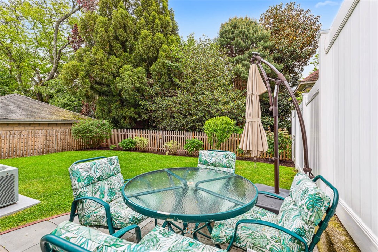
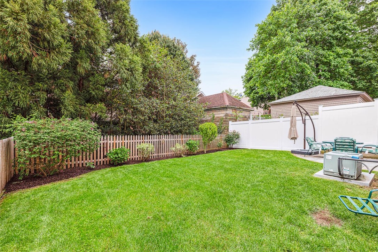
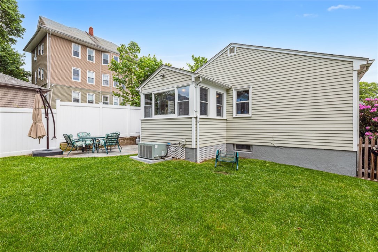
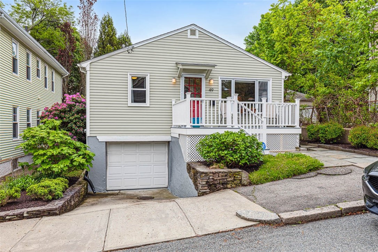
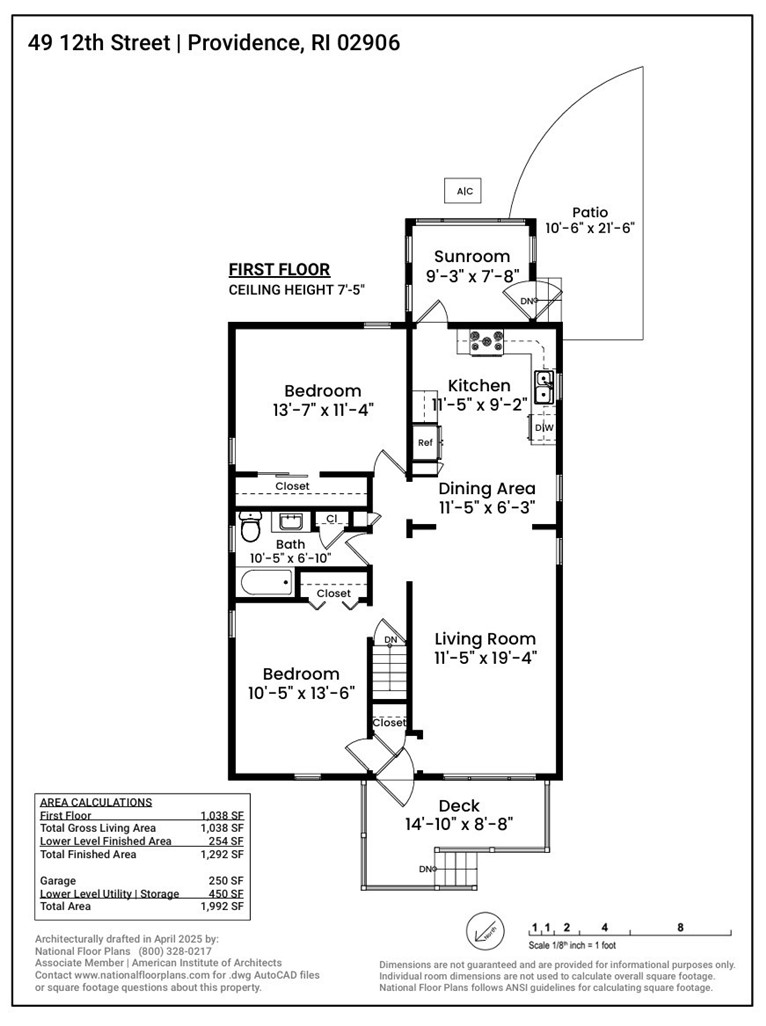
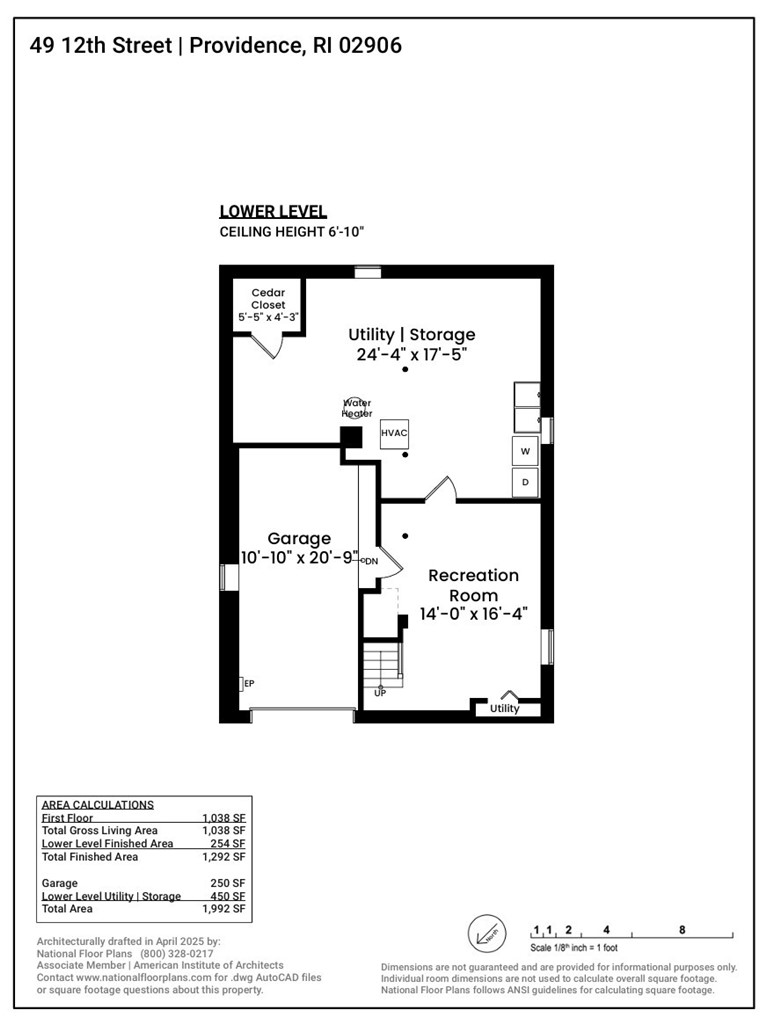
Rare single level living in Hope Village. This delightful ranch style home features over 1,200 SF of living space. Step up to the welcoming front porch and into a generous light filled living room with hardwood floors that extend throughout the home. You will love the open concept plan with a fully equipped chef's kitchen with wood cabinetry with plenty of storage, topped by stone counters, stainless appliances and dining area. At the back of the house is a covered porch and mudroom with easy access to the fenced back yard. Entertainment options abound with a blue stone patio, grilling area and lush lawn - perfect for a game of Croquet, Bacci Ball or Cornhole. Back inside are two generous bedrooms and a full bath. Crisp black and white tile provides timeless appeal. Down to the lower level is a surprise bonus space for a home office or family room. A laundry area, room for exercise and a single bay garage complete this level. This lovely home packs a lot of value including central air conditioning. All just steps to the Farmer's Market at Lippitt Park and the shops and restaurants of Hope Village. You won't want to miss this one.

2
beds

1
bath

1,292 Sq.Ft. LIVING AREA

3,400 Sq.Ft. lot

Jim DeRentis

Jim DeRentis

Features & Amenities

Interior

  • total bedrooms2
  • Total bathroom1
  • full bathroom1
  • Flooring Carpet, Ceramic Tile, Hardwood
  • Fireplace None
  • APPLIANCES Dryer, Dishwasher, Disposal, Gas Water Heater, Microwave, Oven, Range, Refrigerator, Water Heater, Washer
  • other interior Features Cedar Closet(s), Tub Shower

Area & Lot

  • Status Sold
  • Date Sold August 25, 2025
  • Living Area1,292 Sq.Ft.
  • Total Area1,292 Sq.Ft.
  • Lot Area3,400 Sq.Ft.
  • MLS® ID1385788
  • TypeResidential
  • YEAR BUILT1963
  • Architecture StylesRanch

Exterior

  • STORIES1
  • Garage Space1.0
  • water SourceConnected, Public
  • utilitiesSewer Connected
  • parkingBuilt In, Garage Door Opener
  • HEAT TYPEForced Air, Gas
  • AIR CONDITIONINGCentral Air
  • sewerConnected, Public Sewer
  • SubstructureSee Remarks
  • security FeaturesSecurity System Owned
  • other exterior FeaturesDeck, Patio

Financial

  • Sales Price$575,000
  • Real Estate Tax $4,413/yr
  • Zoning R-3

Let’s Get Started

Get assistance in determining the current property value, crafting a competitive offer, writing and negotiating a contract, and much more. Contact me today.

Follow Me on Instagram