The Signature Residences
Residential Properties | The Signature Residences
45 Vassar Avenue
45 Vassar Avenue
45 Vassar Avenue
45 Vassar Avenue
45 Vassar Avenue
45 Vassar Avenue
45 Vassar Avenue
45 Vassar Avenue
45 Vassar Avenue
45 Vassar Avenue
45 Vassar Avenue
45 Vassar Avenue
45 Vassar Avenue
45 Vassar Avenue
45 Vassar Avenue
45 Vassar Avenue
45 Vassar Avenue
45 Vassar Avenue
45 Vassar Avenue
45 Vassar Avenue
45 Vassar Avenue
45 Vassar Avenue
45 Vassar Avenue
45 Vassar Avenue
45 Vassar Avenue
45 Vassar Avenue
45 Vassar Avenue
45 Vassar Avenue
45 Vassar Avenue
45 Vassar Avenue
45 Vassar Avenue
45 Vassar Avenue
45 Vassar Avenue
45 Vassar Avenue
45 Vassar Avenue
45 Vassar Avenue
45 Vassar Avenue
45 Vassar Avenue
45 Vassar Avenue
45 Vassar Avenue
45 Vassar Avenue
45 Vassar Avenue
45 Vassar Avenue
45 Vassar Avenue
45 Vassar Avenue
45 Vassar Avenue
45 Vassar Avenue
45 Vassar Avenue
45 Vassar Avenue
45 Vassar Avenue
SEE ALL PHOTOS
45 Vassar Avenue
45 Vassar Avenue
45 Vassar Avenue
45 Vassar Avenue
45 Vassar Avenue
45 Vassar Avenue
45 Vassar Avenue
45 Vassar Avenue
45 Vassar Avenue
45 Vassar Avenue
45 Vassar Avenue
45 Vassar Avenue
45 Vassar Avenue
45 Vassar Avenue
45 Vassar Avenue
45 Vassar Avenue
45 Vassar Avenue
45 Vassar Avenue
45 Vassar Avenue
45 Vassar Avenue
45 Vassar Avenue
45 Vassar Avenue
45 Vassar Avenue
45 Vassar Avenue
45 Vassar Avenue
45 Vassar Avenue
45 Vassar Avenue
45 Vassar Avenue
45 Vassar Avenue
45 Vassar Avenue
45 Vassar Avenue
45 Vassar Avenue
45 Vassar Avenue
45 Vassar Avenue
45 Vassar Avenue
45 Vassar Avenue
45 Vassar Avenue
45 Vassar Avenue
45 Vassar Avenue
45 Vassar Avenue
45 Vassar Avenue
45 Vassar Avenue
45 Vassar Avenue
45 Vassar Avenue
45 Vassar Avenue
45 Vassar Avenue
45 Vassar Avenue
45 Vassar Avenue
45 Vassar Avenue
45 Vassar Avenue
Courtesy of Samson Realty, Ltd., 401-454-5454
Sold

45 Vassar Avenue

45 Vassar Avenue, Providence, RI 02906

$901,000
Seller has set Monday 3/24 at noon for highest and best offers to be submitted.
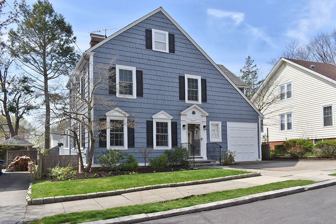
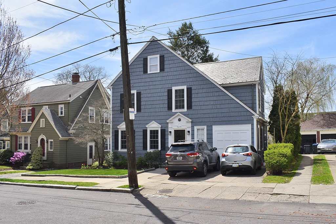
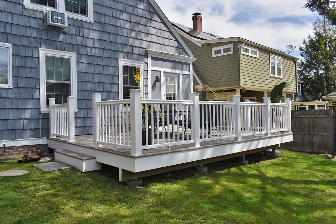
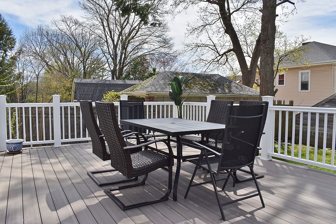
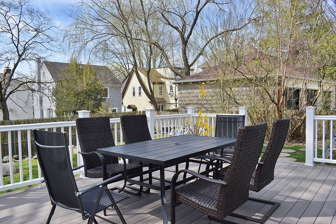
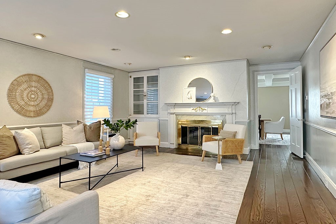
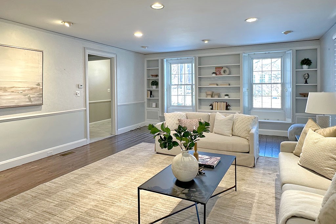
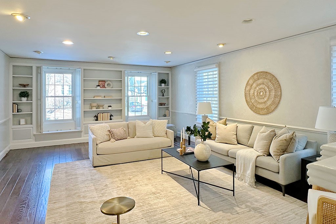
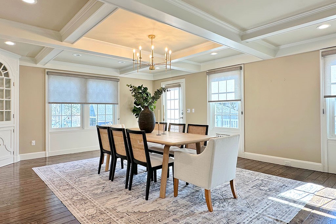
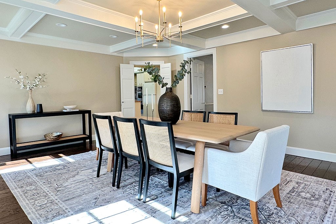
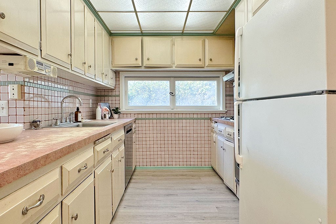
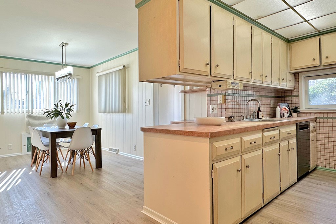
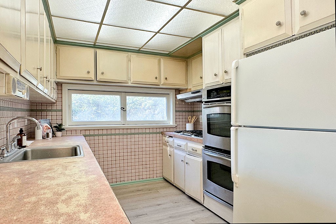
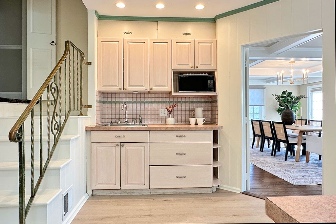
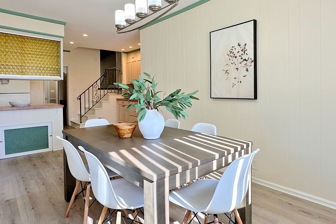
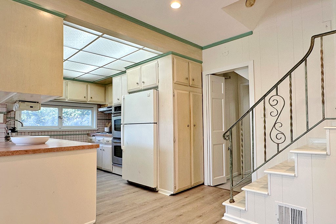
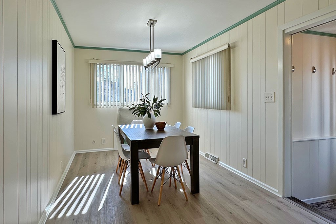
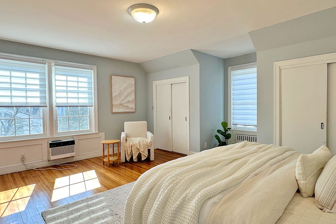
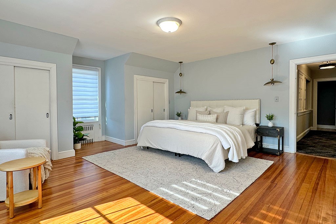
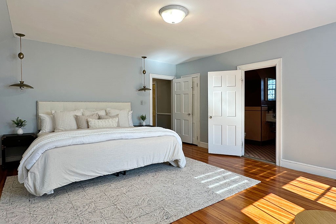
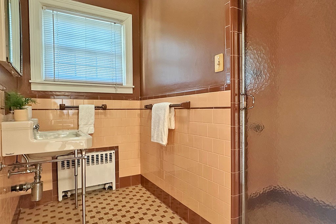
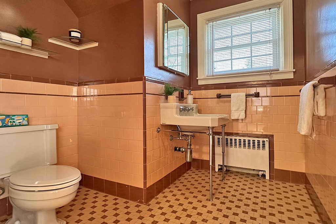
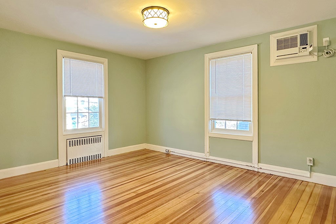
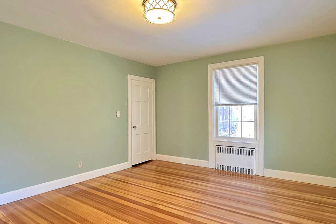
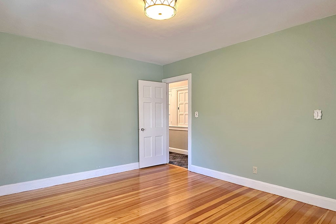
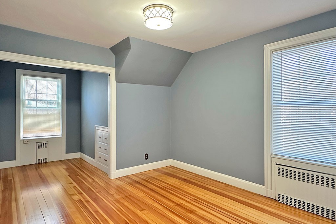
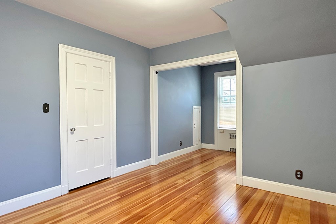
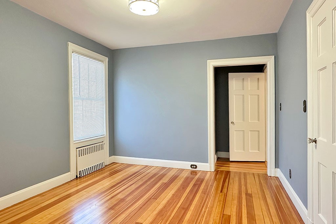
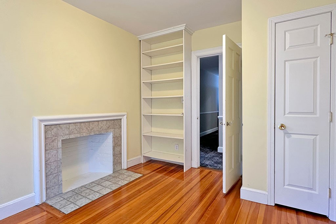
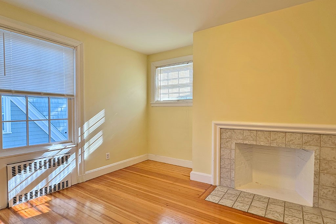
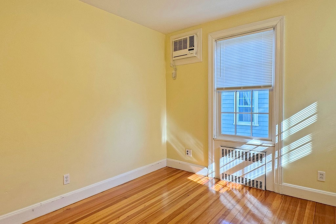
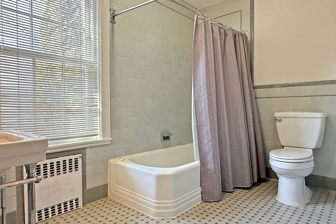
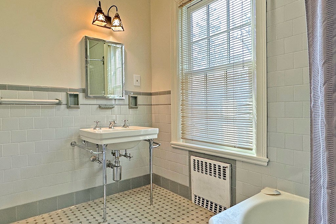
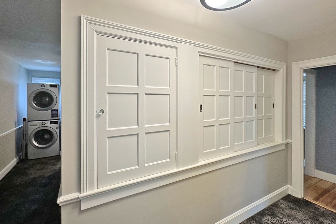
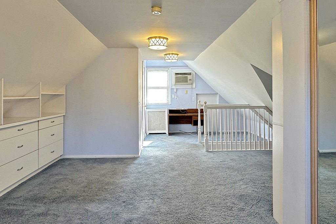
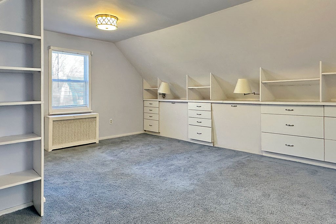
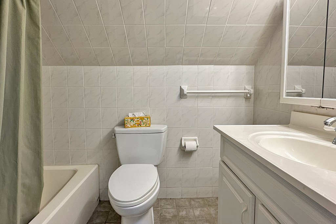
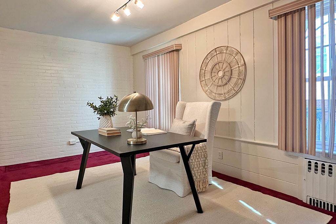
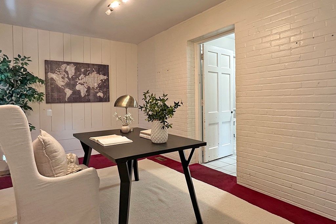
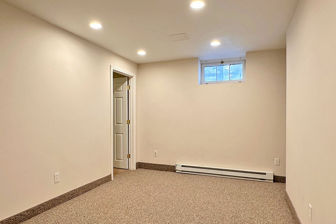
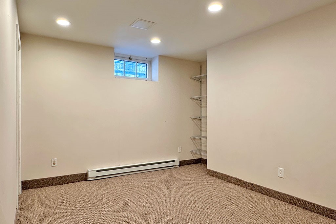
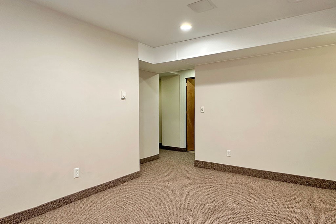
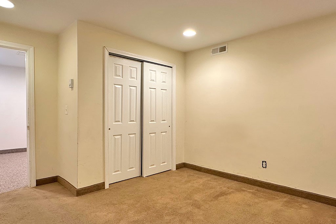
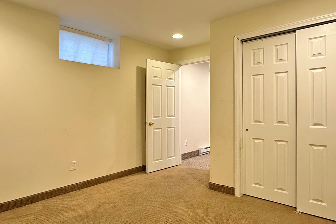
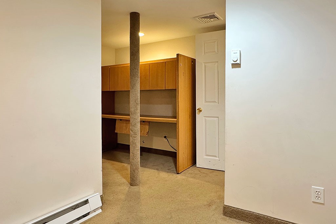
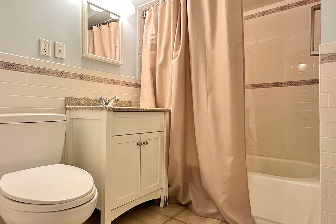
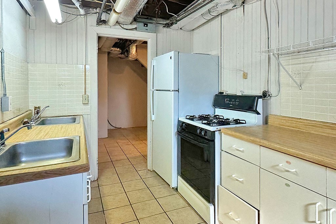
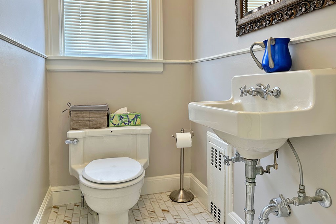
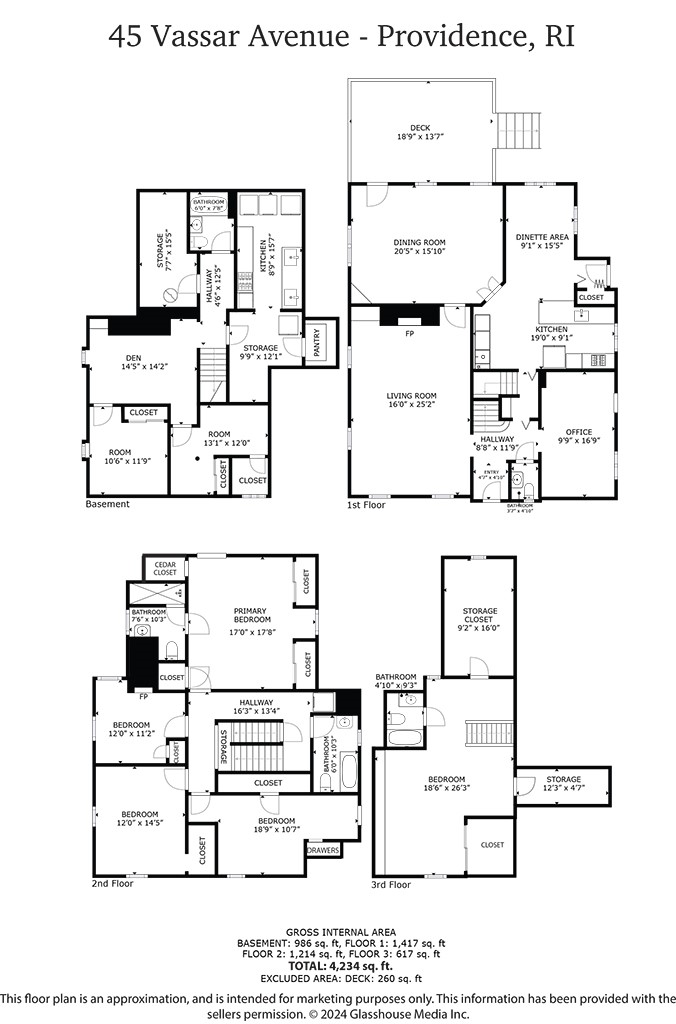
This is a must-see hidden gem on the east side of Providence. The modest exterior conceals a unique home full of distinction and charm in its oversized, sunlit rooms. The elegant and expansive living room features tasteful built-in bookcases, cabinets and the first of two fireplaces in the home. The adjacent formal dining room has a beautifully coffered ceiling and a built-in corner china closet that is original to the home and updated with recessed lighting. The living and dining rooms boast new high quality oak-pegged floors that mimic the original floors. There is a doorway from the dining room to a huge 3-year-old Trex deck. Also a study that was once a garage that can be converted back. The recently carpeted staircase leads to the second floor that houses four large bedrooms. The large primary bedroom has four closets, including a cedar closet, and a private full bathroom. One of the bedrooms has a fireplace and can double as a study or den. The hallway has an enormous built-in linen-cabinet. The finished oversized attic room extends the length of the house and has a full bath, a walk in closet plus additional storage. The basement has three finished rooms, another full bathroom, and a second kitchen area. Additional features include a slate roof, full perimeter French-drains, a sump-pump, central-air on first floor, built-in a/c units in upstairs bedrooms, and beautiful molding throughout.

5
beds

5
baths

4,234 Sq.Ft. LIVING AREA

4,894 Sq.Ft. lot

Jim DeRentis

Jim DeRentis

Features & Amenities

Interior

  • total bedrooms5
  • Total bathrooms5
  • full bathrooms4
  • half bathroom1
  • Flooring Carpet, Ceramic Tile, Hardwood, Wood
  • Fireplace Tile
  • APPLIANCES Dryer, Dishwasher, Gas Water Heater, Oven, Range, Refrigerator, Washer
  • other interior Features Bathtub, Stall Shower, Tub Shower

Area & Lot

  • Status Sold
  • Date Sold May 9, 2025
  • Living Area4,234 Sq.Ft.
  • Total Area4,234 Sq.Ft.
  • Lot Area4,894 Sq.Ft.
  • MLS® ID1378709
  • TypeResidential
  • YEAR BUILT1925
  • Architecture StylesColonial

Exterior

  • STORIES4
  • water SourcePublic
  • parkingNo Garage
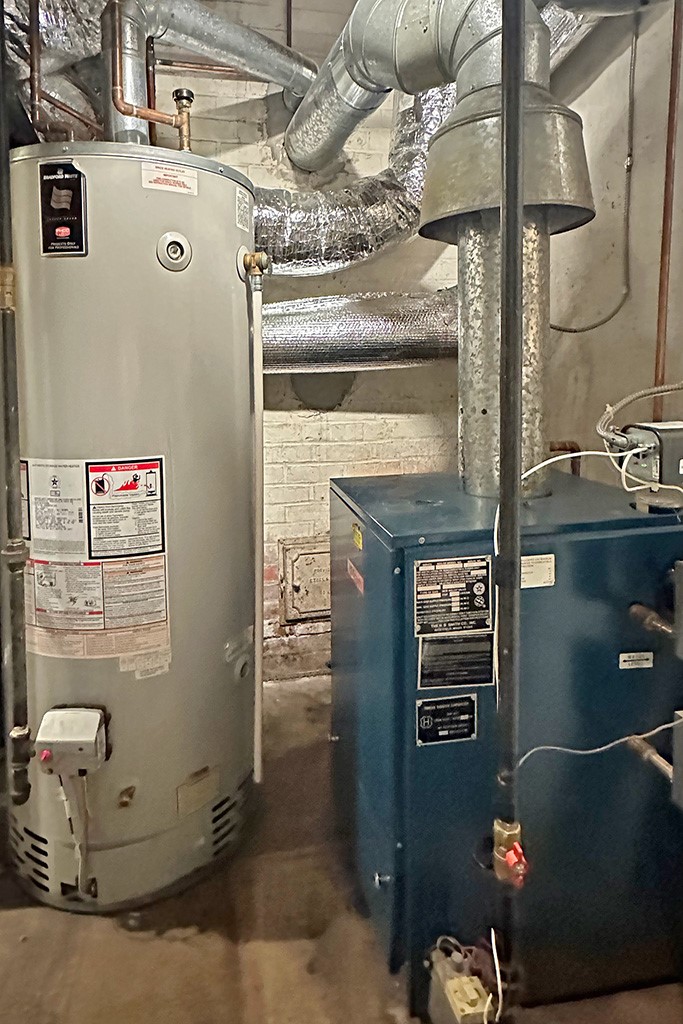
  • HEAT TYPEGas, Radiant
  • AIR CONDITIONINGCentral Air, Wall Unit(s)
  • sewerPublic Sewer
  • SubstructureBrick/Mortar
  • other exterior FeaturesPaved Driveway

Financial

  • Sales Price$901,000
  • Real Estate Tax $4,694/yr
View Virtual Tour

Let’s Get Started

Get assistance in determining the current property value, crafting a competitive offer, writing and negotiating a contract, and much more. Contact me today.

Follow Me on Instagram