The Signature Residences
Residential Properties | The Signature Residences
41 Vigilant Street
41 Vigilant Street
41 Vigilant Street
41 Vigilant Street
41 Vigilant Street
41 Vigilant Street
41 Vigilant Street
41 Vigilant Street
41 Vigilant Street
41 Vigilant Street
41 Vigilant Street
41 Vigilant Street
41 Vigilant Street
41 Vigilant Street
41 Vigilant Street
41 Vigilant Street
41 Vigilant Street
41 Vigilant Street
41 Vigilant Street
41 Vigilant Street
41 Vigilant Street
41 Vigilant Street
41 Vigilant Street
41 Vigilant Street
41 Vigilant Street
41 Vigilant Street
41 Vigilant Street
41 Vigilant Street
41 Vigilant Street
41 Vigilant Street
41 Vigilant Street
41 Vigilant Street
41 Vigilant Street
41 Vigilant Street
SEE ALL PHOTOS
41 Vigilant Street
41 Vigilant Street
41 Vigilant Street
41 Vigilant Street
41 Vigilant Street
41 Vigilant Street
41 Vigilant Street
41 Vigilant Street
41 Vigilant Street
41 Vigilant Street
41 Vigilant Street
41 Vigilant Street
41 Vigilant Street
41 Vigilant Street
41 Vigilant Street
41 Vigilant Street
41 Vigilant Street
41 Vigilant Street
41 Vigilant Street
41 Vigilant Street
41 Vigilant Street
41 Vigilant Street
41 Vigilant Street
41 Vigilant Street
41 Vigilant Street
41 Vigilant Street
41 Vigilant Street
41 Vigilant Street
41 Vigilant Street
41 Vigilant Street
41 Vigilant Street
41 Vigilant Street
41 Vigilant Street
41 Vigilant Street
Courtesy of RE/MAX Preferred, 401-353-2200
Sold

41 Vigilant Street

41 Vigilant Street, Cranston, RI 02920

$520,000
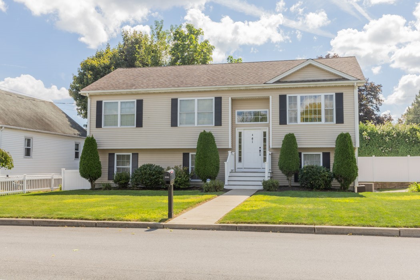
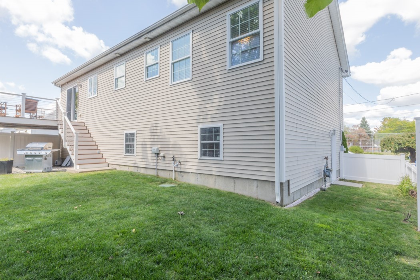
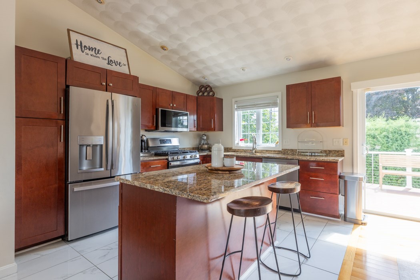
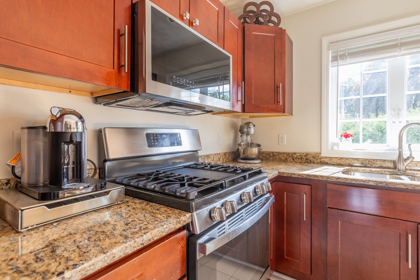
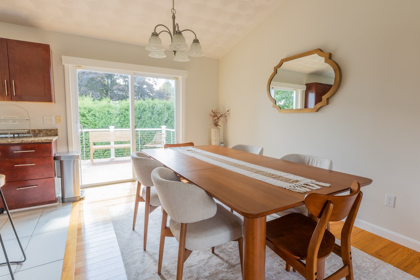
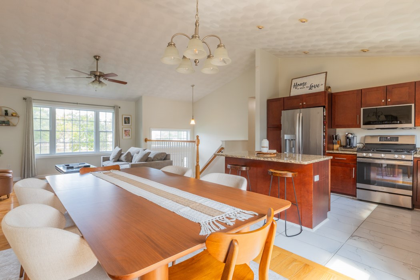
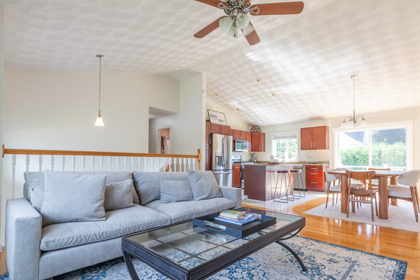
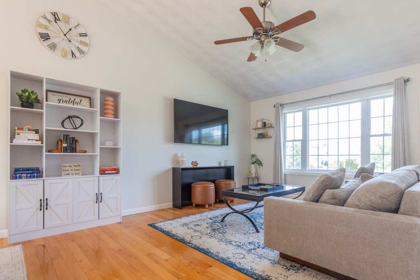
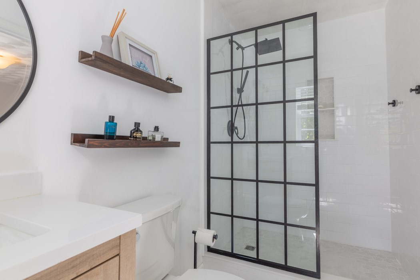
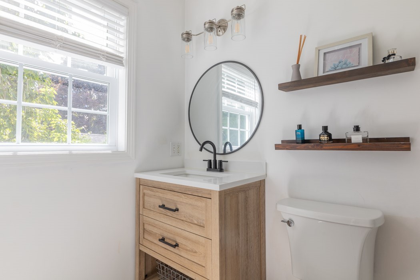
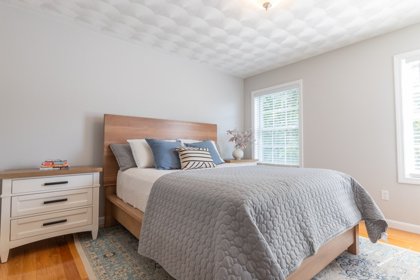
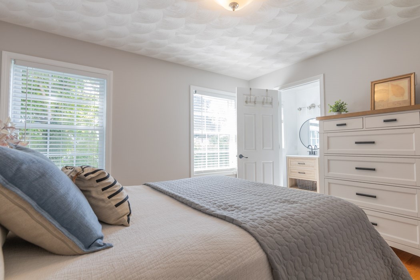
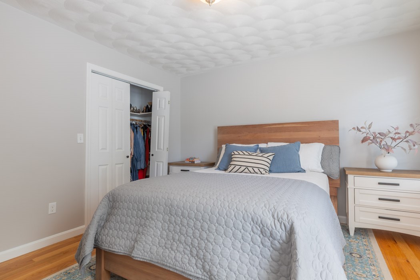
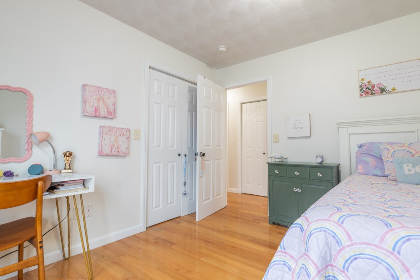
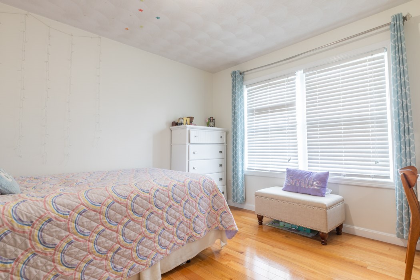
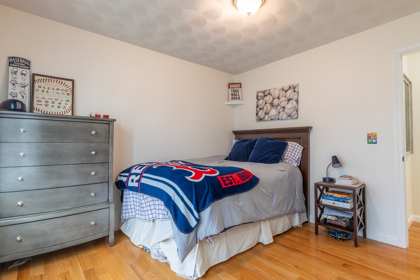
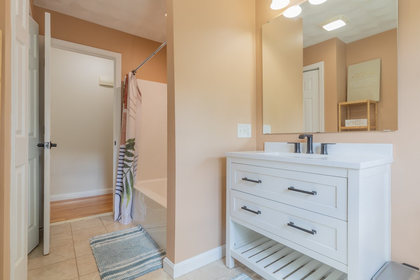
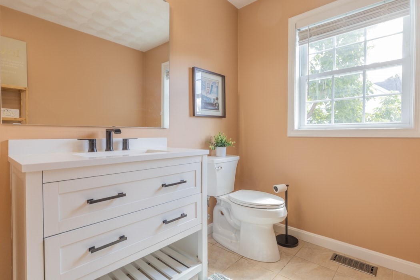
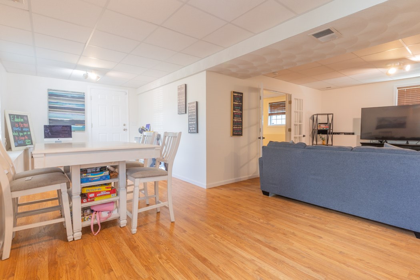
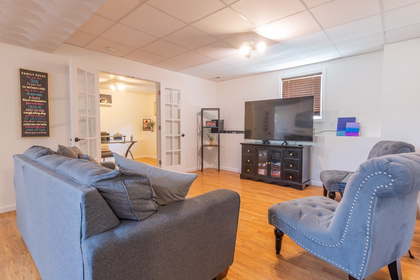
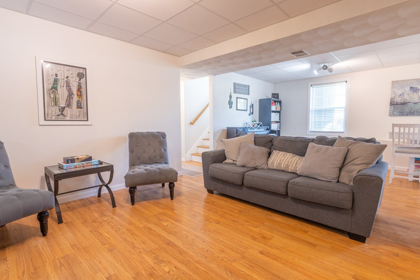
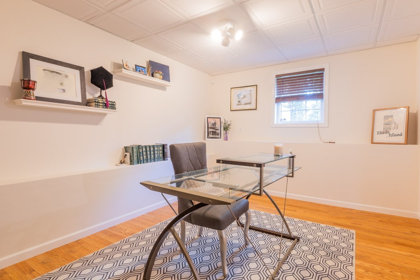
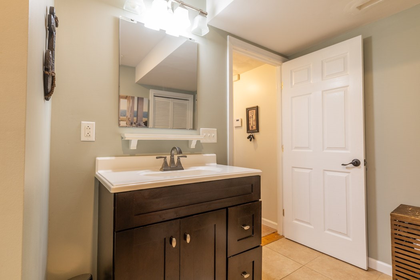
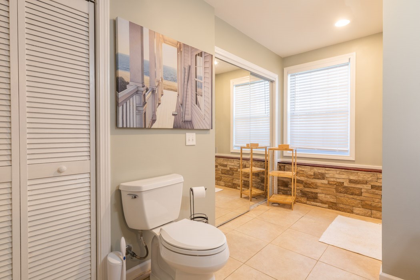
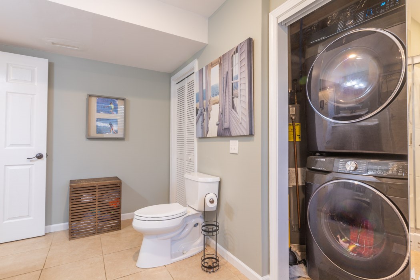
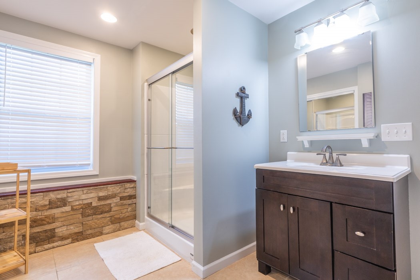
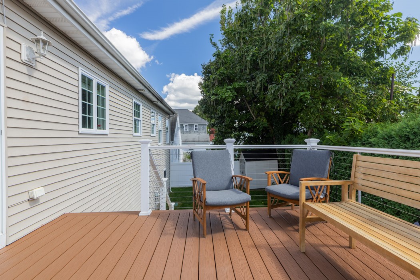
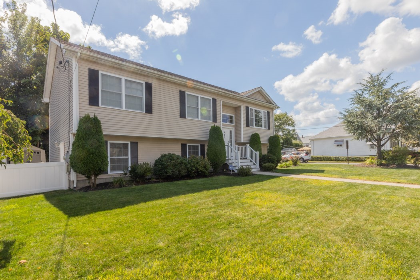
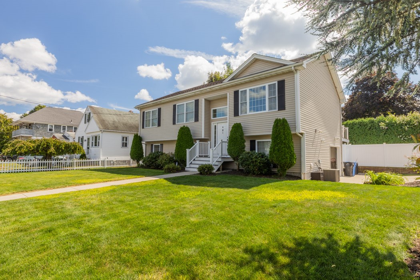
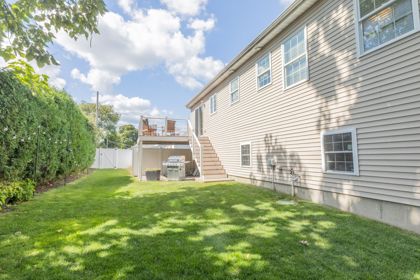
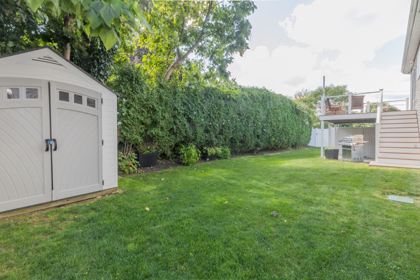
Welcome to this beautiful 3 bed, 3 bath home with modern kitchen and open living area. The primary bedroom includes an updated bathroom. The finished basement provides additional space for entertaining as well as an office. The new deck overlooks a fenced in yard. This home is located close to schools, parks and shopping. Don't miss out on this one!

3
beds

3
baths

2,076 Sq.Ft. LIVING AREA

6,400 Sq.Ft. lot

Stephen Gaskin

Features & Amenities

Interior

  • total bedrooms3
  • Total bathrooms3
  • full bathrooms3
  • Flooring Ceramic Tile, Hardwood, Vinyl
  • Fireplace None
  • APPLIANCES Dryer, Dishwasher, Gas Water Heater, Microwave, Oven, Range, Refrigerator, Washer
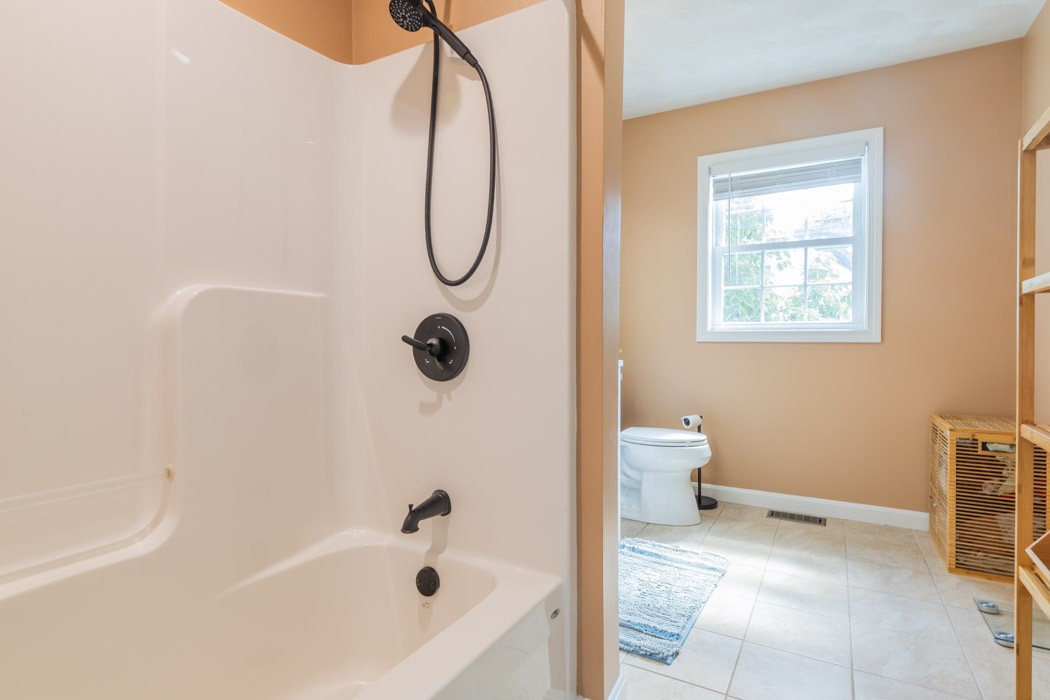
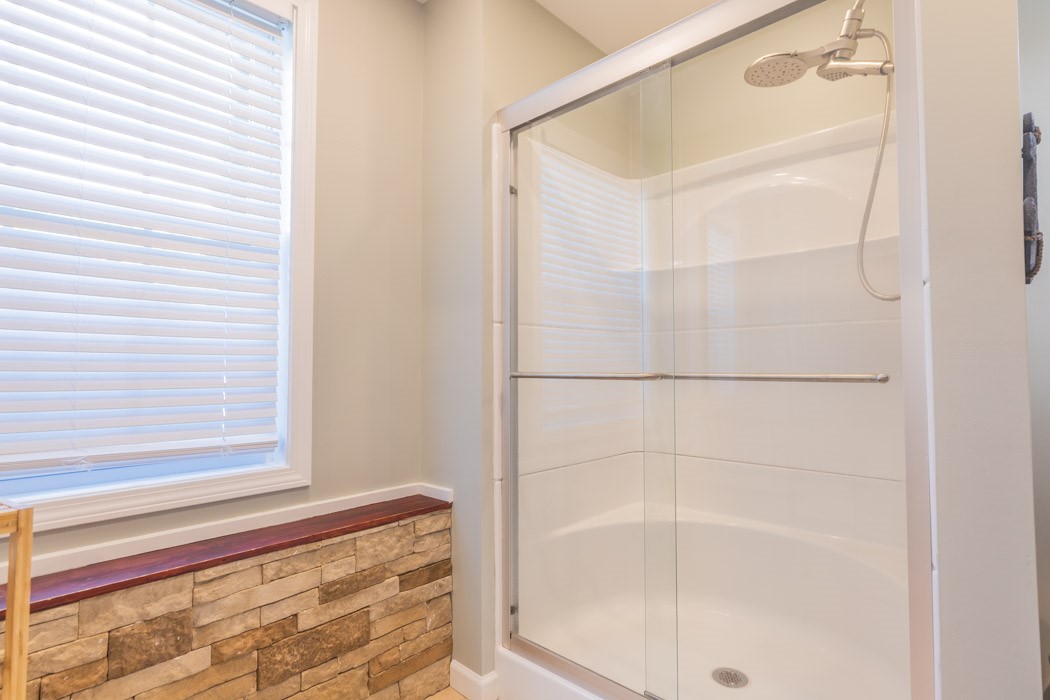
  • other interior Features Stall Shower, Tub Shower

Area & Lot

  • Status Sold
  • Date Sold October 8, 2025
  • Living Area2,076 Sq.Ft.
  • Total Area2,076 Sq.Ft.
  • Lot Area6,400 Sq.Ft.
  • MLS® ID1394053
  • TypeResidential
  • YEAR BUILT2012
  • Architecture StylesRaised Ranch

Exterior

  • STORIES1
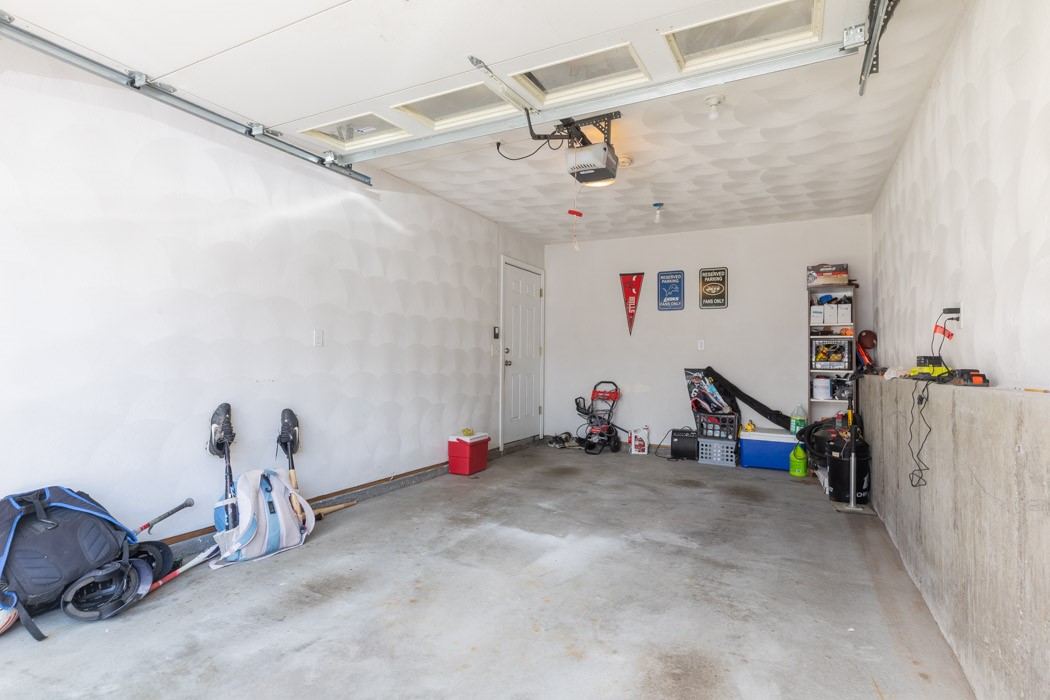
  • Garage Space1.0
  • water SourceConnected
  • utilitiesSewer Connected
  • parkingBuilt In
  • HEAT TYPEForced Air, Gas
  • AIR CONDITIONINGCentral Air
  • sewerConnected
  • SubstructureSee Remarks
  • security FeaturesSecurity System Owned

Financial

  • Sales Price$520,000
  • Real Estate Tax $5,558/yr
  • Zoning B1
View Virtual Tour

Let’s Get Started

Get assistance in determining the current property value, crafting a competitive offer, writing and negotiating a contract, and much more. Contact me today.

Follow Me on Instagram