The Signature Residences
Residential Properties | The Signature Residences
40 Dryden Avenue
40 Dryden Avenue
40 Dryden Avenue
40 Dryden Avenue
40 Dryden Avenue
40 Dryden Avenue
40 Dryden Avenue
40 Dryden Avenue
40 Dryden Avenue
40 Dryden Avenue
40 Dryden Avenue
40 Dryden Avenue
40 Dryden Avenue
40 Dryden Avenue
40 Dryden Avenue
40 Dryden Avenue
40 Dryden Avenue
40 Dryden Avenue
40 Dryden Avenue
40 Dryden Avenue
40 Dryden Avenue
40 Dryden Avenue
40 Dryden Avenue
40 Dryden Avenue
40 Dryden Avenue
40 Dryden Avenue
40 Dryden Avenue
40 Dryden Avenue
40 Dryden Avenue
40 Dryden Avenue
40 Dryden Avenue
40 Dryden Avenue
40 Dryden Avenue
40 Dryden Avenue
40 Dryden Avenue
40 Dryden Avenue
40 Dryden Avenue
40 Dryden Avenue
40 Dryden Avenue
40 Dryden Avenue
40 Dryden Avenue
40 Dryden Avenue
40 Dryden Avenue
40 Dryden Avenue
40 Dryden Avenue
40 Dryden Avenue
40 Dryden Avenue
40 Dryden Avenue
40 Dryden Avenue
40 Dryden Avenue
SEE ALL PHOTOS
40 Dryden Avenue
40 Dryden Avenue
40 Dryden Avenue
40 Dryden Avenue
40 Dryden Avenue
40 Dryden Avenue
40 Dryden Avenue
40 Dryden Avenue
40 Dryden Avenue
40 Dryden Avenue
40 Dryden Avenue
40 Dryden Avenue
40 Dryden Avenue
40 Dryden Avenue
40 Dryden Avenue
40 Dryden Avenue
40 Dryden Avenue
40 Dryden Avenue
40 Dryden Avenue
40 Dryden Avenue
40 Dryden Avenue
40 Dryden Avenue
40 Dryden Avenue
40 Dryden Avenue
40 Dryden Avenue
40 Dryden Avenue
40 Dryden Avenue
40 Dryden Avenue
40 Dryden Avenue
40 Dryden Avenue
40 Dryden Avenue
40 Dryden Avenue
40 Dryden Avenue
40 Dryden Avenue
40 Dryden Avenue
40 Dryden Avenue
40 Dryden Avenue
40 Dryden Avenue
40 Dryden Avenue
40 Dryden Avenue
40 Dryden Avenue
40 Dryden Avenue
40 Dryden Avenue
40 Dryden Avenue
40 Dryden Avenue
40 Dryden Avenue
40 Dryden Avenue
40 Dryden Avenue
40 Dryden Avenue
40 Dryden Avenue
Courtesy of Residential Properties Ltd., 401-474-3733
Sold

40 Dryden Avenue

40 Dryden Avenue, Pawtucket, RI 02860

$1,385,000
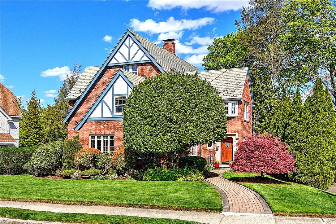
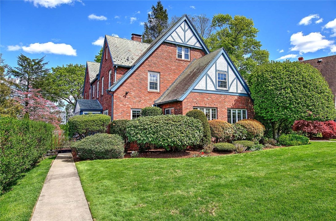
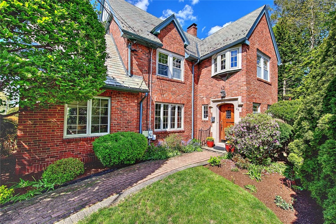
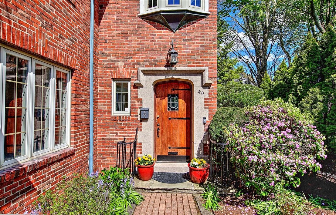
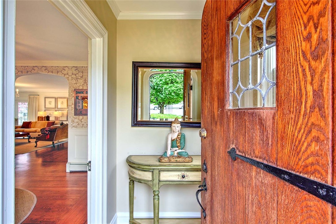
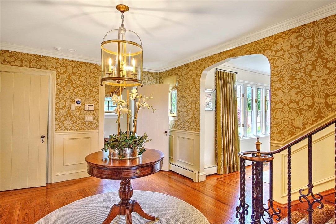
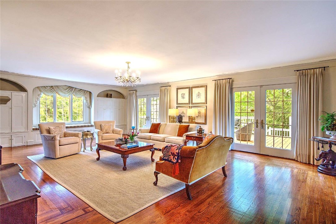
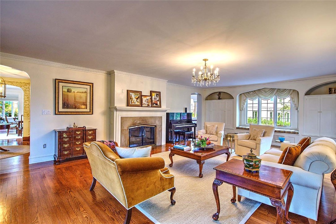
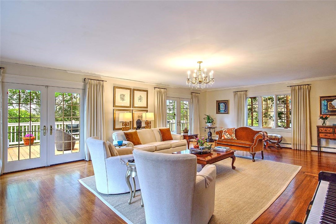
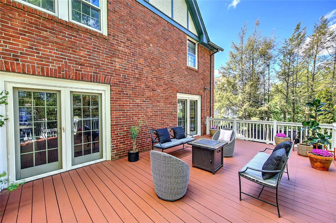
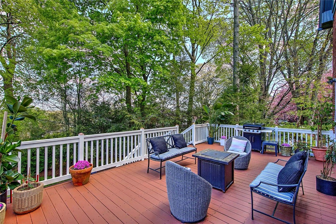
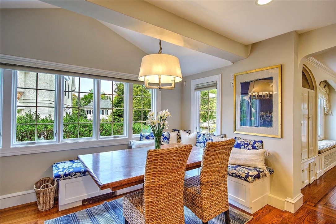
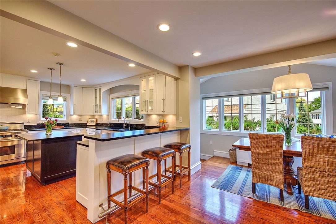
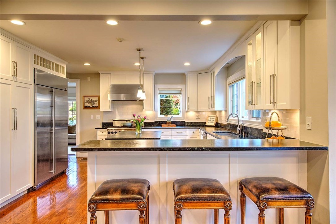
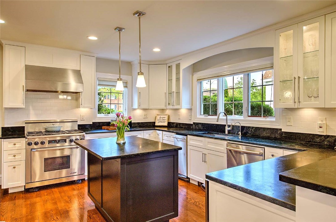
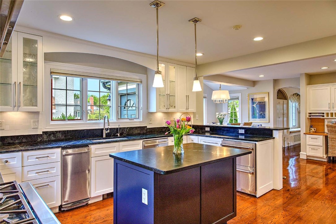
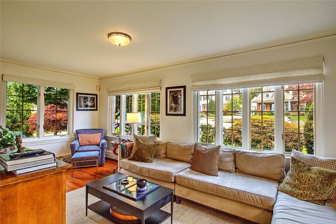
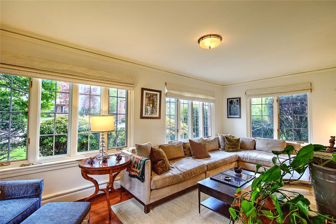
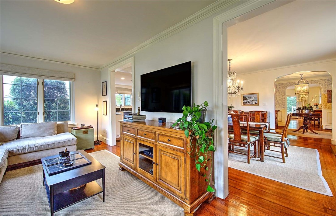
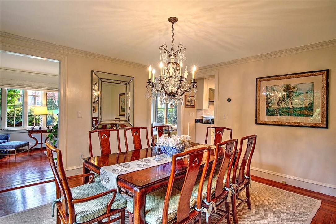
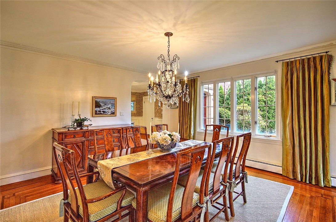
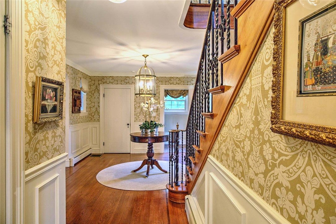
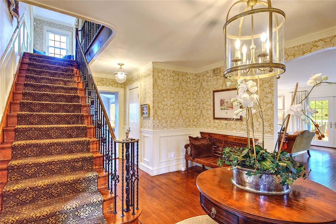
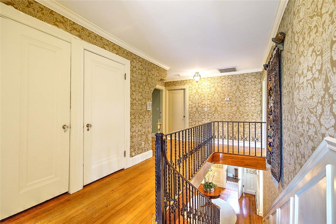
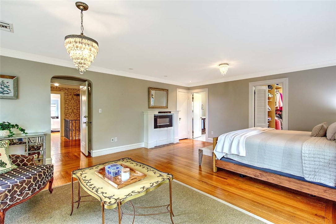
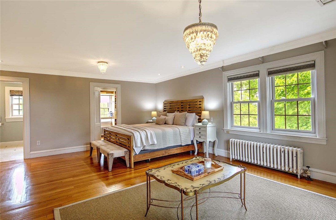
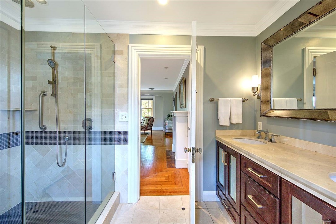
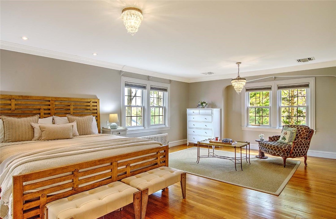
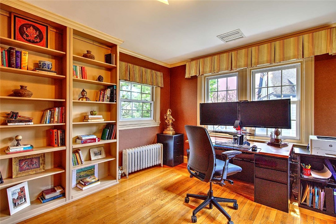
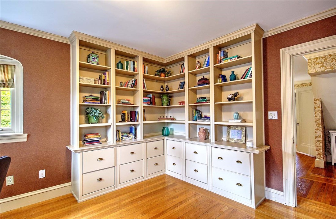
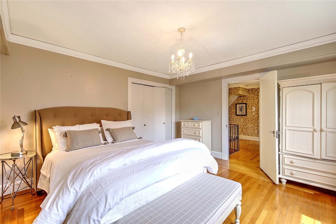
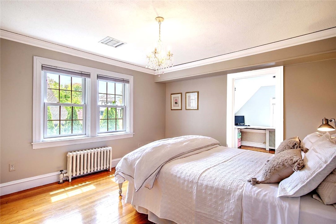
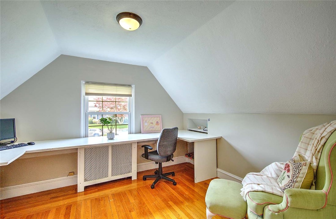
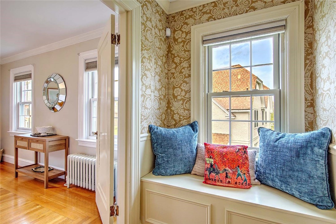
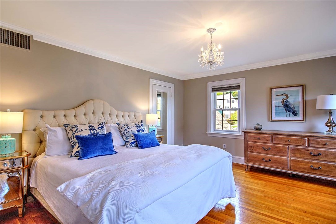
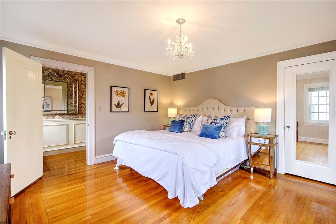
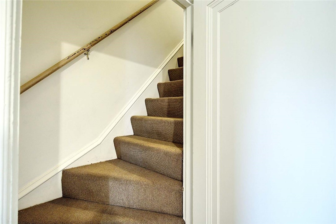
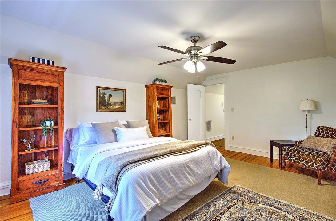
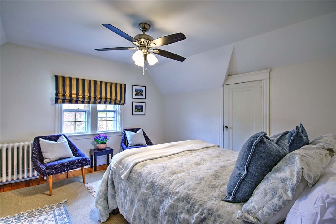
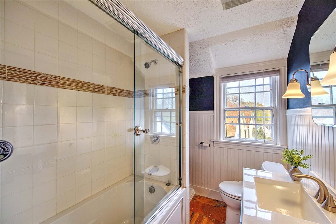
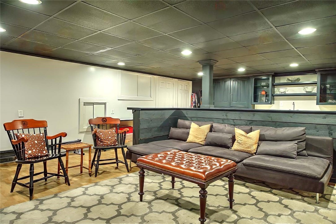
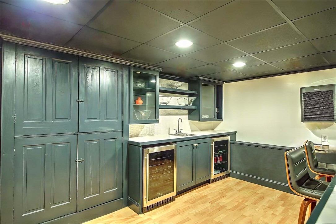
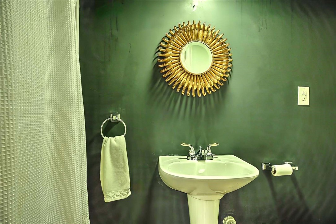
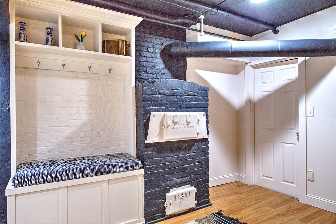
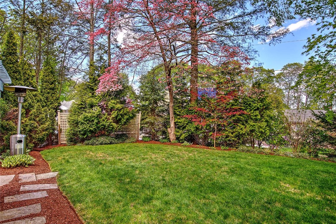
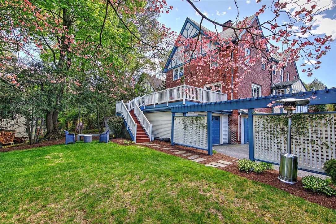
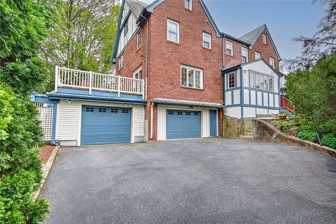
Gracious 1930 Tudor thoughtfully updated for modern living while preserving its rich architectural character. Gorgeous hardwood floors with mahogany inlay set the tone as the spacious entry foyer opens to an inviting living room complete with wood burning fireplace, charming window seat, and French doors that extend the living space onto an oversized deck overlooking the beautifully landscaped private yard. On the opposite side, the foyer flows into an elegant formal dining room and a delightful sunny family room beyond. The completely reimagined cook's kitchen is a true centerpiece, featuring custom white cabinetry, soapstone counters, a generous center island, and a bright breakfast area with a built in banquette surrounded by windows. A gentle staircase leads to the 2nd floor, where a wide landing connects the fabulous primary suite, 3 additional bedrooms, a family bath, and a convenient laundry area. The 3rd floor provides more versatility with 2 bedrooms, a full bath, and abundant closets. The lower level includes a finished recreation room, wet bar, full bath, laundry room, ample storage, and direct access to the two car garage. Updated mechanicals, including central air conditioning, ensure year-round comfort. Ideally situated on one of Oak Hill's most beautiful streets, this exceptional home is just minutes from all the amenities of the East Side and downtown Providence, with quick access to the highway and the new train station for an easy commute in any direction.

6
beds

5
baths

5,237 Sq.Ft. LIVING AREA

0.27 Acres lot

Jim DeRentis

Jim DeRentis

Features & Amenities

Interior

  • total bedrooms6
  • Total bathrooms5
  • full bathrooms4
  • half bathroom1
  • Flooring Ceramic Tile, Hardwood
  • Fireplace Masonry
  • APPLIANCES Dryer, Dishwasher, Exhaust Fan, Disposal, Gas Water Heater, Microwave, Refrigerator, Range Hood, Water Heater, Washer
  • other interior Features Attic, Wet Bar, Cedar Closet(s), Interior Steps, Stall Shower, Tub Shower, Cable TV

Area & Lot

  • Status Sold
  • Date Sold July 17, 2026
  • Living Area5,237 Sq.Ft.
  • Total Area5,237 Sq.Ft.
  • Lot Area0.27 Acres
  • MLS® ID1411648
  • TypeResidential
  • YEAR BUILT1930
  • Architecture StylesTudor

Exterior

  • STORIES3
  • Garage Space2.0
  • water SourceConnected, Public
  • utilitiesSewer Connected
  • lot featuresSprinkler System
  • parkingBuilt In, Garage Door Opener
  • HEAT TYPEGas, Hot Water, Steam, Zoned
  • AIR CONDITIONINGCentral Air
  • sewerConnected, Public Sewer
  • SubstructureBrick/Mortar, Combination
  • security FeaturesSecurity System Owned
  • other exterior FeaturesDeck, Sprinkler/Irrigation, Paved Driveway

Financial

  • Sales Price$1,385,000
  • Real Estate Tax $11,375/yr

Let’s Get Started

Get assistance in determining the current property value, crafting a competitive offer, writing and negotiating a contract, and much more. Contact me today.

Follow Me on Instagram