The Signature Residences
Residential Properties | The Signature Residences
39 Harwich Road
39 Harwich Road
39 Harwich Road
39 Harwich Road
39 Harwich Road
39 Harwich Road
39 Harwich Road
39 Harwich Road
39 Harwich Road
39 Harwich Road
39 Harwich Road
39 Harwich Road
39 Harwich Road
39 Harwich Road
39 Harwich Road
39 Harwich Road
39 Harwich Road
39 Harwich Road
39 Harwich Road
39 Harwich Road
39 Harwich Road
39 Harwich Road
39 Harwich Road
39 Harwich Road
39 Harwich Road
39 Harwich Road
39 Harwich Road
39 Harwich Road
39 Harwich Road
39 Harwich Road
39 Harwich Road
39 Harwich Road
39 Harwich Road
39 Harwich Road
39 Harwich Road
39 Harwich Road
39 Harwich Road
39 Harwich Road
39 Harwich Road
39 Harwich Road
39 Harwich Road
39 Harwich Road
39 Harwich Road
39 Harwich Road
39 Harwich Road
39 Harwich Road
39 Harwich Road
39 Harwich Road
39 Harwich Road
39 Harwich Road
SEE ALL PHOTOS
39 Harwich Road
39 Harwich Road
39 Harwich Road
39 Harwich Road
39 Harwich Road
39 Harwich Road
39 Harwich Road
39 Harwich Road
39 Harwich Road
39 Harwich Road
39 Harwich Road
39 Harwich Road
39 Harwich Road
39 Harwich Road
39 Harwich Road
39 Harwich Road
39 Harwich Road
39 Harwich Road
39 Harwich Road
39 Harwich Road
39 Harwich Road
39 Harwich Road
39 Harwich Road
39 Harwich Road
39 Harwich Road
39 Harwich Road
39 Harwich Road
39 Harwich Road
39 Harwich Road
39 Harwich Road
39 Harwich Road
39 Harwich Road
39 Harwich Road
39 Harwich Road
39 Harwich Road
39 Harwich Road
39 Harwich Road
39 Harwich Road
39 Harwich Road
39 Harwich Road
39 Harwich Road
39 Harwich Road
39 Harwich Road
39 Harwich Road
39 Harwich Road
39 Harwich Road
39 Harwich Road
39 Harwich Road
39 Harwich Road
39 Harwich Road
Courtesy of Residential Properties Ltd., 401-474-3733
Sold

39 Harwich Road

39 Harwich Road, Providence, RI 02906

$1,610,000
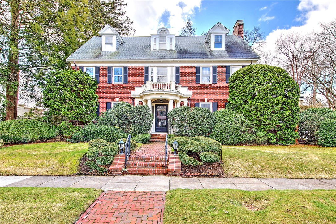
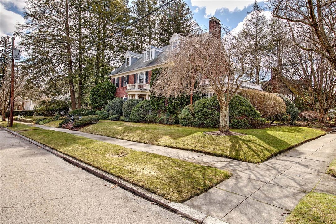
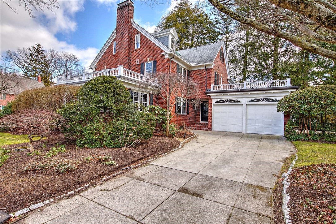
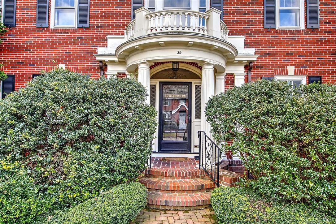
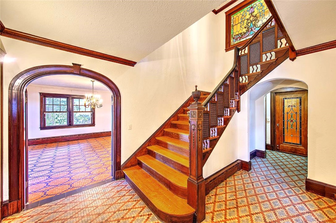
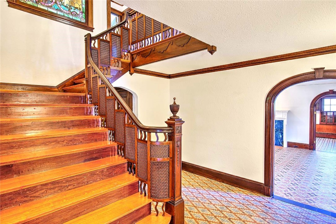
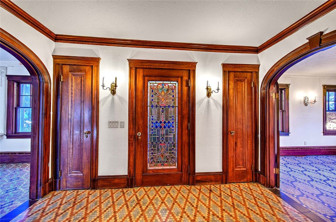
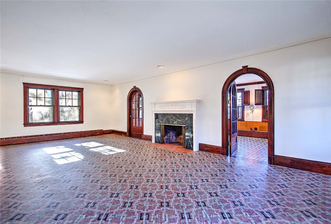
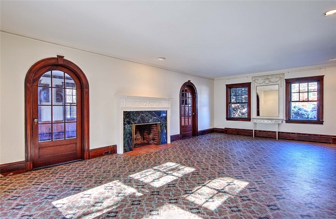
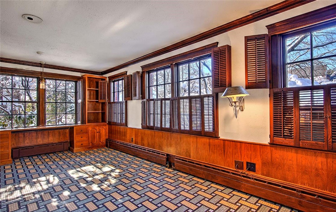
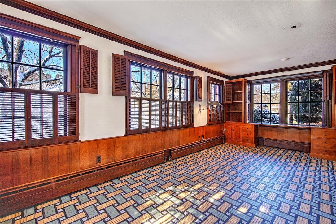
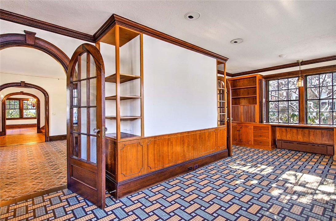
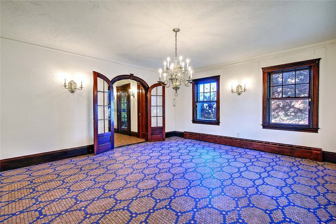
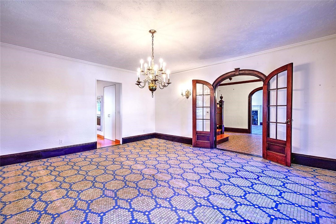
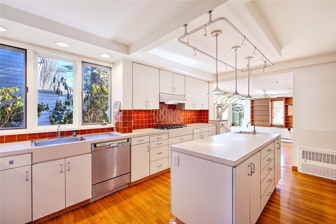
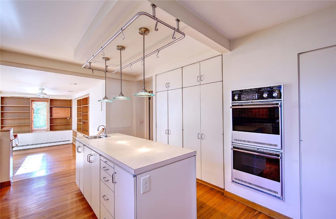
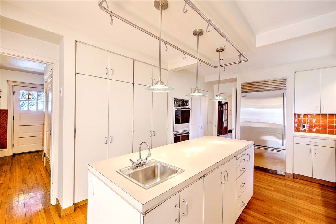
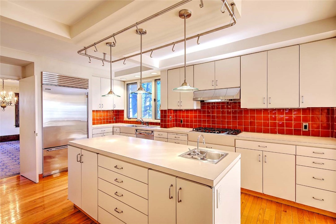
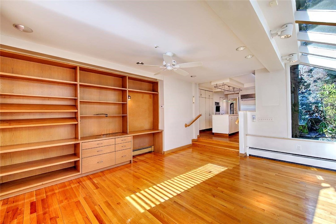
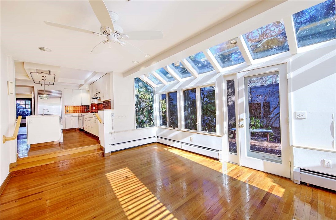
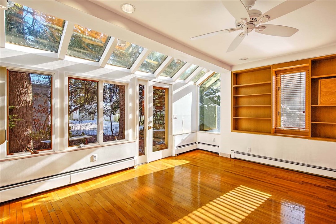
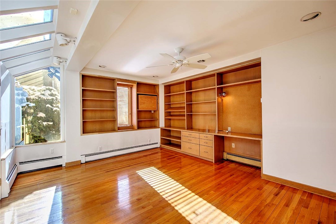
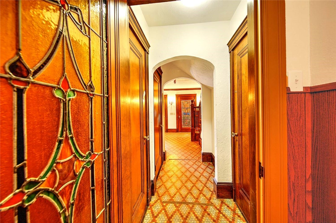
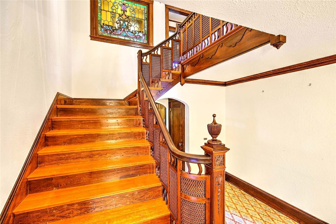
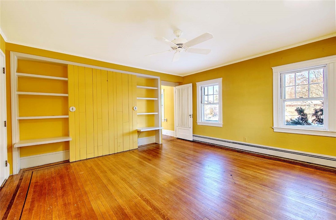
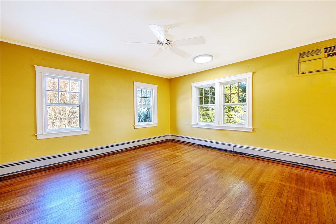
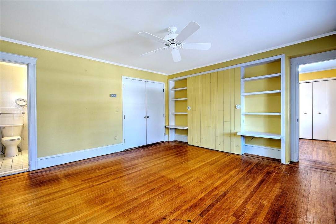
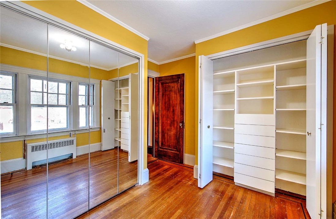
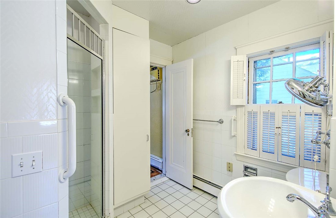
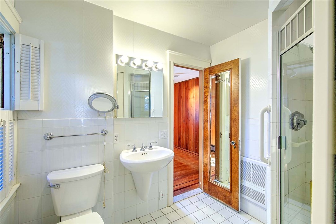
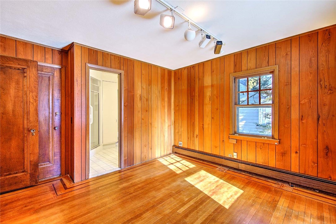
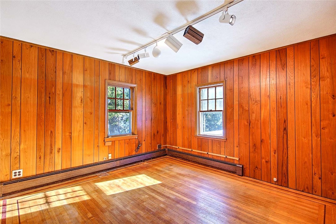
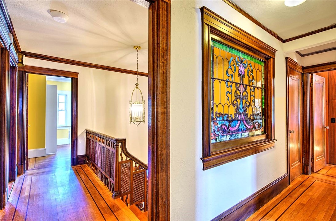
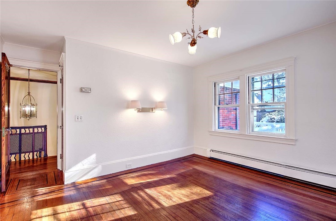
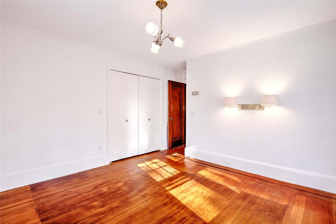
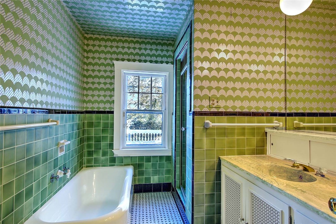
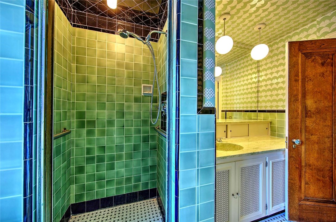
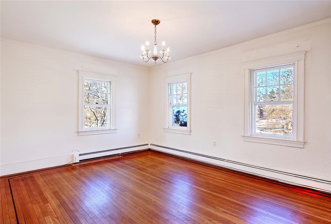
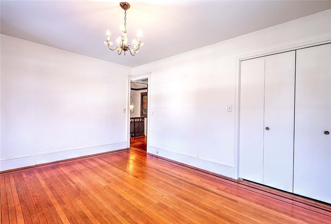
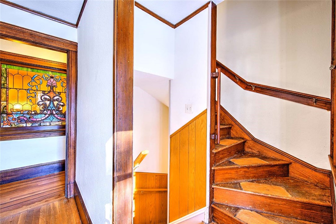
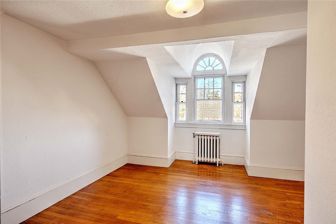
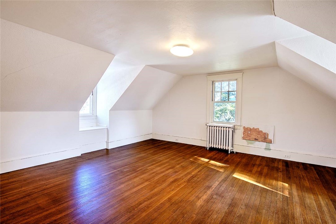
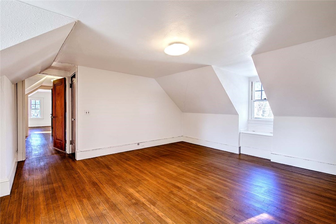
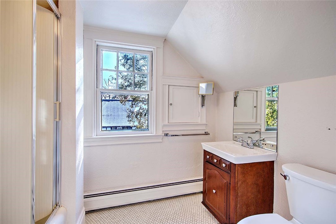
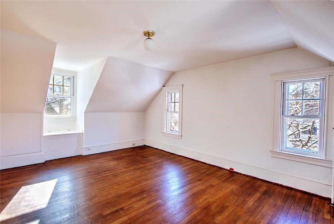
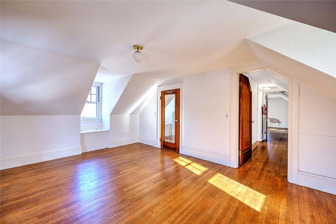
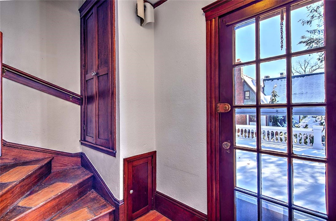
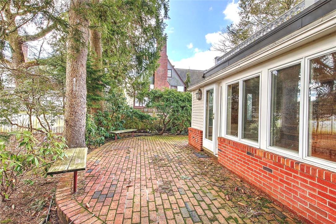
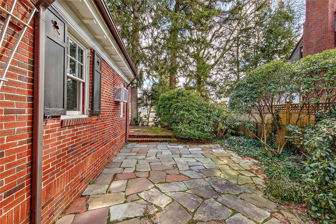
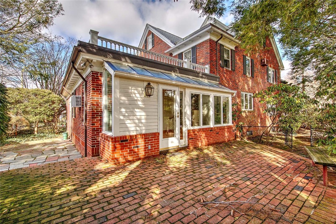
Estate Sale. Gracious 1930 brick Colonial, beautifully positioned on a sunny corner lot in the desirable upper Elmgrove neighborhood. Offered for the first time in over 60 years. This exceptional home showcases unique custom interior details seldom found in properties of this era. A grand entry foyer welcomes you with a sweeping, exquisitely detailed staircase, stained leaded-glass doors and interior windows, elegant curved doorways, and a striking tiled floor. The spacious living room features a marble fireplace with a handsome wood surround and opens to a bright sunroom or potential office with quality built-in desks and bookcases. The living room, sunroom, and formal dining room each boast distinctive tile floors with unique patterns and colors. The kitchen, updated in the 1980s, opens to a sun-filled family room addition with multiple skylights and a glass door leading to private side and rear patios perfect for indoor-outdoor living. A powder room and mudroom complete the first level. Upstairs, the 2nd floor offers a primary suite with abundant closet space, a dressing room, and a private bath that connects to a possible office or additional bedroom, along with two other generously sized bedrooms and a family bath. The 3rd floor provides even more living space with three bedrooms and a full bath. Additional features include a finished lower level and a convenient two-car attached garage. Exceptionally well maintained, this solid custom home is ready for its next steward.

7
beds

5
baths

5,076 Sq.Ft. LIVING AREA

10,019 Sq.Ft. lot

Features & Amenities

Interior

  • total bedrooms7
  • Total bathrooms5
  • full bathrooms3
  • half bathrooms2
  • Flooring Ceramic Tile, Hardwood
  • Fireplace Masonry, Marble
  • APPLIANCES Dryer, Dishwasher, Exhaust Fan, Disposal, Gas Water Heater, Oven, Range, Refrigerator, Range Hood, Water Heater, Washer
  • other interior Features Attic, Bathtub, Cedar Closet(s), Interior Steps, Permanent Attic Stairs, Storage, Skylights, Stall Shower, Tub Shower

Area & Lot

  • Status Sold
  • Date Sold May 29, 2026
  • Living Area5,076 Sq.Ft.
  • Total Area5,076 Sq.Ft.
  • Lot Area10,019 Sq.Ft.
  • MLS® ID1408342
  • TypeResidential
  • YEAR BUILT1930
  • Architecture StylesColonial

Exterior

  • STORIES3
  • Garage Space2.0
  • water SourceConnected, Public
  • utilitiesSewer Connected
  • lot featuresCorner Lot, Sprinkler System
  • parkingAttached, Garage, Garage Door Opener
  • HEAT TYPEBaseboard, Gas, Hot Water, Zoned
  • AIR CONDITIONINGNone
  • sewerConnected, Public Sewer
  • SubstructureBrick/Mortar, Combination
  • security FeaturesSecurity System Owned
  • other exterior FeaturesPatio, Sprinkler/Irrigation, Paved Driveway

Financial

  • Sales Price$1,610,000
  • Real Estate Tax $14,970/yr

Let’s Get Started

Get assistance in determining the current property value, crafting a competitive offer, writing and negotiating a contract, and much more. Contact me today.

Follow Me on Instagram