The Signature Residences
Residential Properties | The Signature Residences
346 Chestnut Street
346 Chestnut Street
346 Chestnut Street
346 Chestnut Street
346 Chestnut Street
346 Chestnut Street
346 Chestnut Street
346 Chestnut Street
346 Chestnut Street
346 Chestnut Street
346 Chestnut Street
346 Chestnut Street
346 Chestnut Street
346 Chestnut Street
346 Chestnut Street
346 Chestnut Street
346 Chestnut Street
346 Chestnut Street
346 Chestnut Street
346 Chestnut Street
346 Chestnut Street
346 Chestnut Street
346 Chestnut Street
346 Chestnut Street
346 Chestnut Street
346 Chestnut Street
346 Chestnut Street
346 Chestnut Street
346 Chestnut Street
346 Chestnut Street
346 Chestnut Street
346 Chestnut Street
346 Chestnut Street
346 Chestnut Street
346 Chestnut Street
346 Chestnut Street
346 Chestnut Street
346 Chestnut Street
346 Chestnut Street
SEE ALL PHOTOS
346 Chestnut Street
346 Chestnut Street
346 Chestnut Street
346 Chestnut Street
346 Chestnut Street
346 Chestnut Street
346 Chestnut Street
346 Chestnut Street
346 Chestnut Street
346 Chestnut Street
346 Chestnut Street
346 Chestnut Street
346 Chestnut Street
346 Chestnut Street
346 Chestnut Street
346 Chestnut Street
346 Chestnut Street
346 Chestnut Street
346 Chestnut Street
346 Chestnut Street
346 Chestnut Street
346 Chestnut Street
346 Chestnut Street
346 Chestnut Street
346 Chestnut Street
346 Chestnut Street
346 Chestnut Street
346 Chestnut Street
346 Chestnut Street
346 Chestnut Street
346 Chestnut Street
346 Chestnut Street
346 Chestnut Street
346 Chestnut Street
346 Chestnut Street
346 Chestnut Street
346 Chestnut Street
346 Chestnut Street
346 Chestnut Street
Courtesy of Residential Properties Ltd, 401-440-7483
Sold

346 Chestnut Street

346 Chestnut Street, Warwick, RI 02888

$500,000
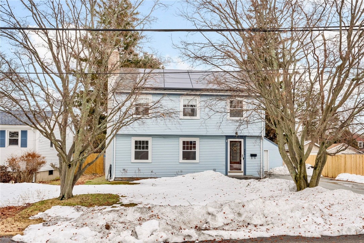
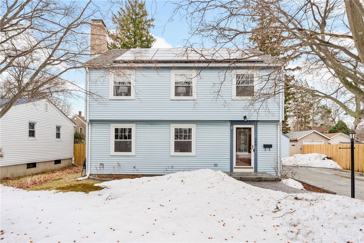
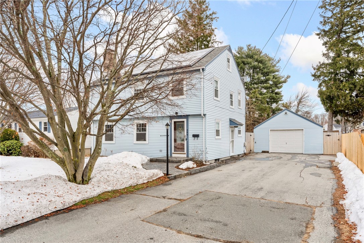
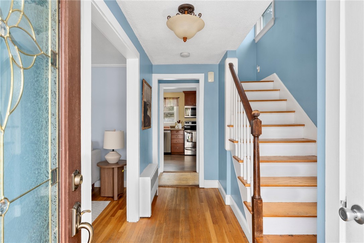
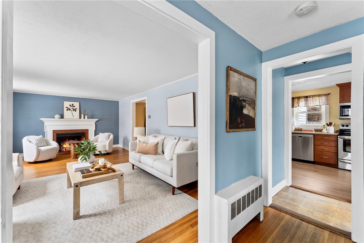
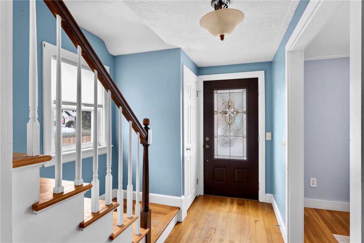
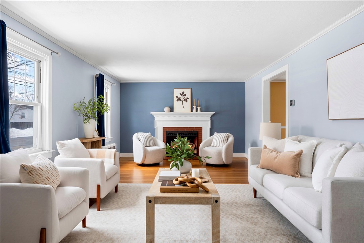
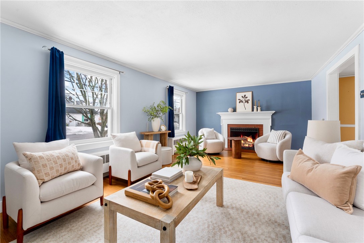
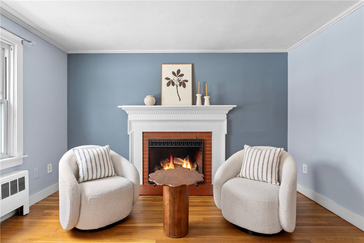
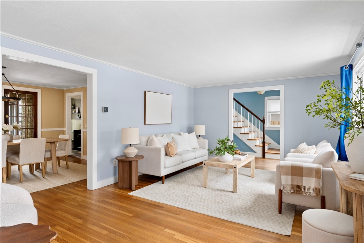
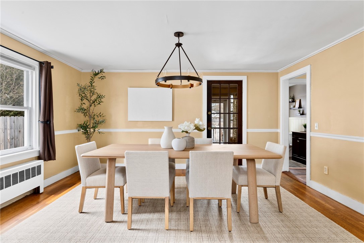
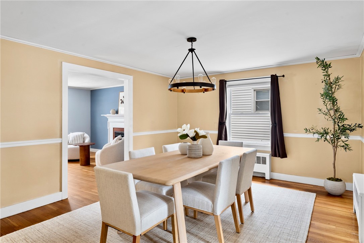
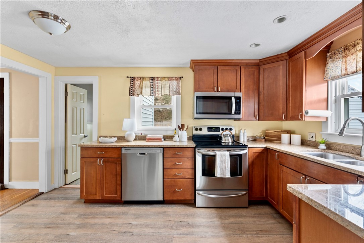
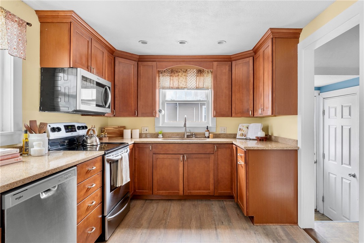
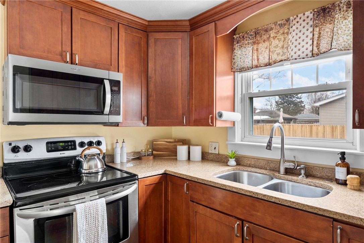
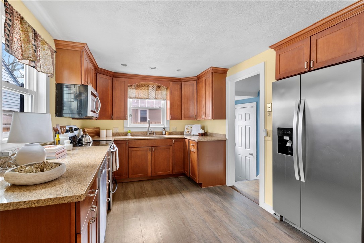
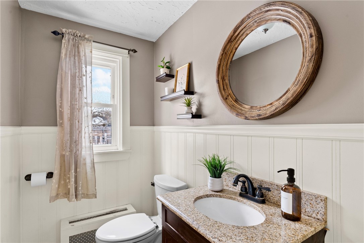
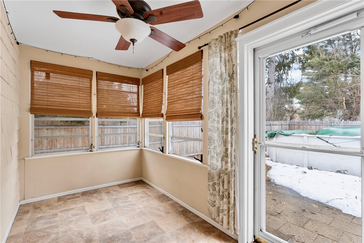
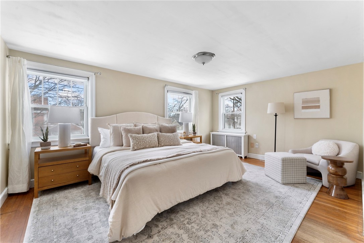
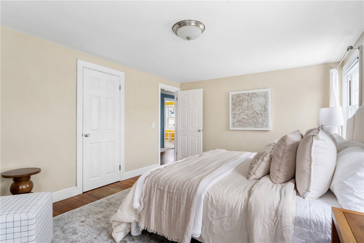
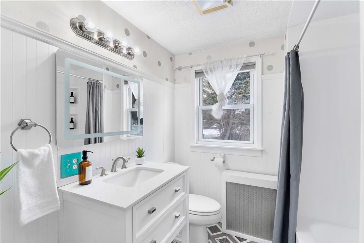
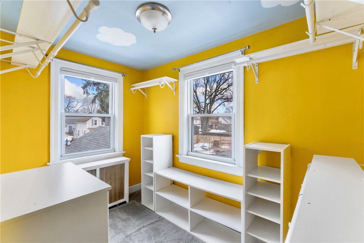
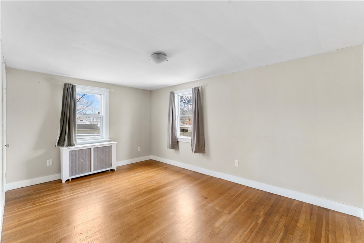
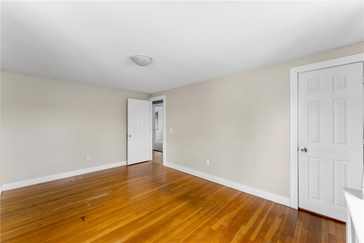
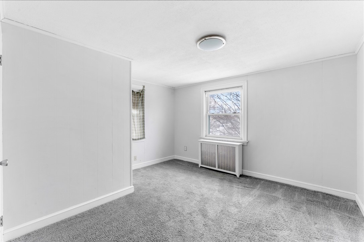
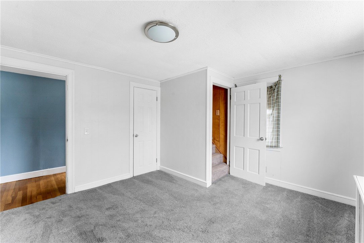
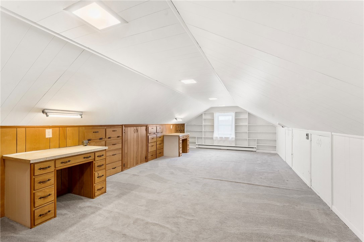
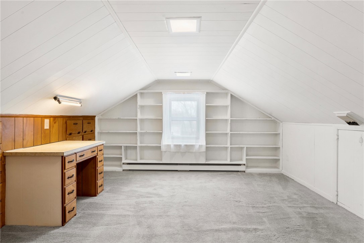
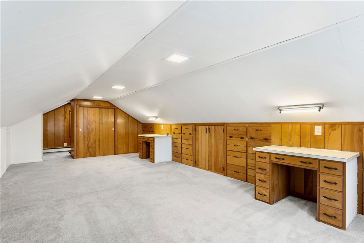
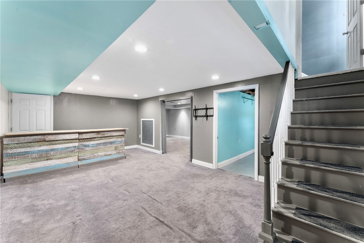
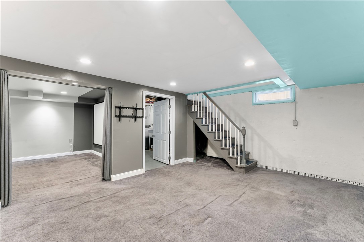
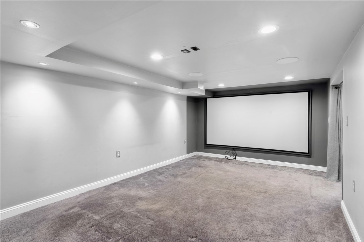
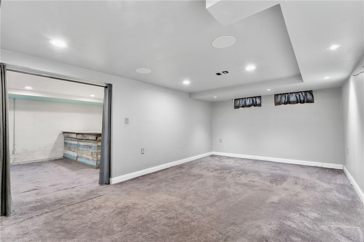
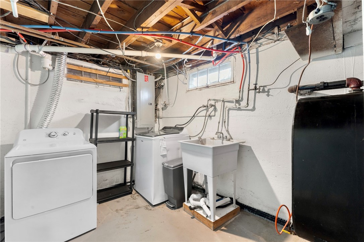
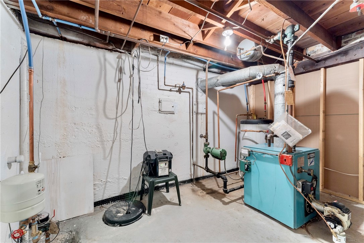
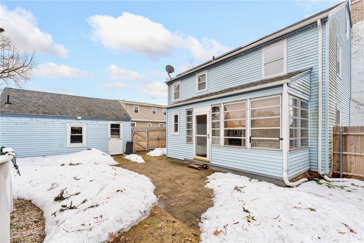
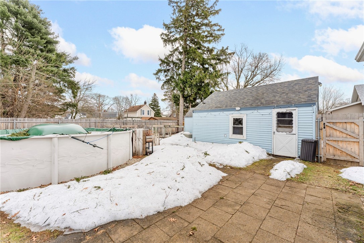
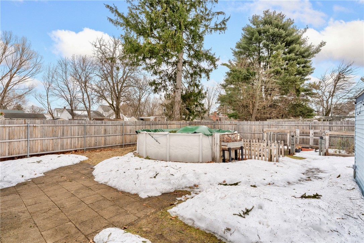
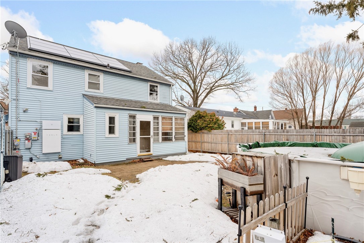
Located in the heart of Warwick's desirable Norwood neighborhood, this lovingly maintained 3-bedroom Colonial Revival offers generous, flexible space for modern living. The sun-filled first floor features an oversized living room with a classic wood-burning fireplace, a formal dining room that opens to a charming three-season room, and a well-appointed kitchen with maple cabinetry and stone countertops, along with a convenient half bath. Upstairs, find three spacious bedrooms and an updated full bathroom with an adjacent walk-in closet. The 3rd floor is fully finished with its fabulous original paneling and built-in desks and storage perfect for a fourth bedroom, home office, or creative retreat. The partially finished basement adds even more versatility with a rec room and den. Additional highlights include owned solar panels, a detached garage, and low-maintenance vinyl siding and windows. This charmer is ideally situated with easy access to shopping, dining, and TF Green Airport + the commuter rail and is just a short drive to Pawtuxet Village and the scenic waterfront of Narragansett Bay.

3
beds

2
baths

2,626 Sq.Ft. LIVING AREA

6,660 Sq.Ft. lot

Joseph Roch

Features & Amenities

Interior

  • total bedrooms3
  • Total bathrooms2
  • full bathroom1
  • half bathroom1
  • Flooring Ceramic Tile, Hardwood, Laminate, Carpet
  • Fireplace Masonry
  • APPLIANCES Dryer, Dishwasher, Microwave, Oven, Range, Refrigerator, Washer
  • other interior Features Attic, Interior Steps, Storage, Tub Shower

Area & Lot

  • Status Sold
  • Date Sold April 16, 2026
  • Living Area2,626 Sq.Ft.
  • Total Area2,626 Sq.Ft.
  • Lot Area6,660 Sq.Ft.
  • MLS® ID1406145
  • TypeResidential
  • YEAR BUILT1939
  • Architecture StylesColonial

Exterior

  • STORIES3
  • Garage Space1.0
  • water SourceConnected, Public
  • utilitiesSewer Connected
  • PoolAbove Ground
  • parkingDetached, Garage
  • HEAT TYPEHot Water, Oil
  • AIR CONDITIONINGNone
  • sewerConnected, Public Sewer
  • SubstructureBlock
  • Green featuresSolar
  • other exterior FeaturesPatio, Paved Driveway

Financial

  • Sales Price$500,000
  • Real Estate Tax $4,711/yr
View Virtual Tour

Let’s Get Started

Get assistance in determining the current property value, crafting a competitive offer, writing and negotiating a contract, and much more. Contact me today.

Follow Me on Instagram