The Signature Residences
Residential Properties | The Signature Residences
34 Gilbert Stuart Drive
SEE ALL PHOTOS
34 Gilbert Stuart Drive
Courtesy of Williams & Stuart Real Estate, 401-942-0200
Sold

34 Gilbert Stuart Drive

34 Gilbert Stuart Drive, Warwick, RI 02818

$925,000
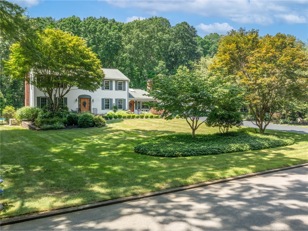
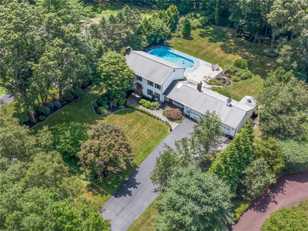
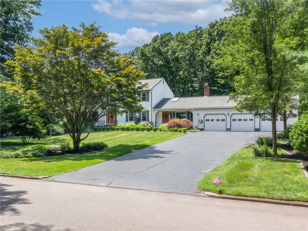
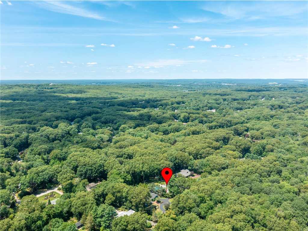
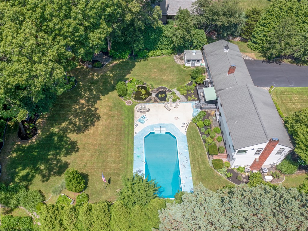
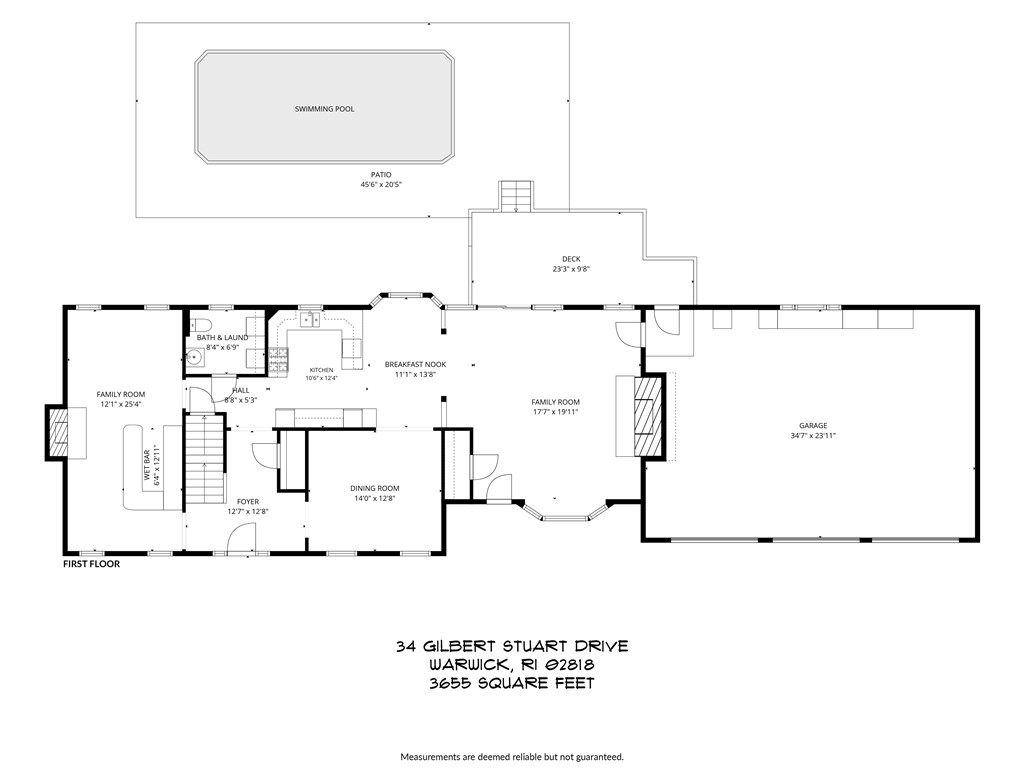
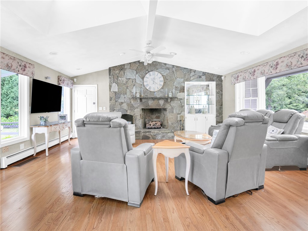
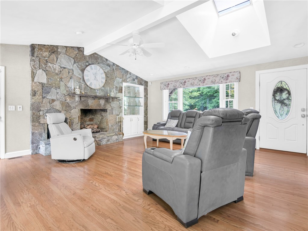
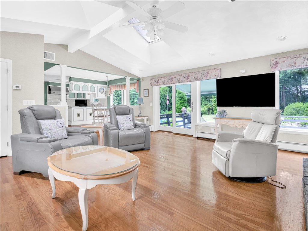
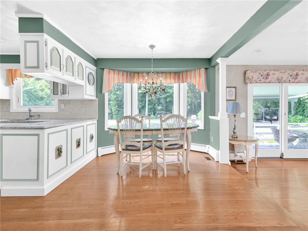
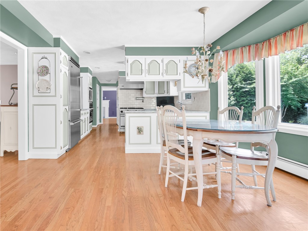
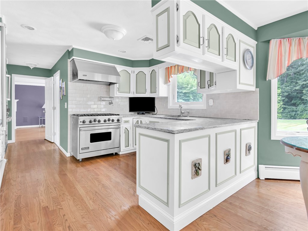
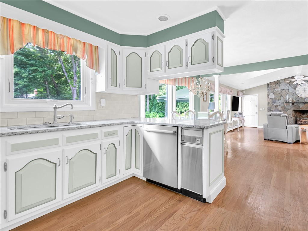
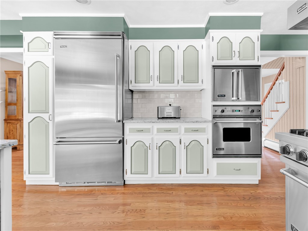
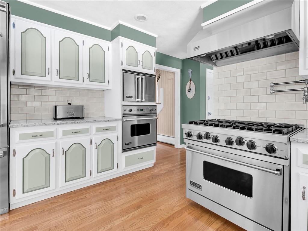
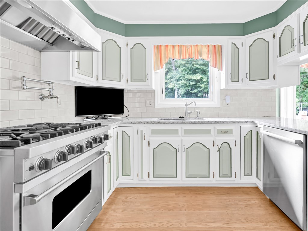
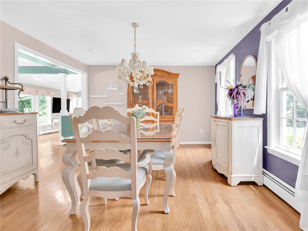
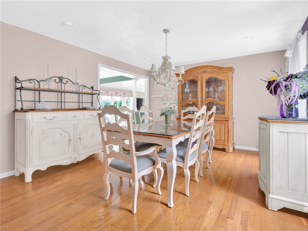
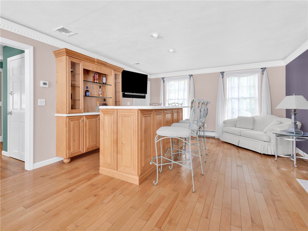
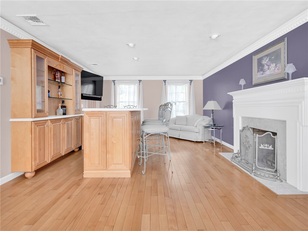
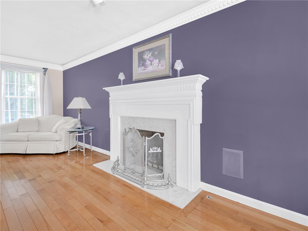
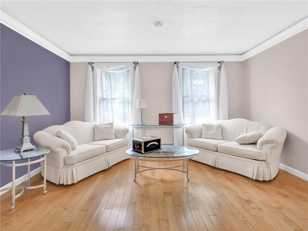
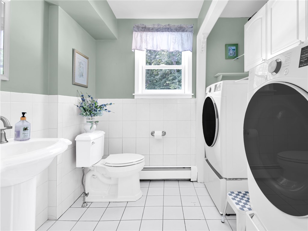
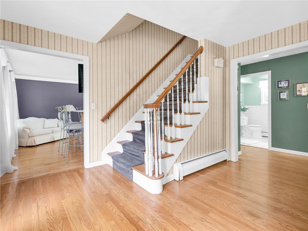
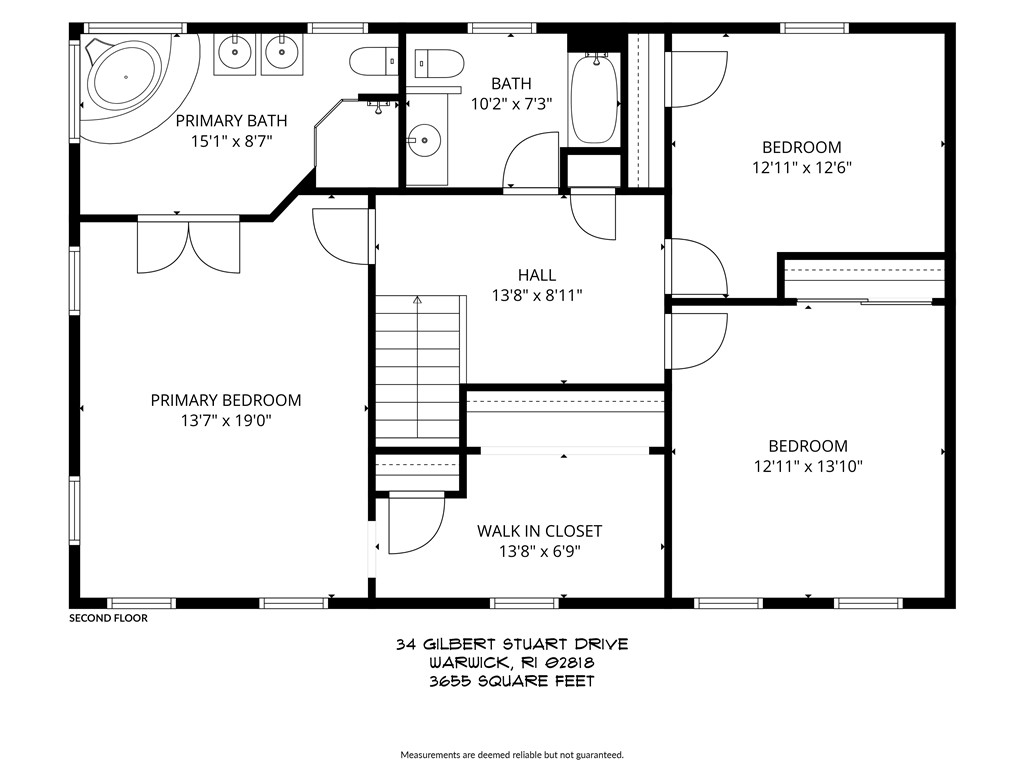
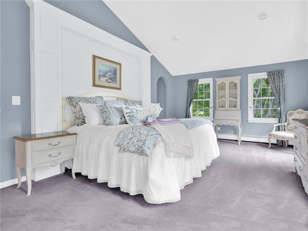
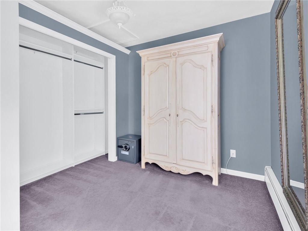
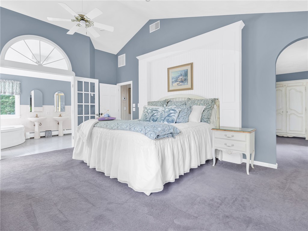
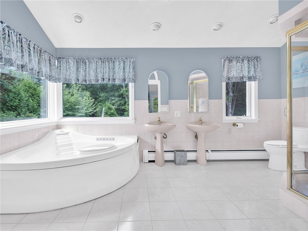
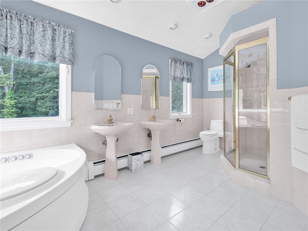
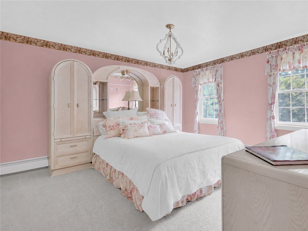
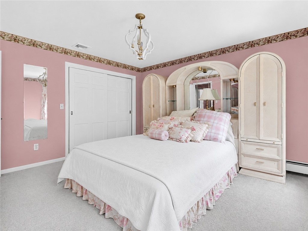
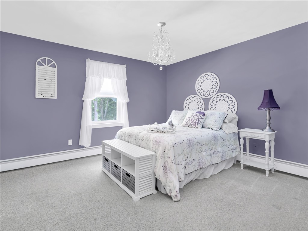
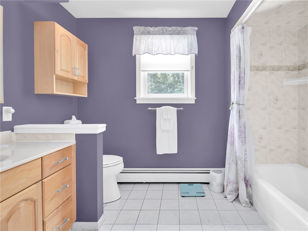
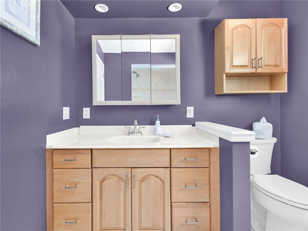
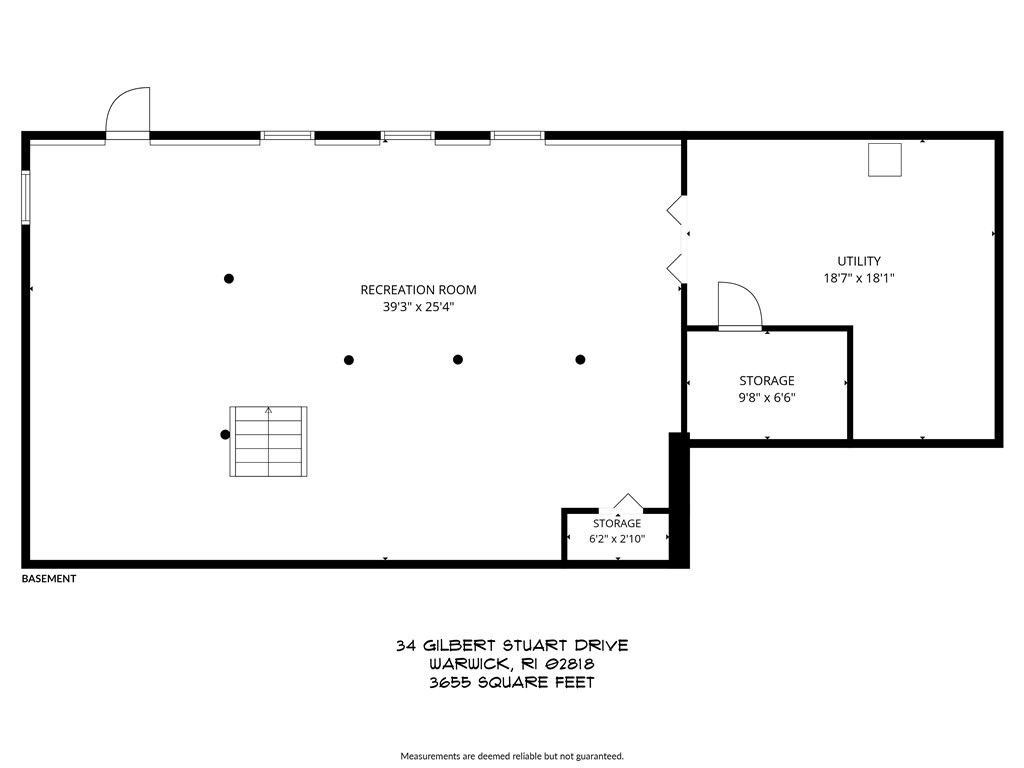
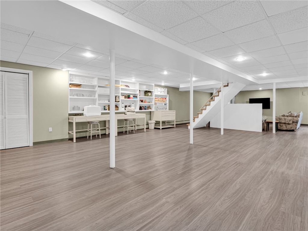
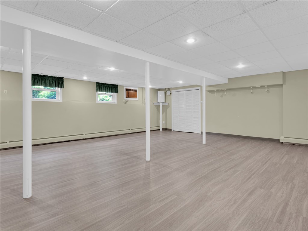
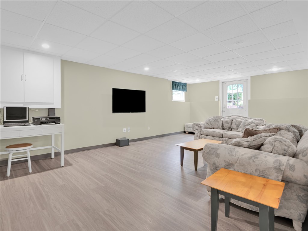
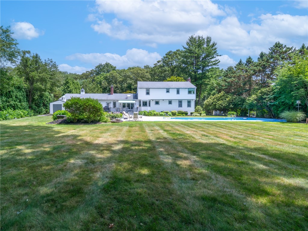
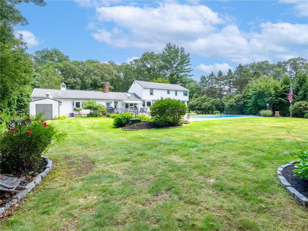
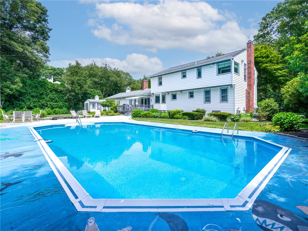
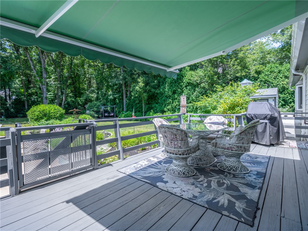
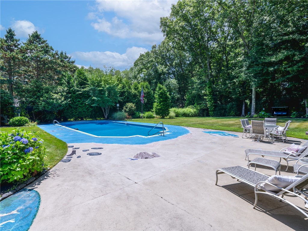
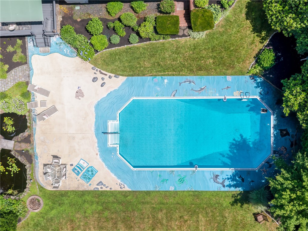
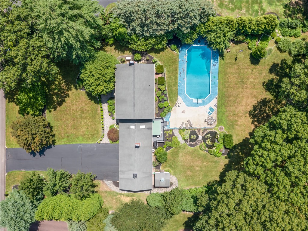
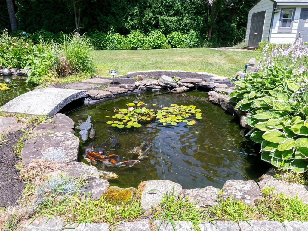
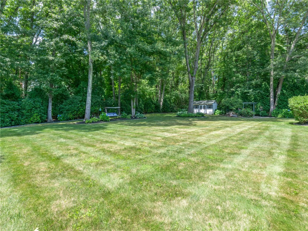
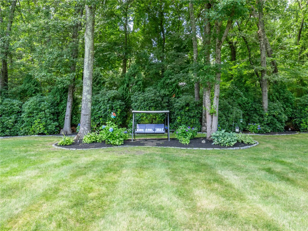
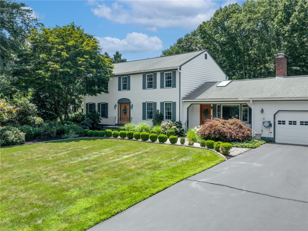
Set on nearly an acre of beautifully landscaped, fully fenced, park-like grounds in Heritage Park, this meticulously maintained Colonial is centered around a backyard designed for entertaining and enjoyment. A heated saltwater pool, koi pond, expansive patio and deck, mature landscaping, and an irrigation system create an exceptional outdoor setting and the centerpiece of the property. Inside, you'll find a spacious floor plan highlighted by a great room with cathedral ceilings, a primary suite with vaulted ceilings, an oversized walk-in closet, and an en suite bath. The chef's kitchen is equipped with premium Viking appliances, while the family room includes a custom wet bar for easy entertaining. The partially finished lower level provides a large recreation room with additional space for hobbies, a home gym, or media area. Additional features include a three-car attached garage, a whole-house generator, central air, two fireplaces, and quality finishes throughout. Conveniently located just minutes from Main Street East Greenwich, the waterfront, marinas, restaurants, shopping, and highway access, this home offers exceptional indoor and outdoor living in a premier neighborhood.

3
beds

3
baths

3,436 Sq.Ft. LIVING AREA

0.92 Acres lot

Jim DeRentis

Jim DeRentis

Features & Amenities

Interior

  • total bedrooms3
  • Total bathrooms3
  • full bathrooms2
  • half bathroom1
  • Flooring Carpet, Ceramic Tile
  • Fireplace Gas, Marble, Stone
  • APPLIANCES Dryer, Dishwasher, Oven, Oil Water Heater, Range, Refrigerator, Washer
  • other interior Features Wet Bar, Cathedral Ceiling(s), High Ceilings, Stall Shower, Tub Shower, Vaulted Ceiling(s), Jetted Tub

Area & Lot

  • Status Sold
  • Date Sold September 11, 2026
  • Living Area3,436 Sq.Ft.
  • Total Area3,436 Sq.Ft.
  • Lot Area0.92 Acres
  • MLS® ID1418350
  • TypeResidential
  • YEAR BUILT1979
  • Architecture StylesColonial

Exterior

  • STORIES2
  • Garage Space3.0
  • water SourcePublic
  • PoolIn Ground, Salt Water
  • lot featuresSprinkler System
  • parkingAttached, Garage
  • HEAT TYPEBaseboard, Hot Water, Oil
  • AIR CONDITIONINGCentral Air
  • sewerSeptic Tank
  • SubstructureConcrete Perimeter
  • other exterior FeaturesDeck, Patio, Sprinkler/Irrigation, Paved Driveway

Financial

  • Sales Price$925,000
  • Real Estate Tax $9,424/yr
View Virtual Tour

Let’s Get Started

Get assistance in determining the current property value, crafting a competitive offer, writing and negotiating a contract, and much more. Contact me today.

Follow Me on Instagram