The Signature Residences
Residential Properties | The Signature Residences
33 North Avenue
33 North Avenue
33 North Avenue
33 North Avenue
33 North Avenue
33 North Avenue
33 North Avenue
33 North Avenue
33 North Avenue
33 North Avenue
33 North Avenue
33 North Avenue
33 North Avenue
33 North Avenue
33 North Avenue
33 North Avenue
33 North Avenue
33 North Avenue
33 North Avenue
33 North Avenue
33 North Avenue
33 North Avenue
33 North Avenue
33 North Avenue
33 North Avenue
33 North Avenue
33 North Avenue
33 North Avenue
33 North Avenue
33 North Avenue
33 North Avenue
33 North Avenue
33 North Avenue
33 North Avenue
33 North Avenue
33 North Avenue
33 North Avenue
33 North Avenue
33 North Avenue
SEE ALL PHOTOS
33 North Avenue
33 North Avenue
33 North Avenue
33 North Avenue
33 North Avenue
33 North Avenue
33 North Avenue
33 North Avenue
33 North Avenue
33 North Avenue
33 North Avenue
33 North Avenue
33 North Avenue
33 North Avenue
33 North Avenue
33 North Avenue
33 North Avenue
33 North Avenue
33 North Avenue
33 North Avenue
33 North Avenue
33 North Avenue
33 North Avenue
33 North Avenue
33 North Avenue
33 North Avenue
33 North Avenue
33 North Avenue
33 North Avenue
33 North Avenue
33 North Avenue
33 North Avenue
33 North Avenue
33 North Avenue
33 North Avenue
33 North Avenue
33 North Avenue
33 North Avenue
33 North Avenue
Courtesy of Residential Properties Ltd., 401-451-7848
Sold

33 North Avenue

33 North Avenue, Providence, RI 02906

$879,000
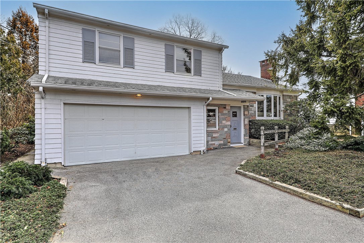
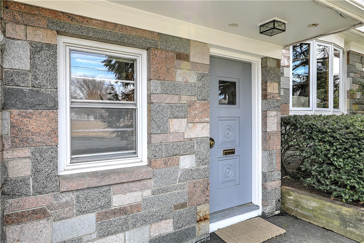
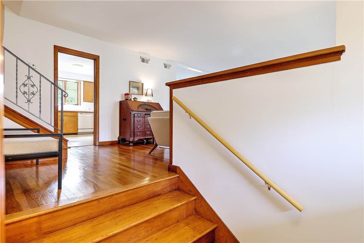
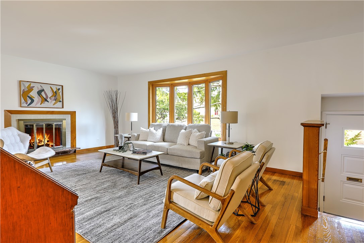
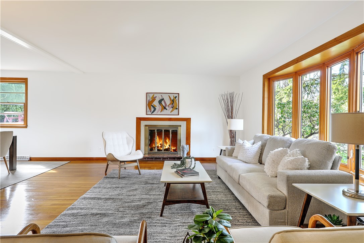
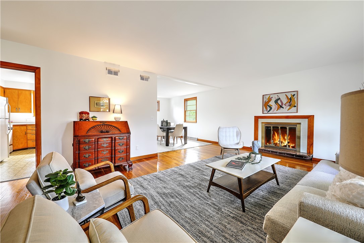
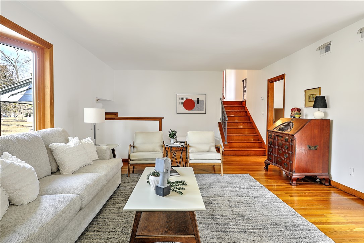
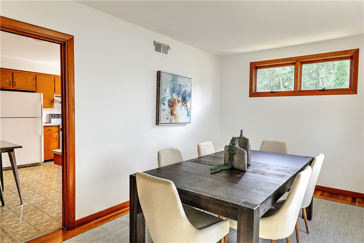
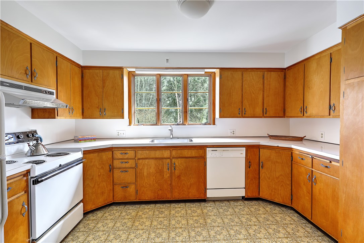
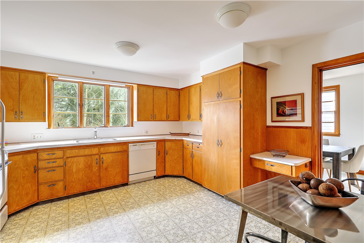
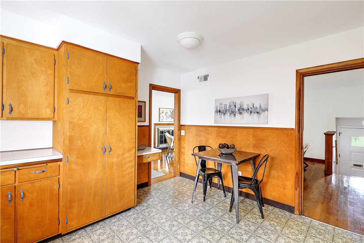
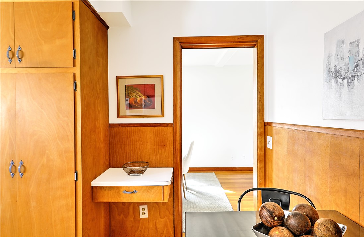
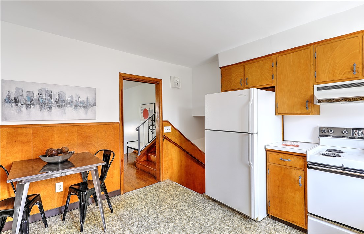
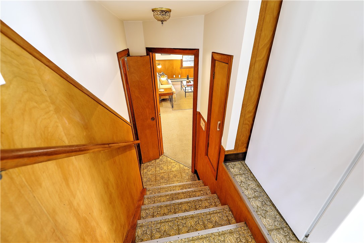
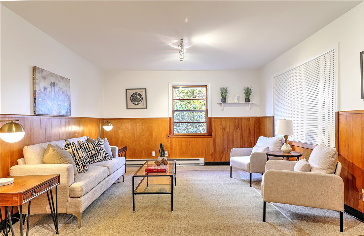
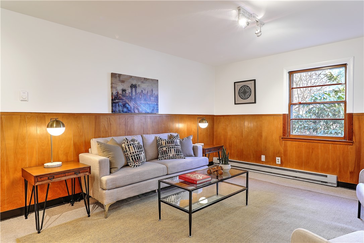
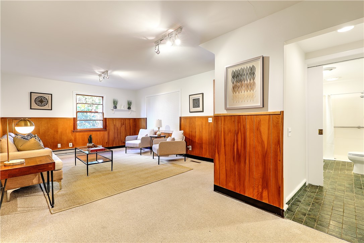
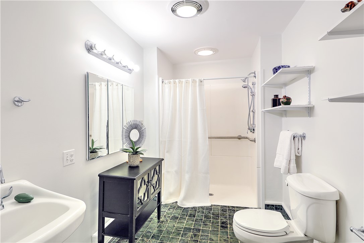
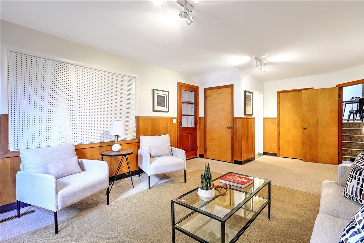
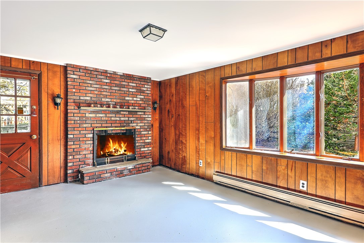
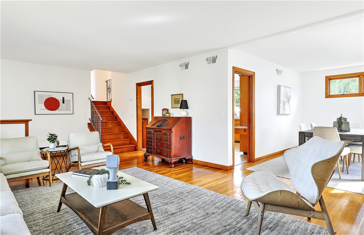
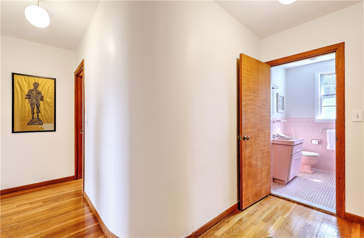
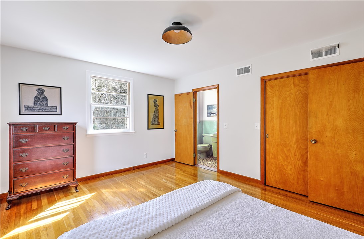
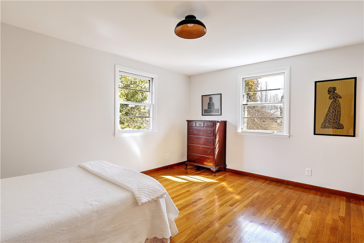
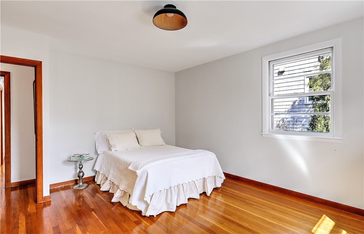
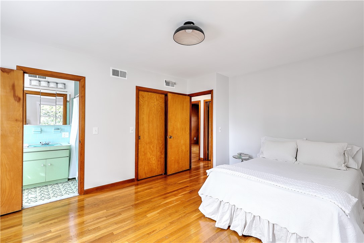
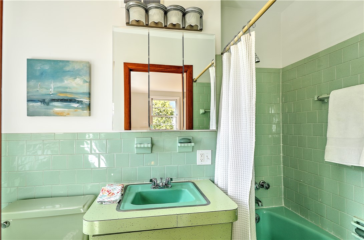
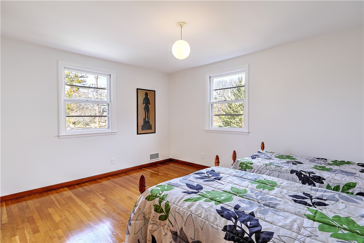
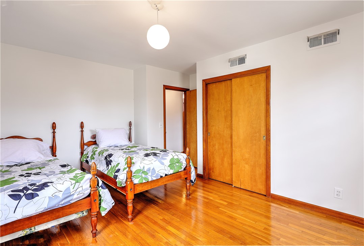
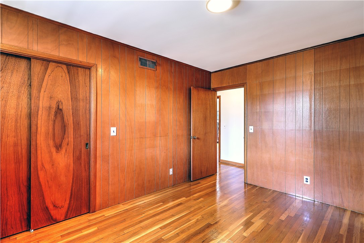
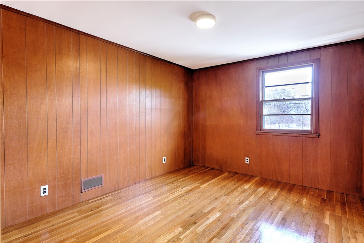
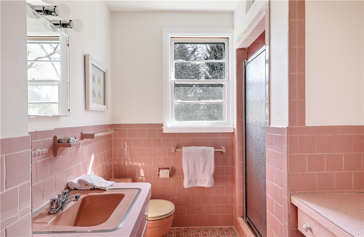
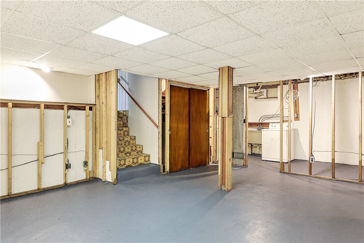
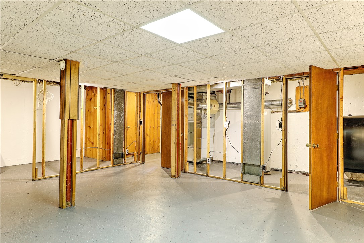
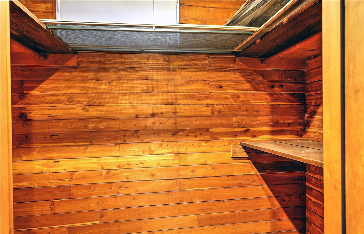
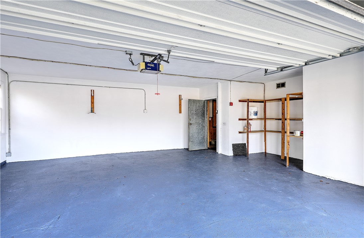
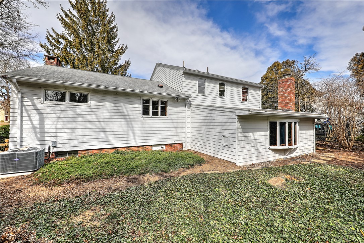
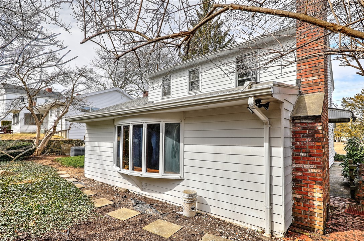
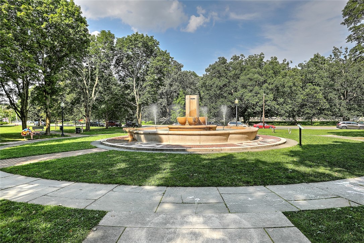
Retro chic mid century tri level is full of classic detail! Enter into spaces bathed in sunlight with 8 foot ceilings and gleaming hardwoods. An open L shaped layout creates easy flow from the fireplaced living room into the dining area with direct access to the spacious eat in kitchen with abundant cabinets and storage. Just a few steps down at ground level is a generous family room with an adjoining fireplaced living space ready for your home gym, office or whatever else you may fancy. A full bath with walk in shower completes this level. The upper level hallway with a graceful curved wall leads to two bedrooms with a period hall bath and the primary suite. There is closet and storage space galore on all floors including in the attached two car garage. Enjoy overlooking the beautifully treed green spaces of Lippitt Park (home of a seasonal farmer's market) and being just steps away from the Blackstone Boulevard park walking trail. Add to this that it's just a short stroll to all the Hope Village shops and restaurants plus easy access to highways, schools and all that City living offers to see what makes this one special.

3
beds

3
baths

2,283 Sq.Ft. LIVING AREA

6,314 Sq.Ft. lot

Barbara Dacey

Features & Amenities

Interior

  • total bedrooms3
  • Total bathrooms3
  • full bathrooms3
  • Flooring Hardwood, Vinyl
  • Fireplace Masonry
  • APPLIANCES Dryer, Dishwasher, Disposal, Oven, Range, Refrigerator, Water Heater, Washer
  • other interior Features Attic, Cedar Closet(s), Storage, Stall Shower, Tub Shower

Area & Lot

  • Status Sold
  • Date Sold April 7, 2025
  • Living Area2,283 Sq.Ft.
  • Total Area2,283 Sq.Ft.
  • Lot Area6,314 Sq.Ft.
  • MLS® ID1379789
  • TypeResidential
  • YEAR BUILT1958
  • Architecture StylesSplit Level, Tri-Level

Exterior

  • STORIES3
  • Garage Space2.0
  • water SourceConnected, Public
  • utilitiesSewer Connected
  • parkingAttached, Garage, Garage Door Opener
  • HEAT TYPECentral, Electric, Forced Air, Oil, Zoned
  • AIR CONDITIONINGCentral Air
  • sewerConnected, Public Sewer
  • SubstructureSee Remarks
  • other exterior FeaturesPaved Driveway

Financial

  • Sales Price$879,000
  • Real Estate Tax $5,741/yr
  • Zoning Resi
View Virtual Tour

Let’s Get Started

Get assistance in determining the current property value, crafting a competitive offer, writing and negotiating a contract, and much more. Contact me today.

Follow Me on Instagram