The Signature Residences
Residential Properties | The Signature Residences
30 Royal Street
30 Royal Street
30 Royal Street
30 Royal Street
30 Royal Street
30 Royal Street
30 Royal Street
30 Royal Street
30 Royal Street
30 Royal Street
30 Royal Street
30 Royal Street
30 Royal Street
30 Royal Street
30 Royal Street
30 Royal Street
30 Royal Street
30 Royal Street
30 Royal Street
30 Royal Street
30 Royal Street
30 Royal Street
30 Royal Street
30 Royal Street
30 Royal Street
30 Royal Street
30 Royal Street
30 Royal Street
30 Royal Street
30 Royal Street
30 Royal Street
30 Royal Street
30 Royal Street
30 Royal Street
30 Royal Street
30 Royal Street
30 Royal Street
30 Royal Street
30 Royal Street
30 Royal Street
30 Royal Street
30 Royal Street
30 Royal Street
30 Royal Street
30 Royal Street
30 Royal Street
30 Royal Street
30 Royal Street
30 Royal Street
30 Royal Street
SEE ALL PHOTOS
30 Royal Street
30 Royal Street
30 Royal Street
30 Royal Street
30 Royal Street
30 Royal Street
30 Royal Street
30 Royal Street
30 Royal Street
30 Royal Street
30 Royal Street
30 Royal Street
30 Royal Street
30 Royal Street
30 Royal Street
30 Royal Street
30 Royal Street
30 Royal Street
30 Royal Street
30 Royal Street
30 Royal Street
30 Royal Street
30 Royal Street
30 Royal Street
30 Royal Street
30 Royal Street
30 Royal Street
30 Royal Street
30 Royal Street
30 Royal Street
30 Royal Street
30 Royal Street
30 Royal Street
30 Royal Street
30 Royal Street
30 Royal Street
30 Royal Street
30 Royal Street
30 Royal Street
30 Royal Street
30 Royal Street
30 Royal Street
30 Royal Street
30 Royal Street
30 Royal Street
30 Royal Street
30 Royal Street
30 Royal Street
30 Royal Street
30 Royal Street
Courtesy of Residential Properties Ltd., 508-991-0151
For Sale

30 Royal Street

30 Royal Street, Providence, RI 02906

$629,900
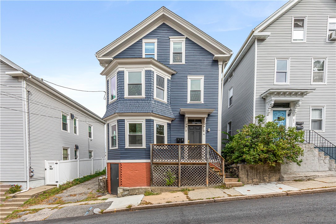
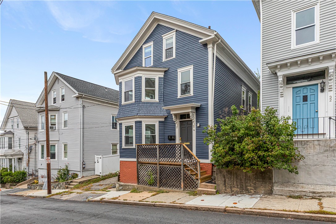
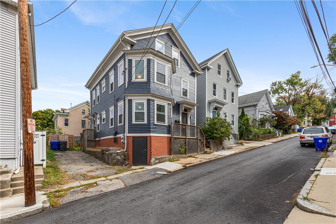
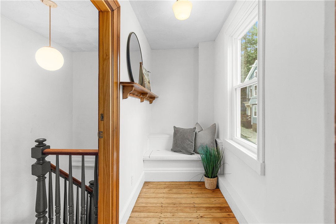
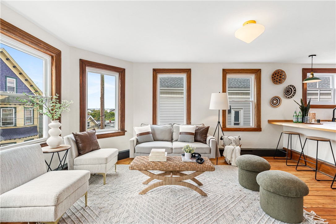
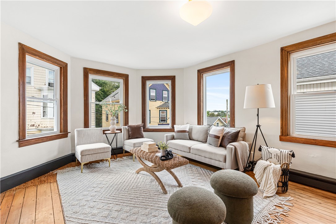
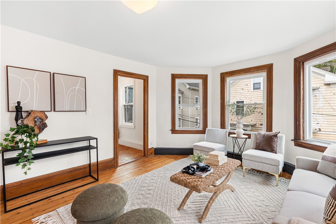
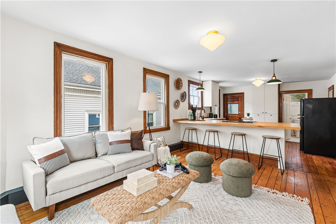
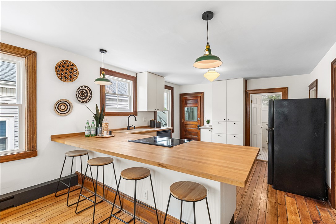
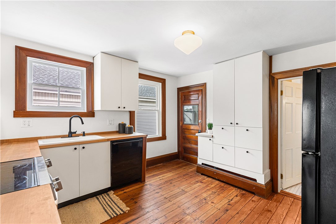
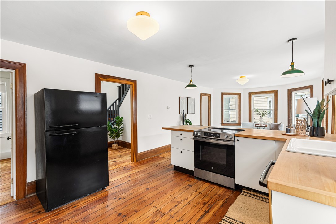
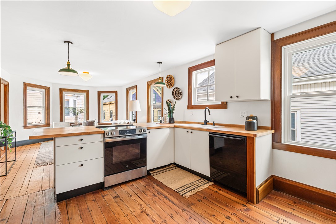
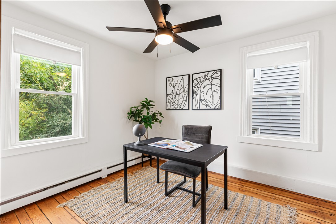
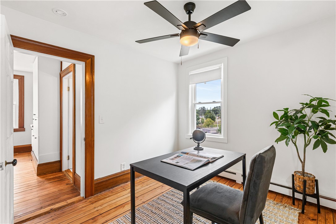
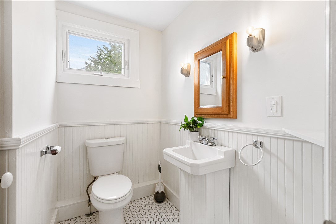
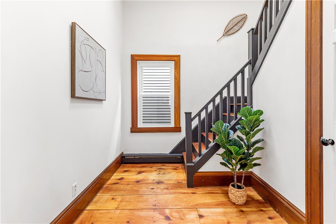
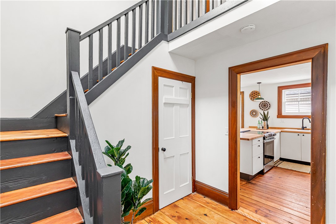
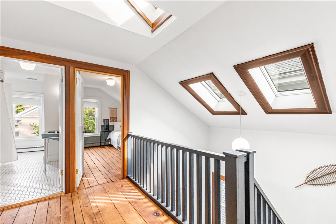
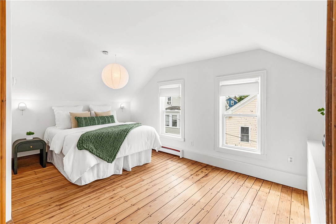
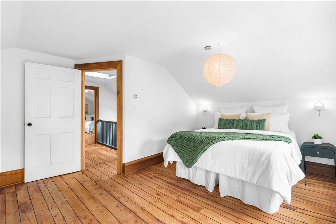
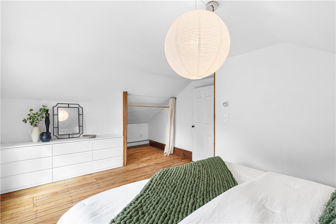
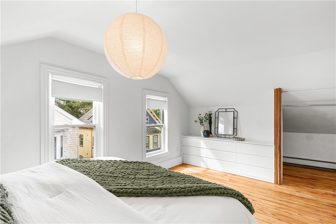
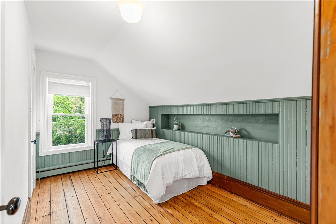
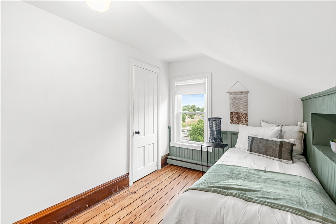
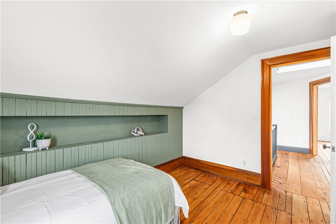
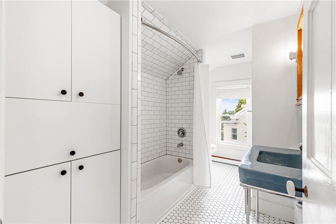
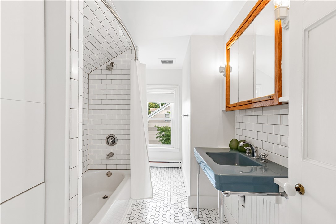
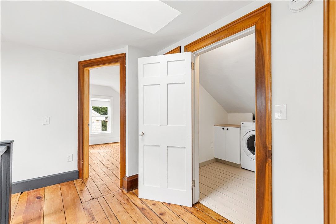
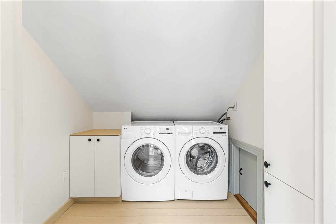
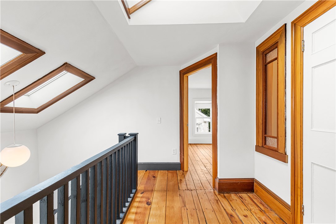
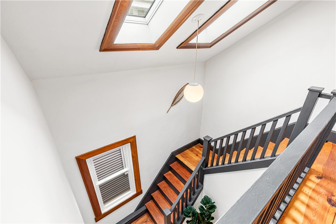
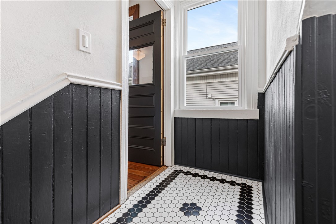
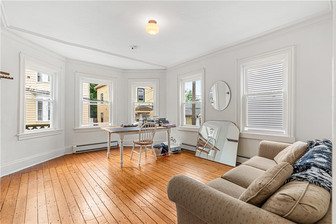
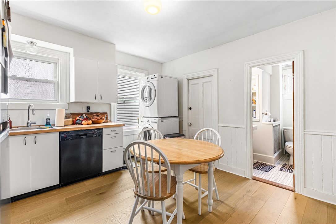
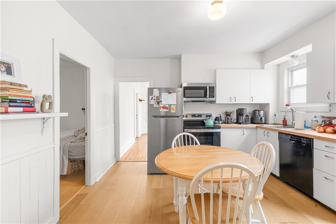
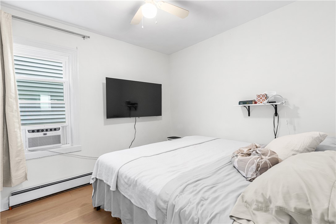
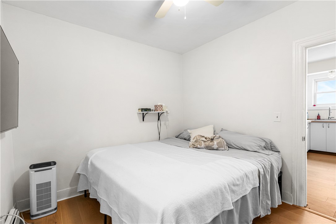
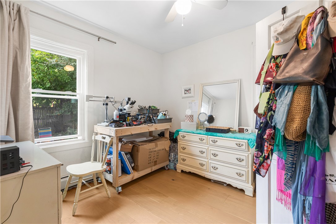
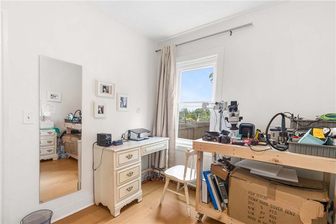
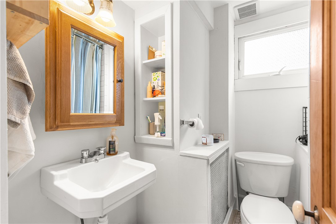
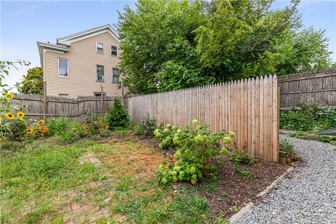
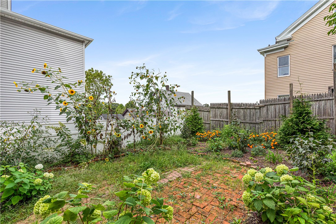
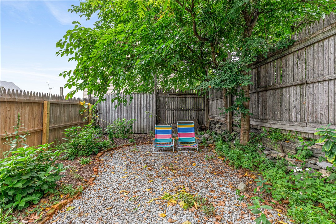
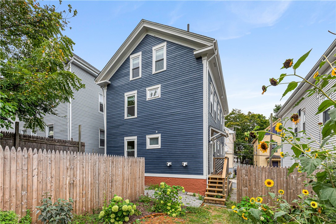
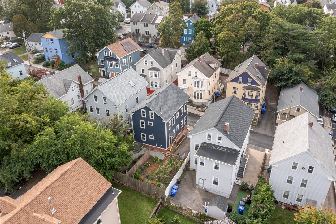
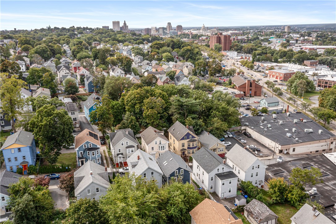
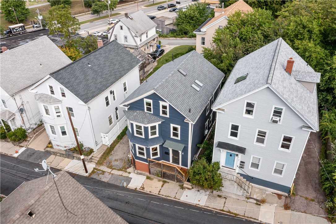
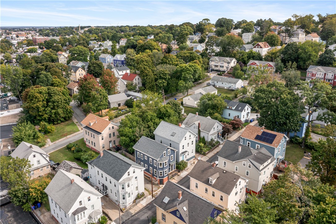
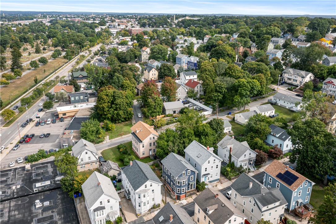
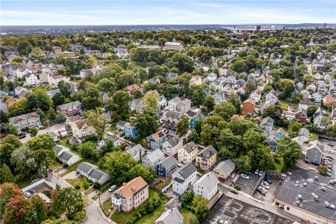
Set in Providence's Mount Hope neighborhood, this thoughtfully improved two-family pairs the character of an older East Side home with an extensive list of updates made for owner-occupant living. The first-floor unit features a new kitchen with maple countertops and appliances, new hardwood flooring, a tiled bath, reclaimed antique doors, and in-unit laundry. Upstairs, the spacious townhouse-style second unit spans two floors and is filled with distinctive details, including refinished original floors, vintage lighting, skylights, custom radiator covers, and reclaimed antique doors. Its trim, baseboards, window casings, beadboard, and built-in entry bench were salvaged from a historic Newton mansion, adding craftsmanship and character rarely found in a multi-family. The unit also offers an updated kitchen with maple countertops, tiled baths, and third-floor laundry. Improvements extend well beyond the interior with a new roof, all new windows, improved insulation, full exterior painting, repointed foundation brickwork, repaired porches, and a refinished front staircase. The landscaped backyard has been designed with separate patio spaces for each apartment, giving both units their own place to enjoy outdoors. Just steps from Frank & Laurie's, Oak Bake Shop, neighborhood parks, and everything that makes the East Side so desirable, this is a special opportunity for an owner-occupant or investor looking for a property where much of the work has already been done.

5
beds

3
baths

2,220 Sq.Ft. LIVING AREA

2,800 Sq.Ft. lot

Stephen Gaskin

Features & Amenities

Interior

  • total bedrooms5
  • Total bathrooms3
  • full bathrooms2
  • half bathroom1
  • Laundry room In Unit
  • Flooring Ceramic Tile, Hardwood
  • APPLIANCES Dryer, Dishwasher, Gas Water Heater, Microwave, Oven, Range, Refrigerator, Tankless Water Heater, Washer
  • other interior Features Interior Steps, Skylights, Tub Shower

Area & Lot

  • Status For Sale
  • Living Area2,220 Sq.Ft.
  • Total Area2,220 Sq.Ft.
  • Lot Area2,800 Sq.Ft.
  • MLS® ID1423970
  • TypeMulti-Family
  • YEAR BUILT1880
  • Architecture StylesStacked

Exterior

  • water SourceConnected, Public
  • utilitiesSewer Connected
  • parkingNo Garage
  • HEAT TYPEBaseboard, Gas, Hot Water
  • AIR CONDITIONINGNone
  • sewerConnected, Public Sewer
  • other exterior FeaturesPaved Driveway

Financial

  • Sales Price$629,900
  • Real Estate Tax $4,189/yr
View Virtual Tour
image

Schedule a Showing

We would love to show you our beautiful property. Please select your preferred date and time below. An agent will be in touch shortly to confirm your appointment.

Schedule a Showing

We would love to show you our beautiful property. Please select your preferred date and time below. An agent will be in touch shortly to confirm your appointment.

Thank you for your interest in 30 Royal Street, Providence, RI 02906. We are reviewing your request and will be in touch shortly!

Mortgage Calculator

Estimate your monthly mortgage payment, including the principal and interest, property taxes, and HOA. Adjust the values to generate a more accurate rate.

All estimates are provided for informational purposes only. Actual amounts may vary.
$0,000 Your Payment 20 15 65
$0,000 Your Payment

Let’s Get Started

Get assistance in determining the current property value, crafting a competitive offer, writing and negotiating a contract, and much more. Contact me today.

Follow Me on Instagram