The Signature Residences
Residential Properties | The Signature Residences
29 Justice Street
29 Justice Street
29 Justice Street
29 Justice Street
29 Justice Street
29 Justice Street
29 Justice Street
29 Justice Street
29 Justice Street
29 Justice Street
29 Justice Street
29 Justice Street
29 Justice Street
29 Justice Street
29 Justice Street
29 Justice Street
29 Justice Street
29 Justice Street
29 Justice Street
29 Justice Street
29 Justice Street
29 Justice Street
29 Justice Street
29 Justice Street
29 Justice Street
29 Justice Street
29 Justice Street
29 Justice Street
29 Justice Street
29 Justice Street
29 Justice Street
29 Justice Street
29 Justice Street
29 Justice Street
SEE ALL PHOTOS
29 Justice Street
29 Justice Street
29 Justice Street
29 Justice Street
29 Justice Street
29 Justice Street
29 Justice Street
29 Justice Street
29 Justice Street
29 Justice Street
29 Justice Street
29 Justice Street
29 Justice Street
29 Justice Street
29 Justice Street
29 Justice Street
29 Justice Street
29 Justice Street
29 Justice Street
29 Justice Street
29 Justice Street
29 Justice Street
29 Justice Street
29 Justice Street
29 Justice Street
29 Justice Street
29 Justice Street
29 Justice Street
29 Justice Street
29 Justice Street
29 Justice Street
29 Justice Street
29 Justice Street
29 Justice Street
Courtesy of Flagship Real Estate Advisors, 401-473-5299
Sold

29 Justice Street

29 Justice Street, North Providence, RI 02911

$390,000
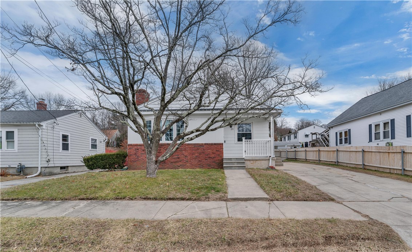
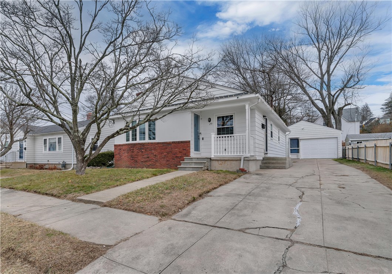
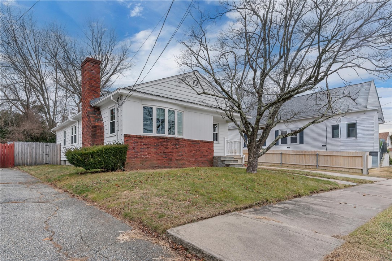
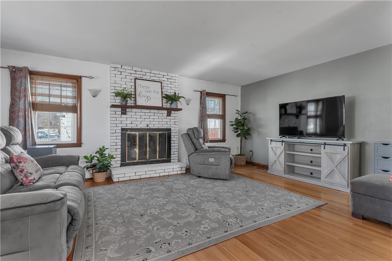
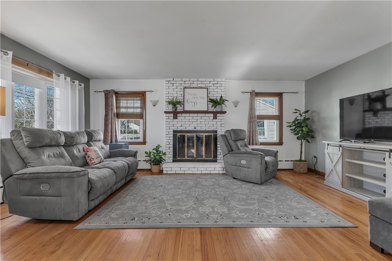
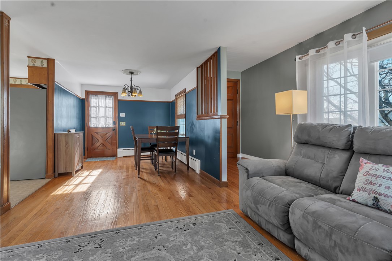
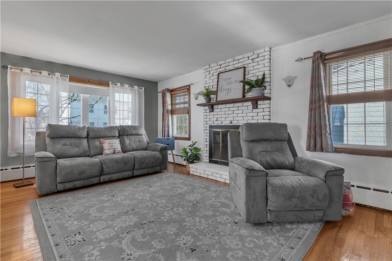
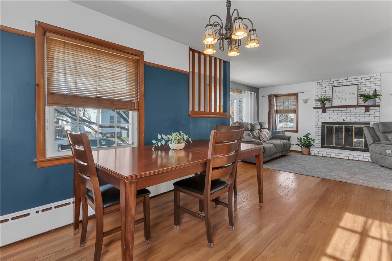
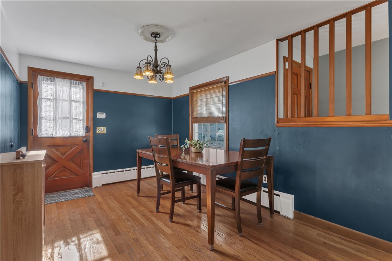
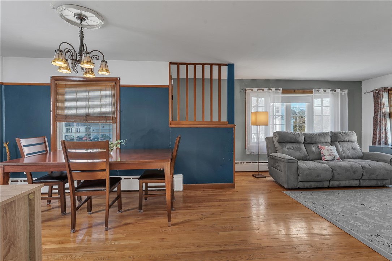
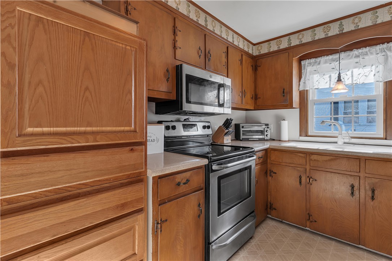
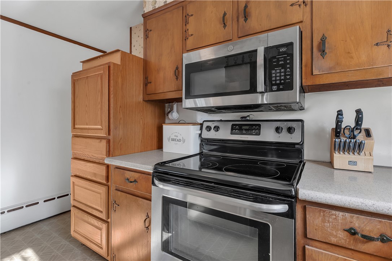
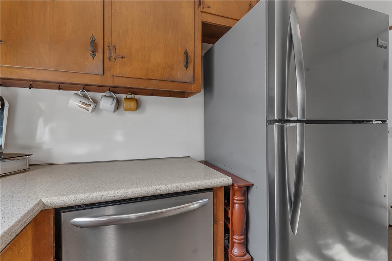
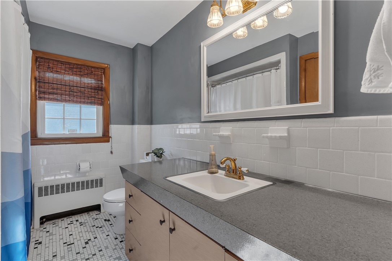
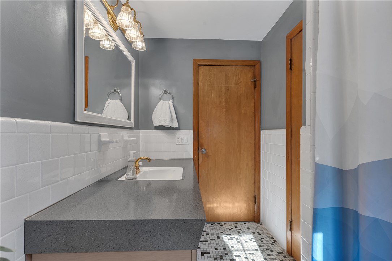
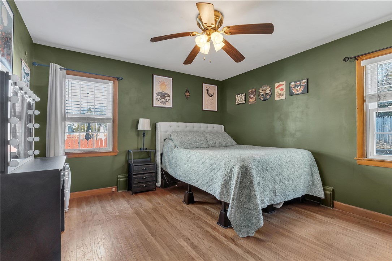
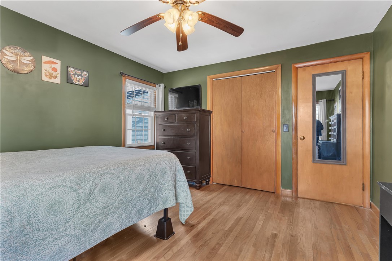
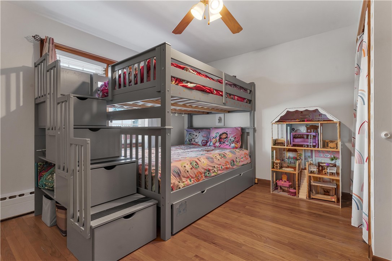
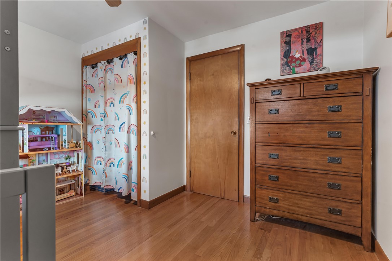
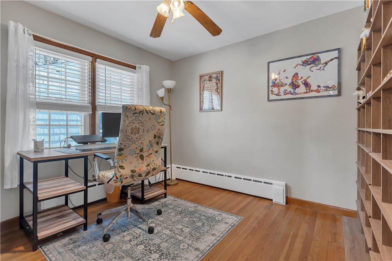
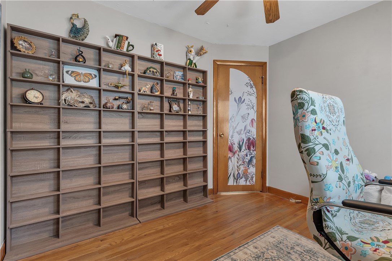
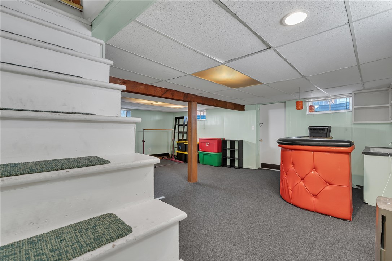
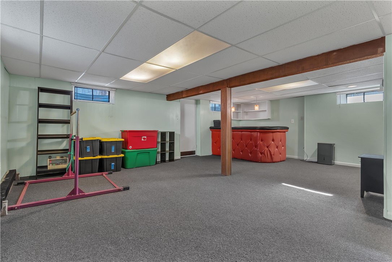
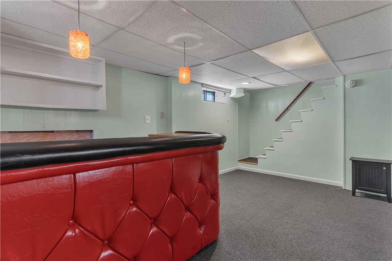
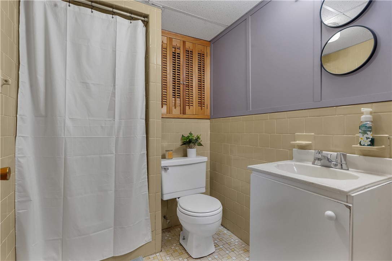
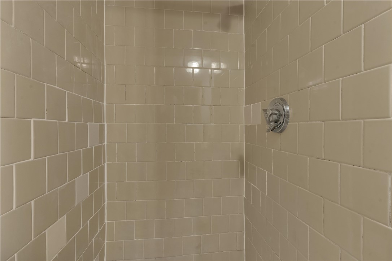
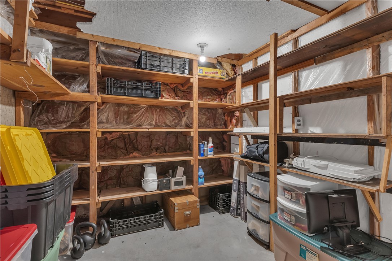
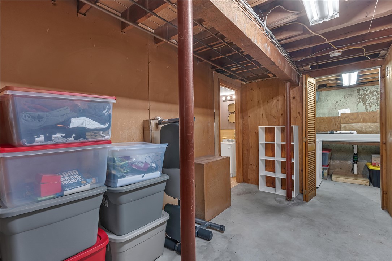
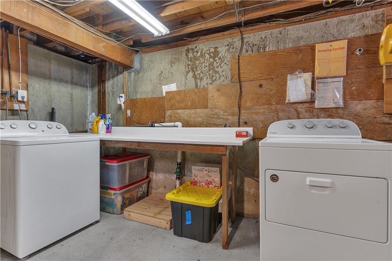
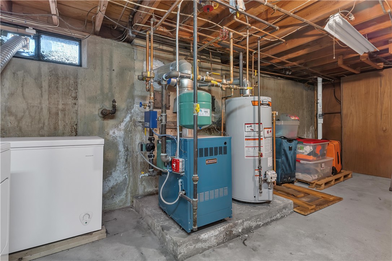
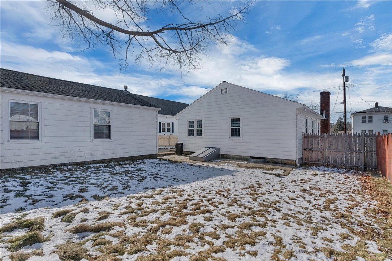
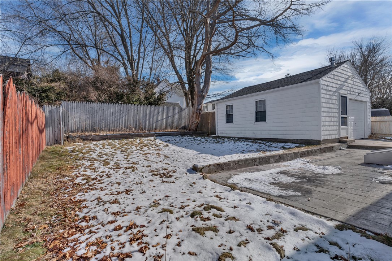
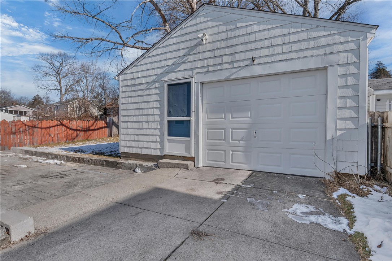
Don't miss this charming ranch style home located in one of North Providence's well established neighborhoods. The brick faced front and charming front porch lead into a large open living room complete with hardwood floors and a fireplace as well as an adjoining dining room and kitchen. The center hall leads to 3 spacious bedrooms and one full bathroom. The basement is partially finished and features a family room as well as another bath with a stand up shower and ample storage opportunities. The driveway located along the right hand side of the property has parking for up to 4 vehicles and leads to a rear patio and one car detached garage.

3
beds

2
baths

1,525 Sq.Ft. LIVING AREA

5,001 Sq.Ft. lot

Joseph Roch

Features & Amenities

Interior

  • total bedrooms3
  • Total bathrooms2
  • full bathrooms2
  • Flooring Carpet, Ceramic Tile, Hardwood, Laminate
  • Fireplace Masonry
  • APPLIANCES Dryer, Dishwasher, Gas Water Heater, Microwave, Oven, Range, Refrigerator, Water Heater, Washer
  • other interior Features Attic, Interior Steps, Stall Shower, Tub Shower

Area & Lot

  • Status Sold
  • Date Sold April 3, 2026
  • Living Area1,525 Sq.Ft.
  • Total Area1,525 Sq.Ft.
  • Lot Area5,001 Sq.Ft.
  • MLS® ID1403797
  • TypeResidential
  • YEAR BUILT1963
  • Architecture StylesRanch

Exterior

  • STORIES2
  • Garage Space1.0
  • water SourceConnected
  • utilitiesSewer Connected
  • parkingDetached, Garage
  • HEAT TYPEBaseboard, Gas, Zoned
  • AIR CONDITIONINGNone
  • sewerConnected
  • SubstructureConcrete Perimeter
  • other exterior FeaturesPaved Driveway

Financial

  • Sales Price$390,000
  • Real Estate Tax $3,861/yr
View Virtual Tour

Let’s Get Started

Get assistance in determining the current property value, crafting a competitive offer, writing and negotiating a contract, and much more. Contact me today.

Follow Me on Instagram