The Signature Residences
Residential Properties | The Signature Residences
28 South Hill Drive
28 South Hill Drive
28 South Hill Drive
28 South Hill Drive
28 South Hill Drive
28 South Hill Drive
28 South Hill Drive
28 South Hill Drive
28 South Hill Drive
28 South Hill Drive
28 South Hill Drive
28 South Hill Drive
28 South Hill Drive
28 South Hill Drive
28 South Hill Drive
28 South Hill Drive
28 South Hill Drive
28 South Hill Drive
28 South Hill Drive
28 South Hill Drive
28 South Hill Drive
28 South Hill Drive
28 South Hill Drive
28 South Hill Drive
28 South Hill Drive
28 South Hill Drive
28 South Hill Drive
28 South Hill Drive
28 South Hill Drive
28 South Hill Drive
28 South Hill Drive
28 South Hill Drive
28 South Hill Drive
28 South Hill Drive
28 South Hill Drive
28 South Hill Drive
28 South Hill Drive
28 South Hill Drive
28 South Hill Drive
28 South Hill Drive
28 South Hill Drive
28 South Hill Drive
28 South Hill Drive
28 South Hill Drive
28 South Hill Drive
28 South Hill Drive
28 South Hill Drive
28 South Hill Drive
28 South Hill Drive
28 South Hill Drive
SEE ALL PHOTOS
28 South Hill Drive
28 South Hill Drive
28 South Hill Drive
28 South Hill Drive
28 South Hill Drive
28 South Hill Drive
28 South Hill Drive
28 South Hill Drive
28 South Hill Drive
28 South Hill Drive
28 South Hill Drive
28 South Hill Drive
28 South Hill Drive
28 South Hill Drive
28 South Hill Drive
28 South Hill Drive
28 South Hill Drive
28 South Hill Drive
28 South Hill Drive
28 South Hill Drive
28 South Hill Drive
28 South Hill Drive
28 South Hill Drive
28 South Hill Drive
28 South Hill Drive
28 South Hill Drive
28 South Hill Drive
28 South Hill Drive
28 South Hill Drive
28 South Hill Drive
28 South Hill Drive
28 South Hill Drive
28 South Hill Drive
28 South Hill Drive
28 South Hill Drive
28 South Hill Drive
28 South Hill Drive
28 South Hill Drive
28 South Hill Drive
28 South Hill Drive
28 South Hill Drive
28 South Hill Drive
28 South Hill Drive
28 South Hill Drive
28 South Hill Drive
28 South Hill Drive
28 South Hill Drive
28 South Hill Drive
28 South Hill Drive
28 South Hill Drive
Courtesy of Residential Properties Ltd., 508-991-0151
Sold

28 South Hill Drive

28 South Hill Drive, Cranston, RI 02920

$1,000,000
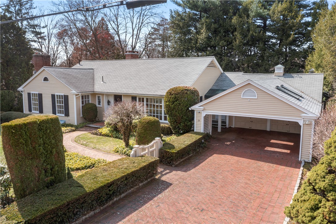
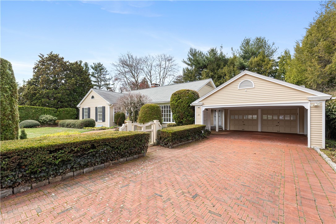
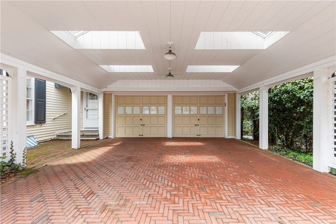
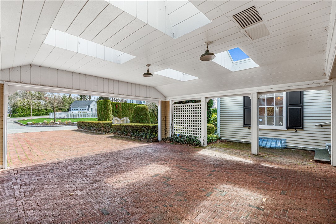
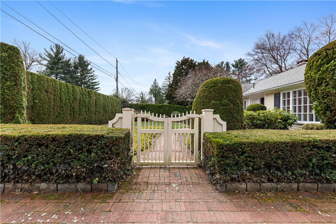
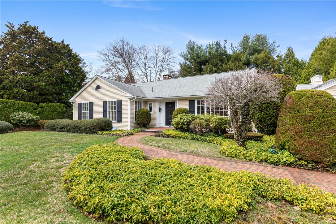
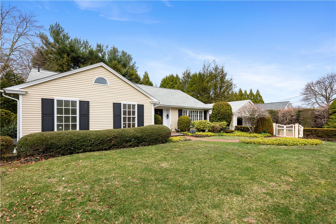
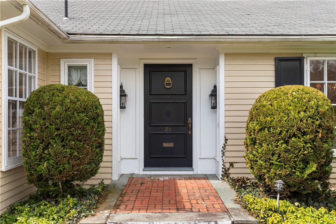
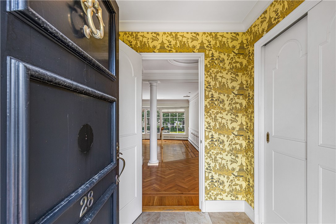
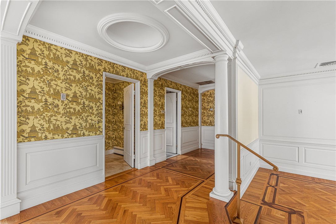
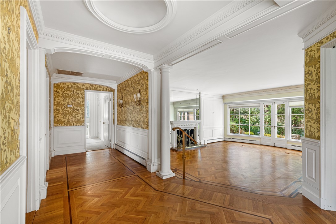
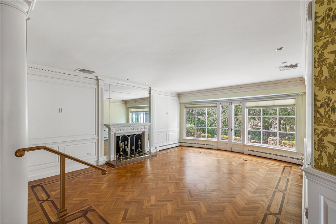
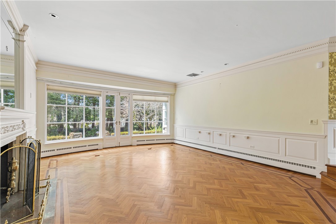
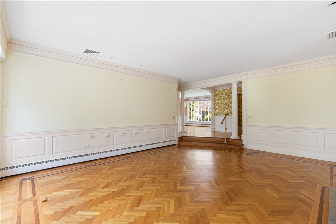
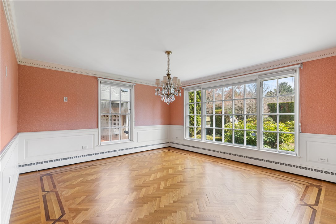
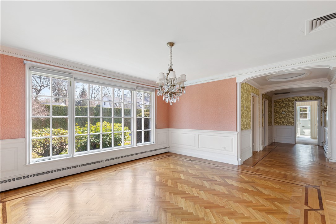
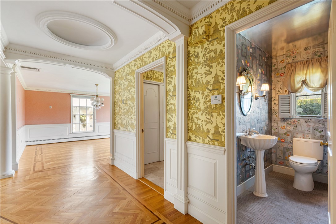
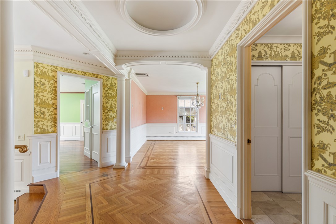
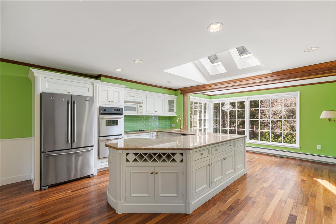
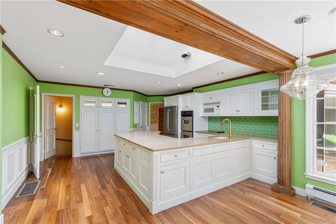
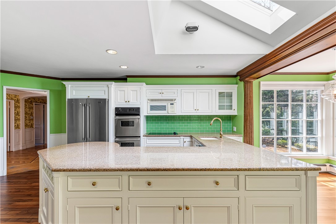
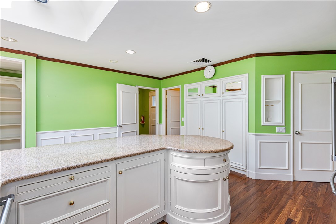
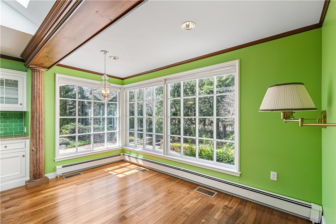
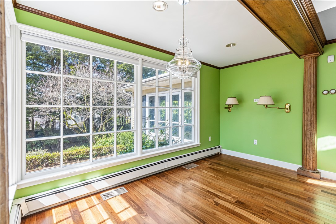
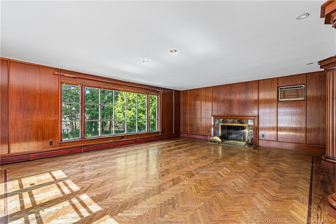
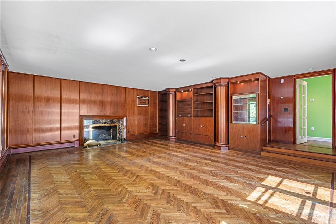
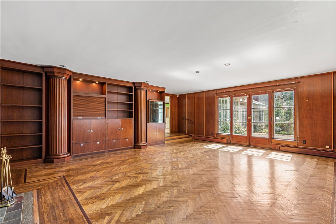
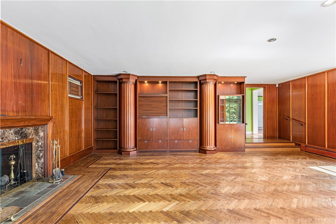
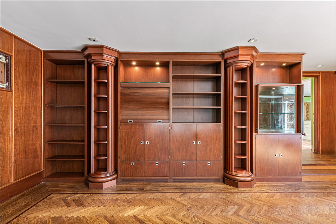
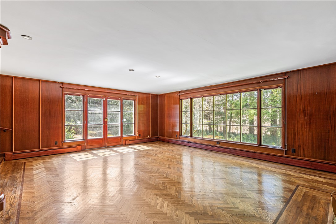
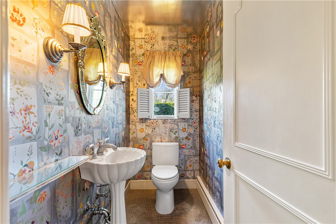
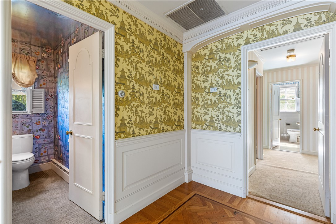
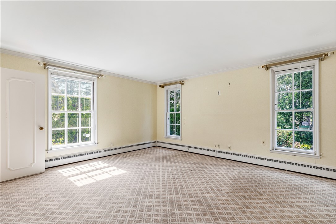
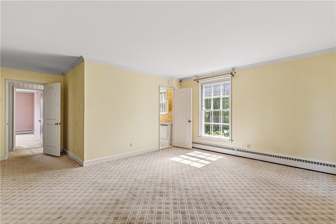
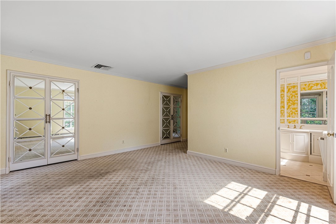
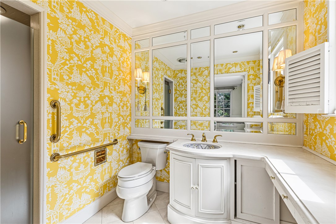
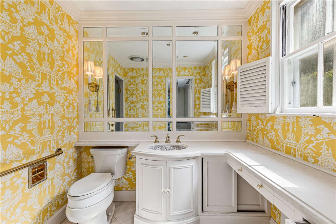
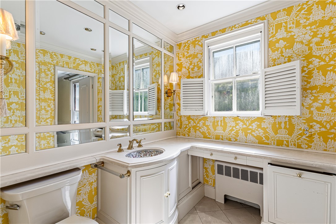
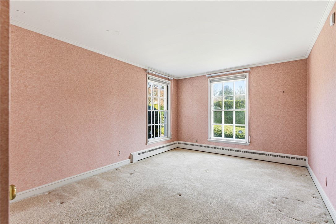
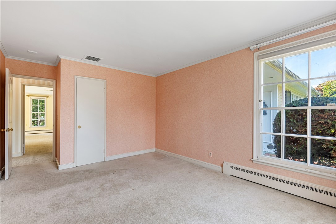
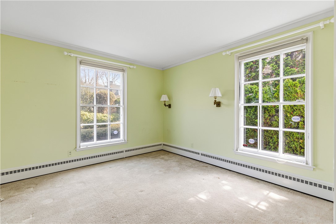
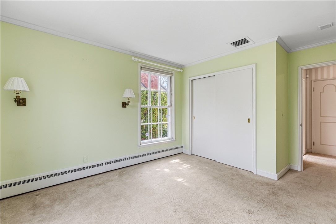
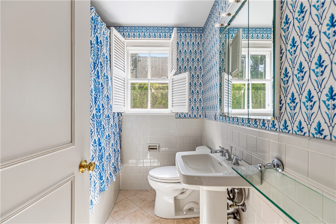
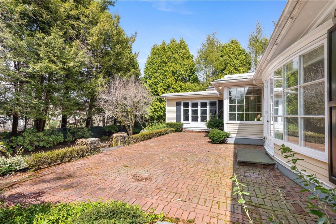
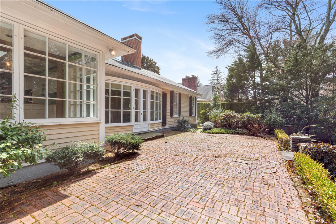
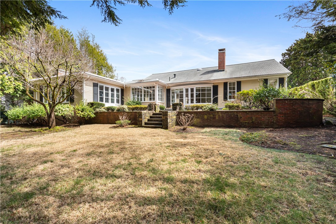
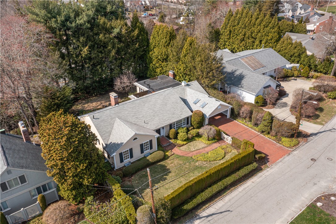
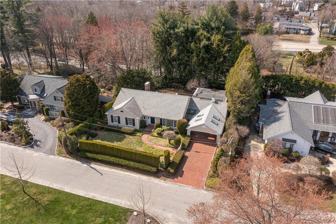
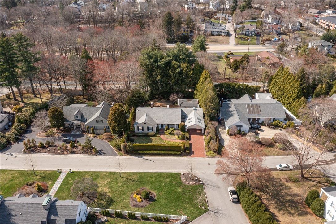
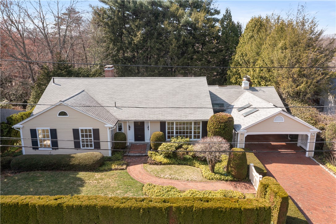
Tucked behind mature hedges and manicured grounds in Dean Estates, and offered for the first time, this nearly 3,000 square foot home fuses classic architectural detail with distinctive design moments. Gracious living spaces, featuring custom-built elements by the famed Modern Industries, are defined by dentil crown molding, fluted columns and pilasters, paneled wainscoting, and rich parquet flooring with inlay, while subtle chinoiserie-inspired wallpaper accents add character and elements of excitement. A sun-filled breakfast room wrapped in divided-light windows overlooks the gardens, and the wood-paneled family room, which could also serve as a study, evokes a timeless library with custom built-ins, French doors, fireplace, and a standout hidden revolving bookcase seamlessly integrated into the column detailing. A large, sunken living room with an additional fireplace leads to the quaint courtyard. Offering three bedrooms, including a primary suite with en suite bath featuring a Kohler Artist Editions sink, an additional full bath, and a half bath, the home also features a partially finished lower level for added flexibility. A two-car garage with an elegant carport and an exceptionally private setting complete this distinctive offering. This home presents an incredible opportunity to reimagine an already special property into something truly spectacular. 28 South Hill awaits its next caretaker...

3
beds

3
baths

3,885 Sq.Ft. LIVING AREA

0.33 Acres lot

Stephen Gaskin

Features & Amenities

Interior

  • total bedrooms3
  • Total bathrooms3
  • full bathrooms2
  • half bathroom1
  • Flooring Ceramic Tile, Hardwood, Carpet
  • Fireplace Marble, Stone
  • APPLIANCES Dryer, Dishwasher, Disposal, Gas Water Heater, Microwave, Oven, Range, Refrigerator, Water Heater, Washer
  • other interior Features Attic, Bathtub, Cedar Closet(s), Interior Steps, Permanent Attic Stairs, Skylights, Stall Shower, Tub Shower

Area & Lot

  • Status Sold
  • Date Sold July 10, 2026
  • Living Area3,885 Sq.Ft.
  • Total Area3,885 Sq.Ft.
  • Lot Area0.33 Acres
  • MLS® ID1408546
  • TypeResidential
  • YEAR BUILT1948
  • Architecture StylesRanch

Exterior

  • STORIES1
  • Garage Space2.0
  • water SourceConnected, Public
  • utilitiesSewer Connected
  • lot featuresSprinkler System
  • parkingAttached, Carport, Garage, Garage Door Opener
  • HEAT TYPEBaseboard, Gas, Hot Water
  • AIR CONDITIONINGCentral Air
  • sewerConnected, Public Sewer
  • SubstructureConcrete Perimeter
  • security FeaturesSecurity System Owned
  • other exterior FeaturesPatio, Sprinkler/Irrigation, Paved Driveway

Financial

  • Sales Price$1,000,000
  • Real Estate Tax $9,619/yr
View Virtual Tour

Let’s Get Started

Get assistance in determining the current property value, crafting a competitive offer, writing and negotiating a contract, and much more. Contact me today.

Follow Me on Instagram