The Signature Residences
Residential Properties | The Signature Residences
28 Rosewood Avenue
28 Rosewood Avenue
28 Rosewood Avenue
28 Rosewood Avenue
28 Rosewood Avenue
28 Rosewood Avenue
28 Rosewood Avenue
28 Rosewood Avenue
28 Rosewood Avenue
28 Rosewood Avenue
28 Rosewood Avenue
28 Rosewood Avenue
28 Rosewood Avenue
28 Rosewood Avenue
28 Rosewood Avenue
28 Rosewood Avenue
28 Rosewood Avenue
28 Rosewood Avenue
28 Rosewood Avenue
28 Rosewood Avenue
28 Rosewood Avenue
28 Rosewood Avenue
28 Rosewood Avenue
28 Rosewood Avenue
28 Rosewood Avenue
28 Rosewood Avenue
28 Rosewood Avenue
28 Rosewood Avenue
28 Rosewood Avenue
28 Rosewood Avenue
28 Rosewood Avenue
28 Rosewood Avenue
28 Rosewood Avenue
28 Rosewood Avenue
28 Rosewood Avenue
28 Rosewood Avenue
28 Rosewood Avenue
28 Rosewood Avenue
28 Rosewood Avenue
28 Rosewood Avenue
28 Rosewood Avenue
28 Rosewood Avenue
28 Rosewood Avenue
28 Rosewood Avenue
28 Rosewood Avenue
28 Rosewood Avenue
28 Rosewood Avenue
28 Rosewood Avenue
28 Rosewood Avenue
SEE ALL PHOTOS
28 Rosewood Avenue
28 Rosewood Avenue
28 Rosewood Avenue
28 Rosewood Avenue
28 Rosewood Avenue
28 Rosewood Avenue
28 Rosewood Avenue
28 Rosewood Avenue
28 Rosewood Avenue
28 Rosewood Avenue
28 Rosewood Avenue
28 Rosewood Avenue
28 Rosewood Avenue
28 Rosewood Avenue
28 Rosewood Avenue
28 Rosewood Avenue
28 Rosewood Avenue
28 Rosewood Avenue
28 Rosewood Avenue
28 Rosewood Avenue
28 Rosewood Avenue
28 Rosewood Avenue
28 Rosewood Avenue
28 Rosewood Avenue
28 Rosewood Avenue
28 Rosewood Avenue
28 Rosewood Avenue
28 Rosewood Avenue
28 Rosewood Avenue
28 Rosewood Avenue
28 Rosewood Avenue
28 Rosewood Avenue
28 Rosewood Avenue
28 Rosewood Avenue
28 Rosewood Avenue
28 Rosewood Avenue
28 Rosewood Avenue
28 Rosewood Avenue
28 Rosewood Avenue
28 Rosewood Avenue
28 Rosewood Avenue
28 Rosewood Avenue
28 Rosewood Avenue
28 Rosewood Avenue
28 Rosewood Avenue
28 Rosewood Avenue
28 Rosewood Avenue
28 Rosewood Avenue
28 Rosewood Avenue
Courtesy of RE/MAX Preferred, 401-353-2226
Sold

28 Rosewood Avenue

28 Rosewood Avenue, Cranston, RI 02905

$594,000
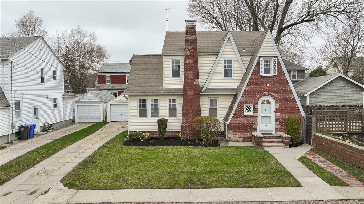
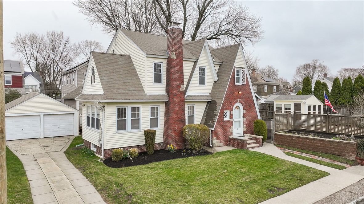
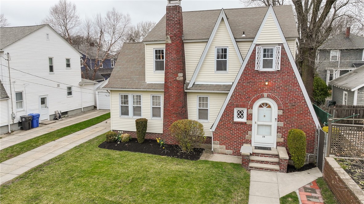
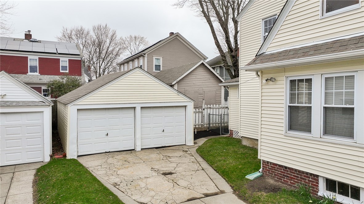
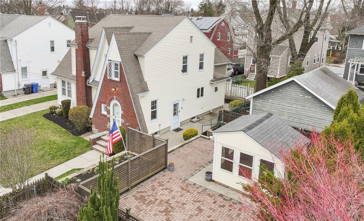
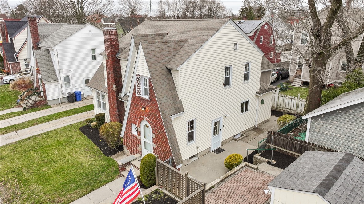
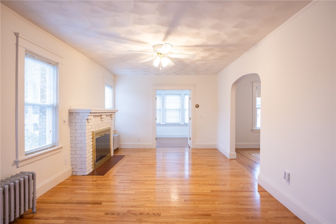
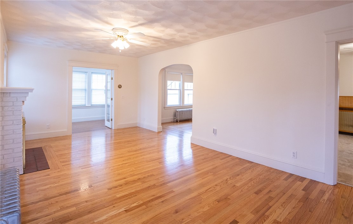
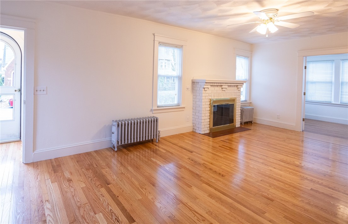
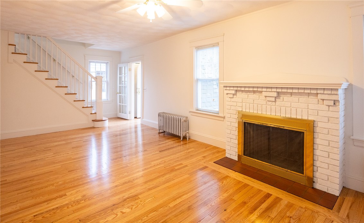
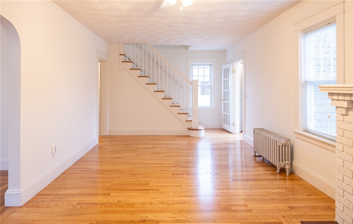
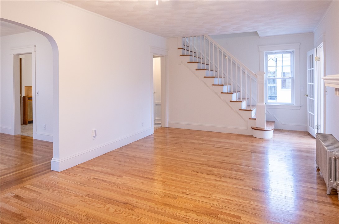
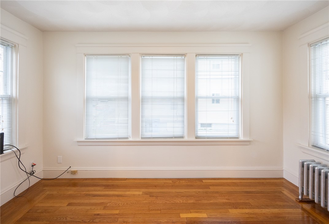
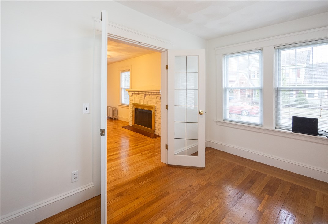
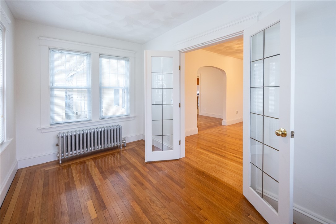
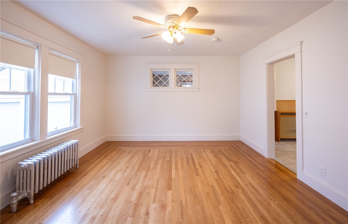
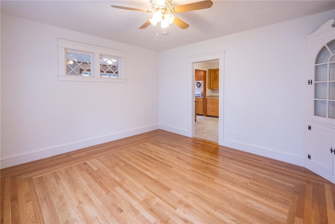
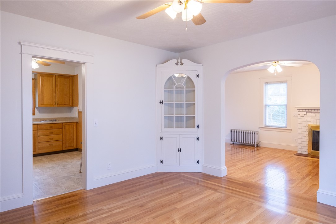
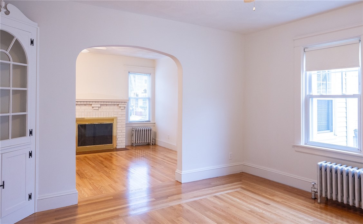
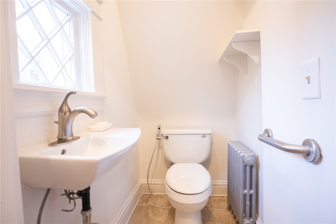
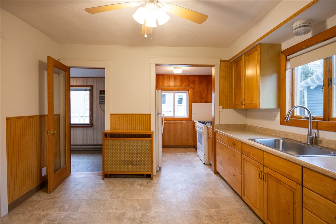
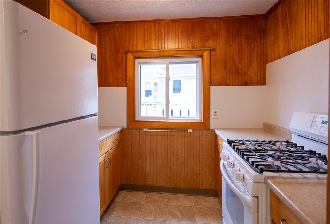
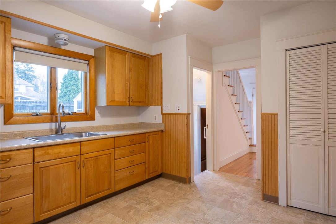
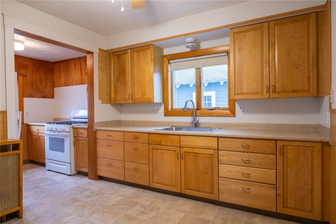
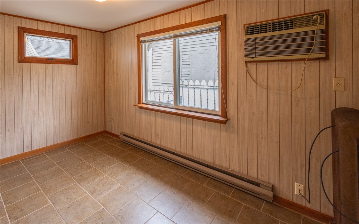
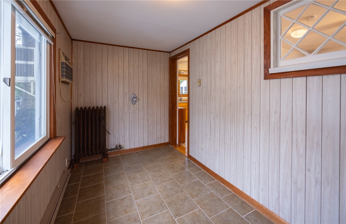
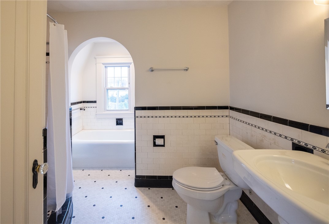
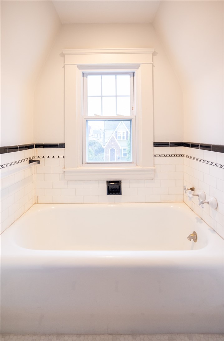
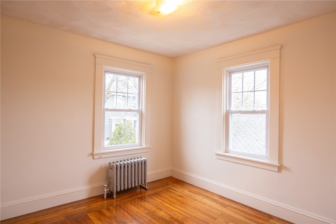
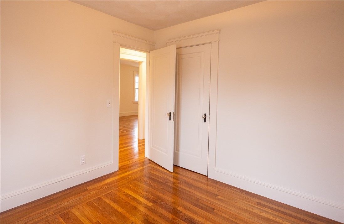
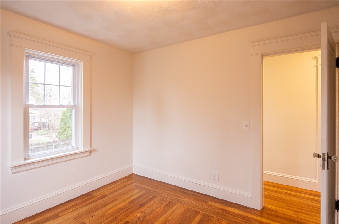
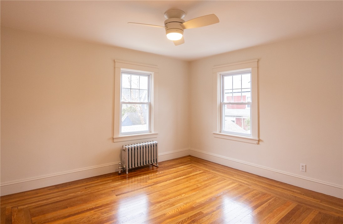
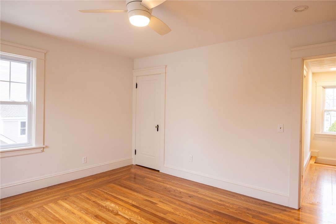
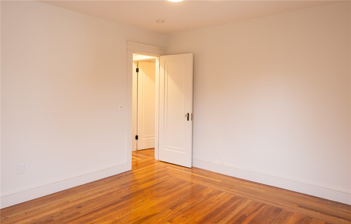
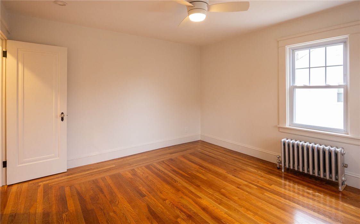
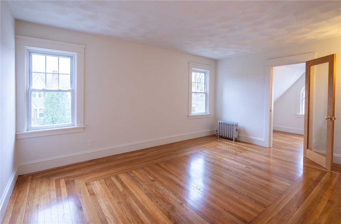
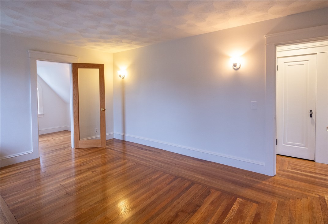
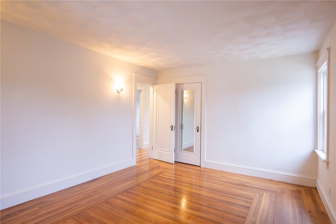
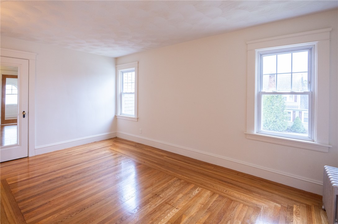
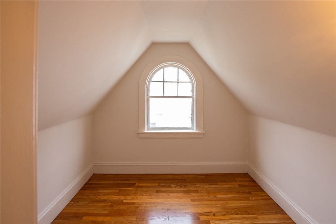
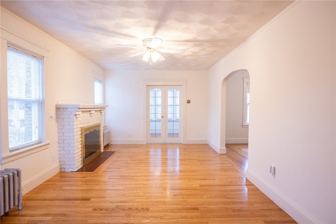
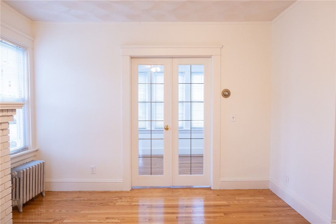
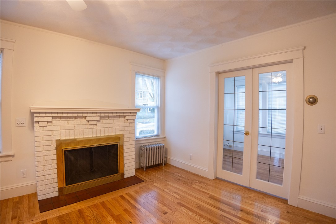
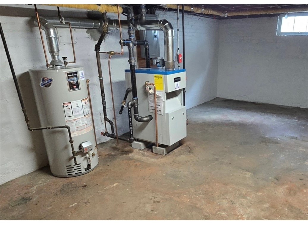
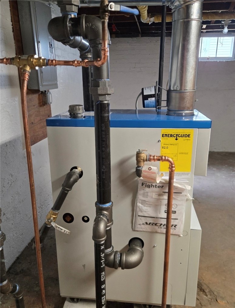
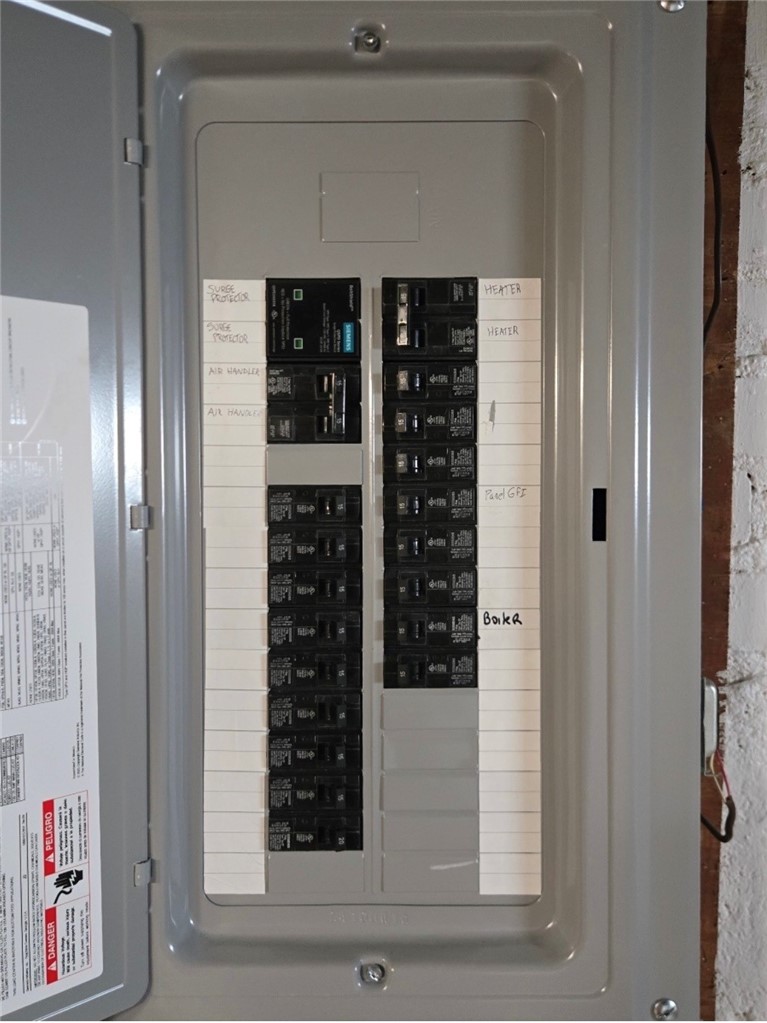
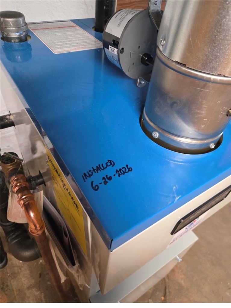
Charming, well-kept home nestled in the heart of Edgewood! This inviting property offers the perfect blend of classic charm and modern updates, featuring 3 spacious bedrooms, 1.5 baths, and eight generous rooms designed for comfortable living. Beautiful hardwood floors flow throughout, complemented by a freshly painted interior and replacement windows that fill the home with natural light. Recent improvements include a brand-new heating system and updated electrical, providing peace of mind for years to come. The vinyl-sided exterior offers low-maintenance living, while the detached two-car garage adds convenience.
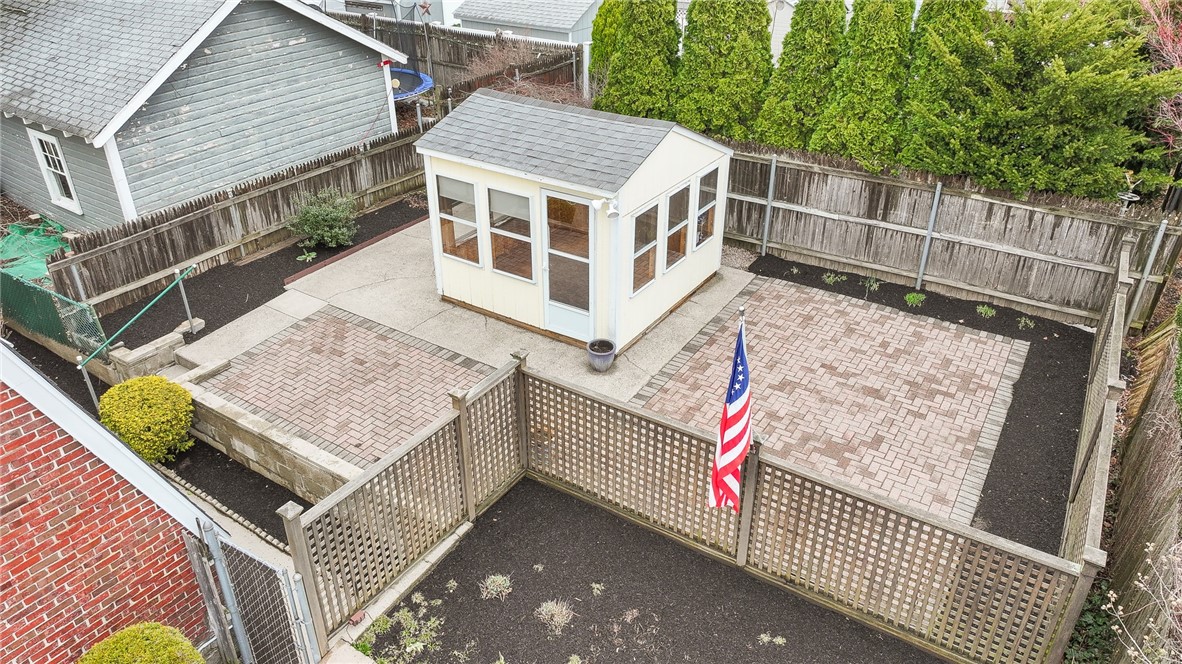
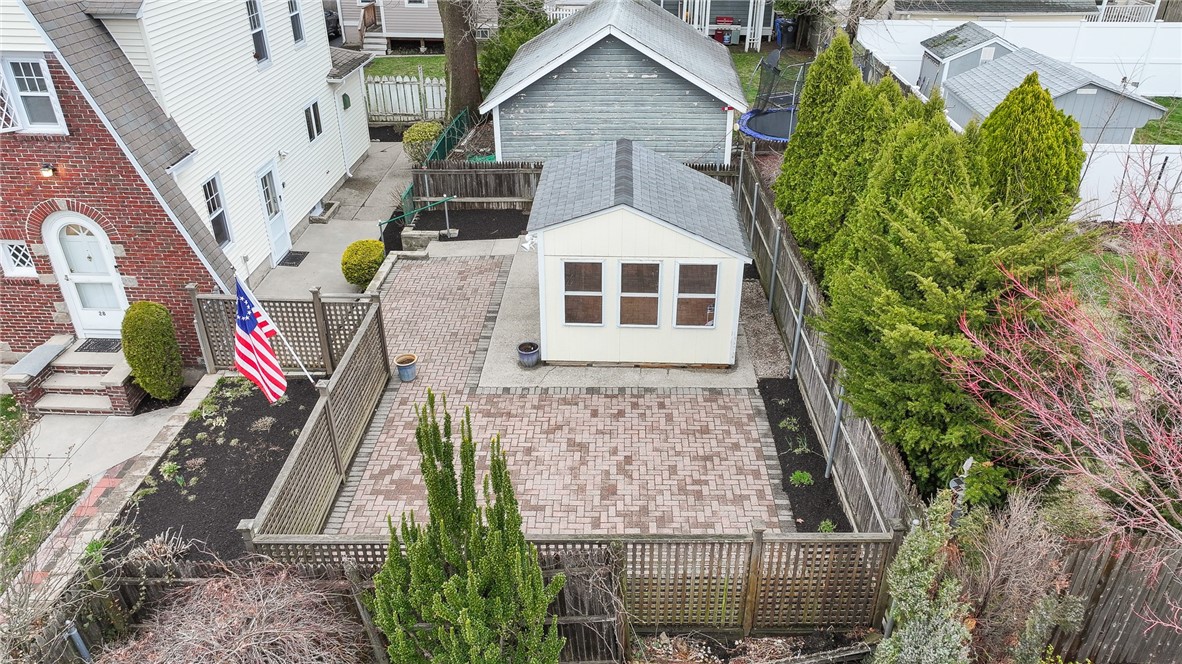
Situated on a corner lot at the end of a quiet dead-end street, the outdoor space is equally impressive, with beautiful mahogany fencing, established perennial gardens, and a shed perfect for a workshop, studio, home office, or extra storage.
Enjoy an exceptional location just a short stroll to the waterfront and nearby yacht clubs, with easy access to all that Edgewood has to offer. This move-in-ready home combines timeless character, thoughtful updates, and an unbeatable setting. A true must-see!

Close to Pawtuxet Village and Just a short walk to the water and nearby yacht clubs, this home offers the perfect balance of tranquility and convenience. A definite must-see!

3
beds

2
baths

1,678 Sq.Ft. LIVING AREA

5,253 Sq.Ft. lot

Barbara Dacey

Features & Amenities

Interior

  • total bedrooms3
  • Total bathrooms2
  • full bathroom1
  • half bathroom1
  • Flooring Ceramic Tile, Hardwood
  • Fireplace Masonry
  • APPLIANCES Water Heater
  • other interior Features Attic, Tub Shower, Cable TV

Area & Lot

  • Status Sold
  • Date Sold August 31, 2026
  • Living Area1,678 Sq.Ft.
  • Total Area1,678 Sq.Ft.
  • Lot Area5,253 Sq.Ft.
  • MLS® ID1416613
  • TypeResidential
  • YEAR BUILT1932
  • Architecture StylesColonial, Tudor

Exterior

  • STORIES2
  • Garage Space2.0
  • water SourcePublic
  • lot featuresCorner Lot
  • parkingDetached, Garage
  • HEAT TYPEGas, Hot Water, Other, Steam
  • AIR CONDITIONING1 Unit
  • sewerPublic Sewer
  • SubstructureConcrete Perimeter
  • other exterior FeaturesPaved Driveway

Financial

  • Sales Price$594,000
  • Real Estate Tax $6,638/yr
  • Zoning RES
View Virtual Tour

Let’s Get Started

Get assistance in determining the current property value, crafting a competitive offer, writing and negotiating a contract, and much more. Contact me today.

Follow Me on Instagram