The Signature Residences
Residential Properties | The Signature Residences
28 Blackrock Road
28 Blackrock Road
28 Blackrock Road
28 Blackrock Road
28 Blackrock Road
28 Blackrock Road
28 Blackrock Road
28 Blackrock Road
28 Blackrock Road
28 Blackrock Road
28 Blackrock Road
28 Blackrock Road
28 Blackrock Road
28 Blackrock Road
28 Blackrock Road
28 Blackrock Road
28 Blackrock Road
28 Blackrock Road
28 Blackrock Road
28 Blackrock Road
28 Blackrock Road
28 Blackrock Road
28 Blackrock Road
28 Blackrock Road
28 Blackrock Road
28 Blackrock Road
28 Blackrock Road
28 Blackrock Road
28 Blackrock Road
28 Blackrock Road
28 Blackrock Road
28 Blackrock Road
28 Blackrock Road
28 Blackrock Road
SEE ALL PHOTOS
28 Blackrock Road
28 Blackrock Road
28 Blackrock Road
28 Blackrock Road
28 Blackrock Road
28 Blackrock Road
28 Blackrock Road
28 Blackrock Road
28 Blackrock Road
28 Blackrock Road
28 Blackrock Road
28 Blackrock Road
28 Blackrock Road
28 Blackrock Road
28 Blackrock Road
28 Blackrock Road
28 Blackrock Road
28 Blackrock Road
28 Blackrock Road
28 Blackrock Road
28 Blackrock Road
28 Blackrock Road
28 Blackrock Road
28 Blackrock Road
28 Blackrock Road
28 Blackrock Road
28 Blackrock Road
28 Blackrock Road
28 Blackrock Road
28 Blackrock Road
28 Blackrock Road
28 Blackrock Road
28 Blackrock Road
28 Blackrock Road
Courtesy of Mott & Chace Sotheby's Intl., 401-241-7999
Sold

28 Blackrock Road

28 Blackrock Road, Coventry, RI 02816

$410,000
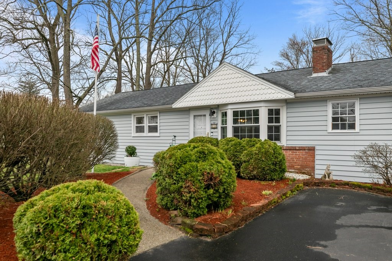
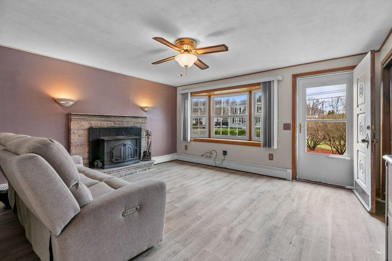
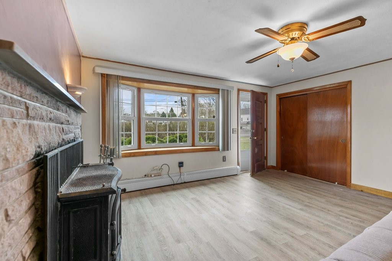
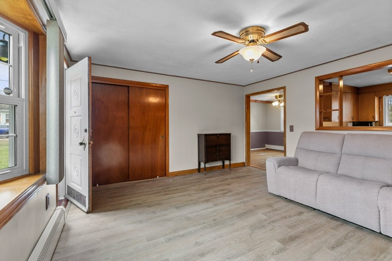
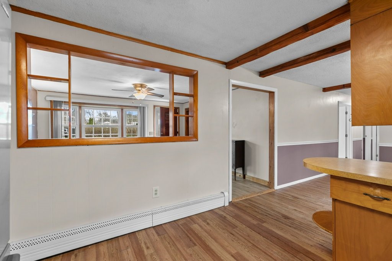
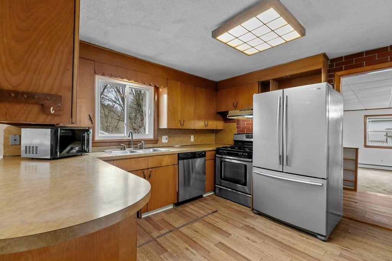
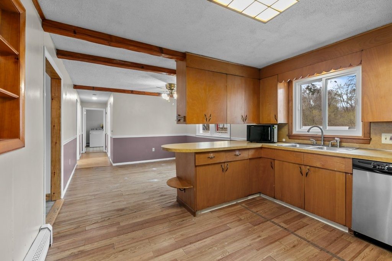
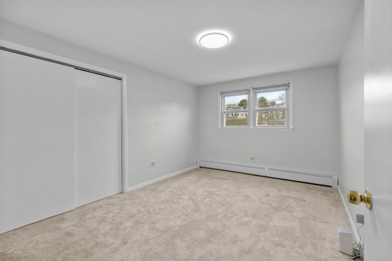
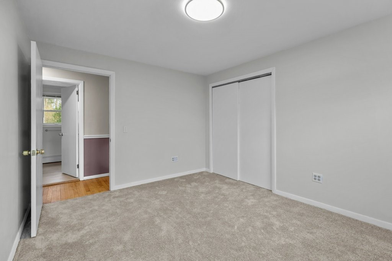
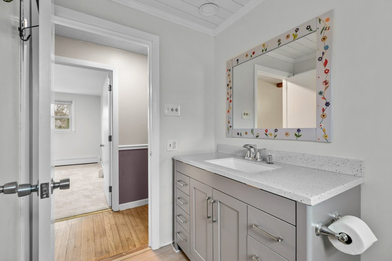
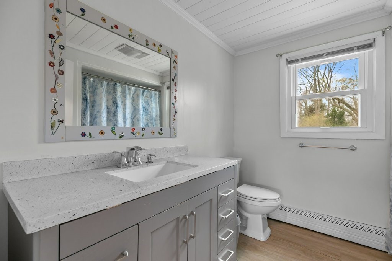
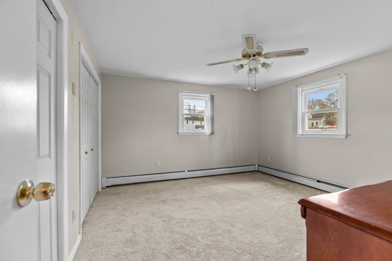
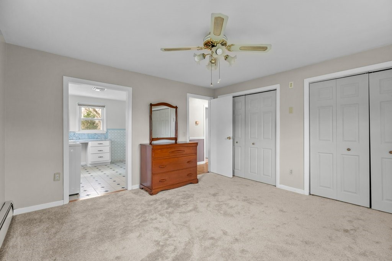
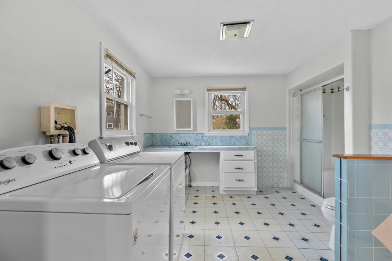
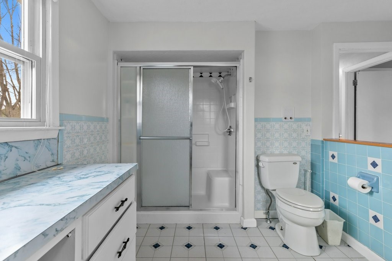
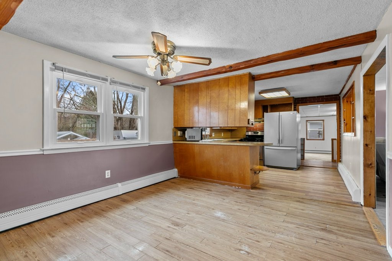
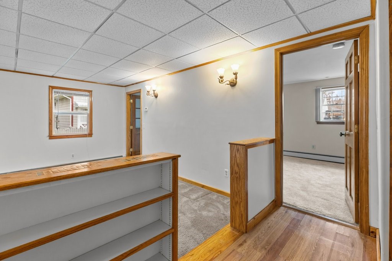
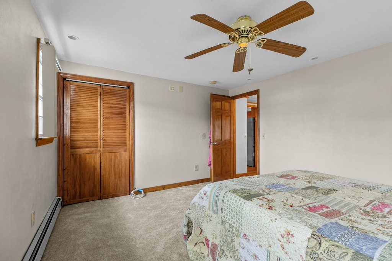
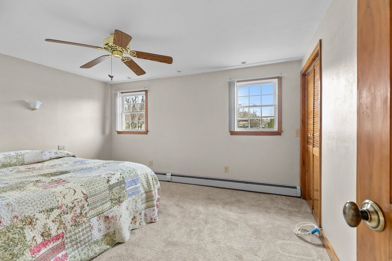
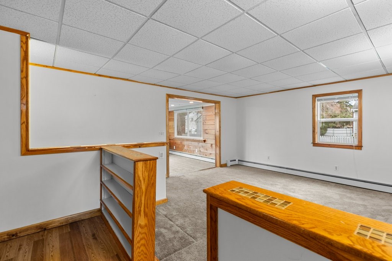
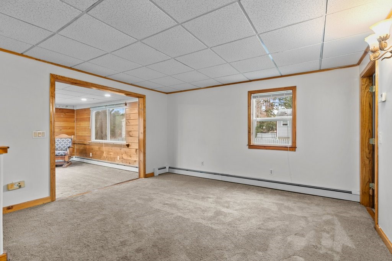
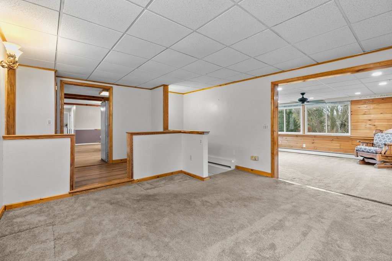
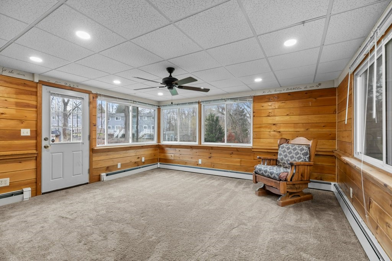
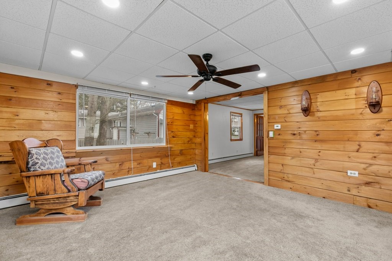
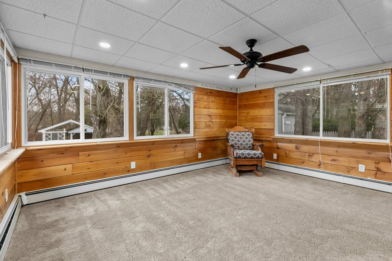
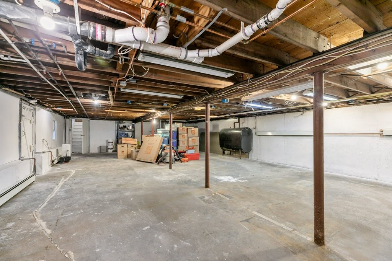
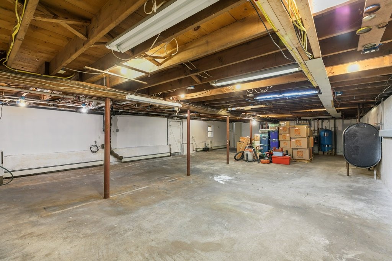
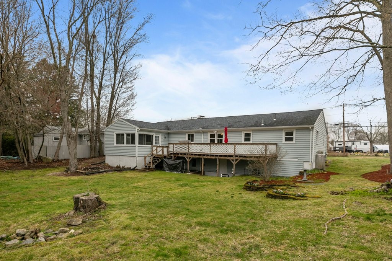
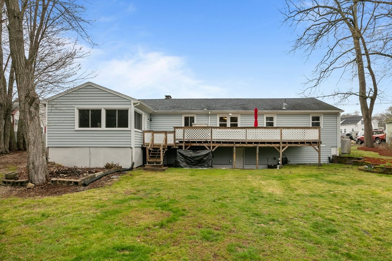
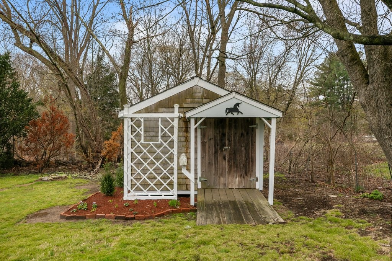
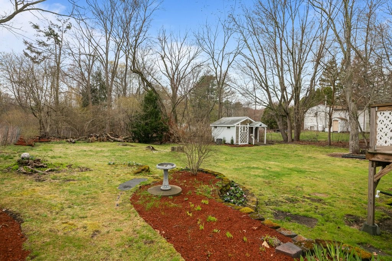
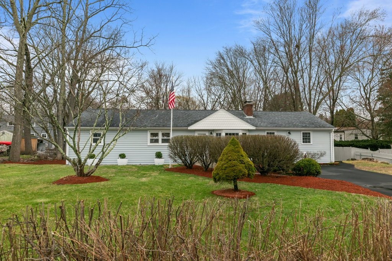
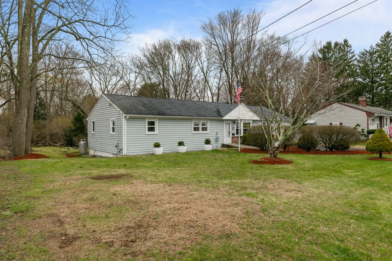
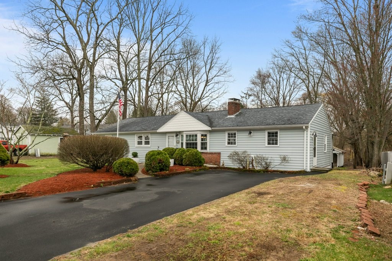
Charming Ranch in the Heart of Blackrock Spacious, Sunny, and Move-In Ready. Welcome to this beautifully maintained ranch-style home nestled in the desirable Blackrock neighborhood of Coventry. Offering 3 bright bedrooms and 2 full bathrooms, this home combines comfort, space, and natural light in every room. Step inside to discover freshly painted interiors and brand-new carpeting in the bedrooms. A stylishly renovated bathroom and second large full bath feature convenient walk-in showers. Each bedroom offers ample closet space and large windows that let the light pour in. At the heart of the home, you'll find a well-appointed kitchen with generous storage, a gas stove, and stainless steel appliances perfect for home chefs and entertainers alike. Adjacent is the cozy living room with a wood-burning stove, ideal for relaxing on chilly New England evenings. A spacious family room and a separate den offer flexible living space, with the den opening directly onto the back deck. Enjoy the outdoors from your private, southwest-facing backyard, complete with a deck, a handy shed, and a lush landscape filled with established perennials that bloom beautifully throughout the seasons. The full, unfinished walk-out basement offers excellent storage or the potential to finish for additional living space. This home is perfect for those looking for space, charm, and a peaceful neighborhood feel, all while being close to local amenities and conveniences.

3
beds

2
baths

1,950 Sq.Ft. LIVING AREA

0.36 Acres lot

Stephen Gaskin

Features & Amenities

Interior

  • total bedrooms3
  • Total bathrooms2
  • full bathrooms2
  • Flooring Laminate, Vinyl, Carpet
  • Fireplace Insert, Stone, Wood Burning
  • APPLIANCES Dryer, Dishwasher, Oven, Oil Water Heater, Range, Refrigerator, Range Hood, Washer
  • other interior Features Attic, Storage, Stall Shower, Wood Burning Stove

Area & Lot

  • Status Sold
  • Date Sold May 22, 2025
  • Living Area1,950 Sq.Ft.
  • Total Area1,950 Sq.Ft.
  • Lot Area0.36 Acres
  • MLS® ID1382372
  • TypeResidential
  • YEAR BUILT1960
  • Architecture StylesRanch

Exterior

  • STORIES1
  • water SourceConnected
  • lot featuresWooded
  • parkingNo Garage
  • HEAT TYPEBaseboard, Hot Water, Oil
  • AIR CONDITIONINGNone
  • sewerSeptic Tank
  • SubstructureConcrete Perimeter
  • other exterior FeaturesDeck, Paved Driveway

Financial

  • Sales Price$410,000
  • Real Estate Tax $4,945/yr
  • Zoning R-20
View Virtual Tour

Let’s Get Started

Get assistance in determining the current property value, crafting a competitive offer, writing and negotiating a contract, and much more. Contact me today.

Follow Me on Instagram