The Signature Residences
Residential Properties | The Signature Residences
25 Linden Drive
25 Linden Drive
25 Linden Drive
25 Linden Drive
25 Linden Drive
25 Linden Drive
25 Linden Drive
25 Linden Drive
25 Linden Drive
SEE ALL PHOTOS
25 Linden Drive
25 Linden Drive
25 Linden Drive
25 Linden Drive
25 Linden Drive
25 Linden Drive
25 Linden Drive
25 Linden Drive
25 Linden Drive
Courtesy of Compass, 401-339-5621
Sold

25 Linden Drive

25 Linden Drive, Providence, RI 02906

$1,865,000
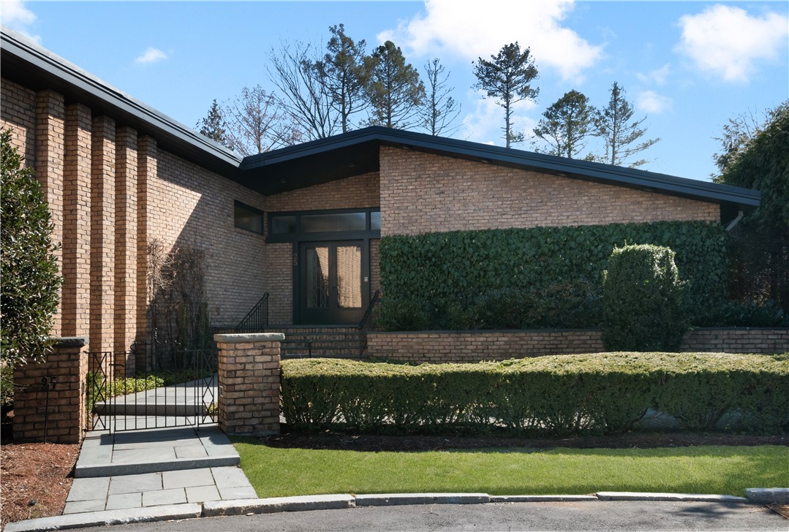
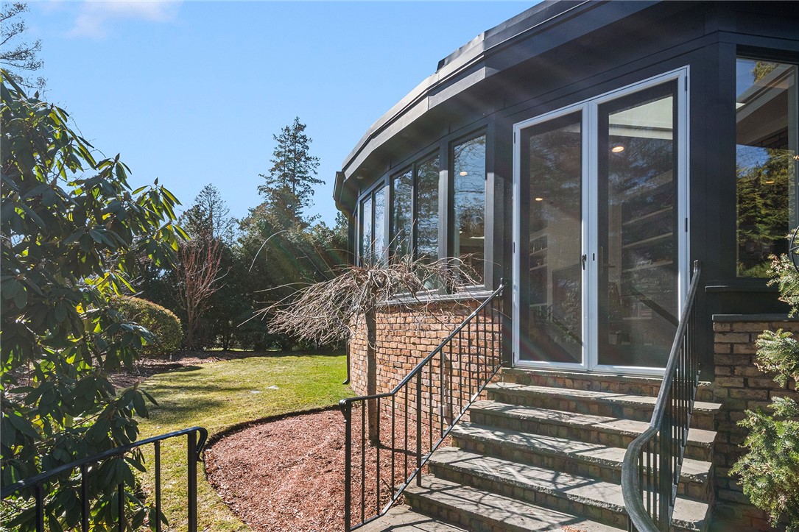
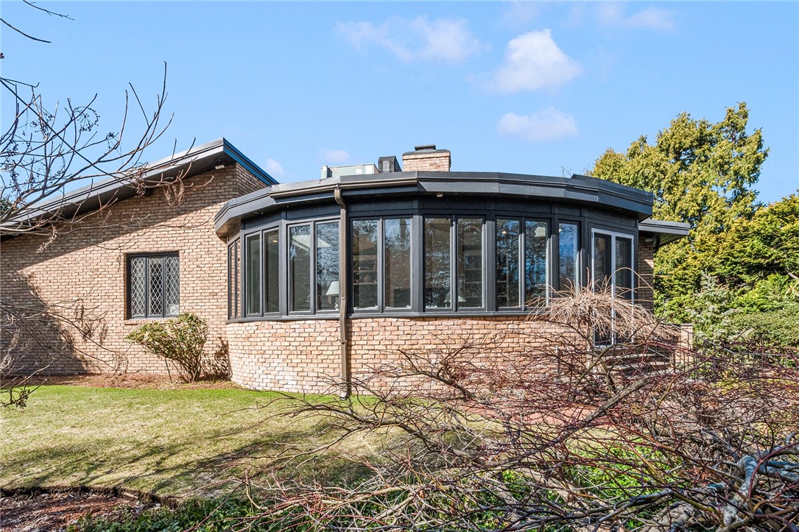
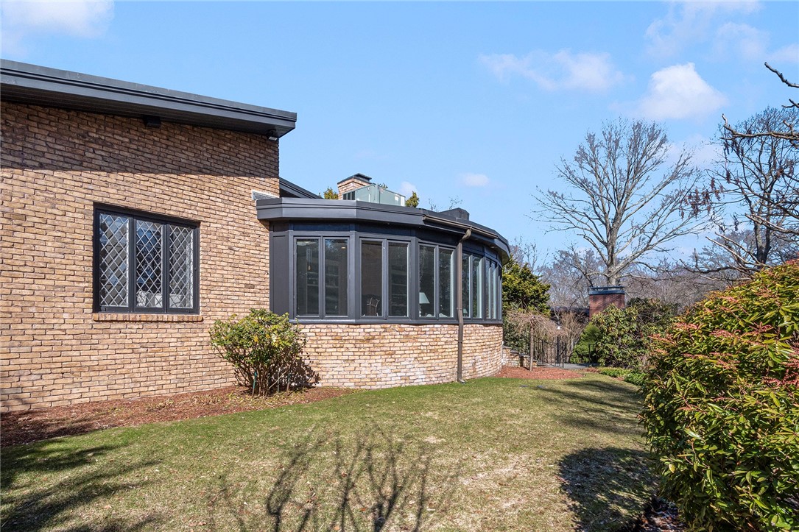
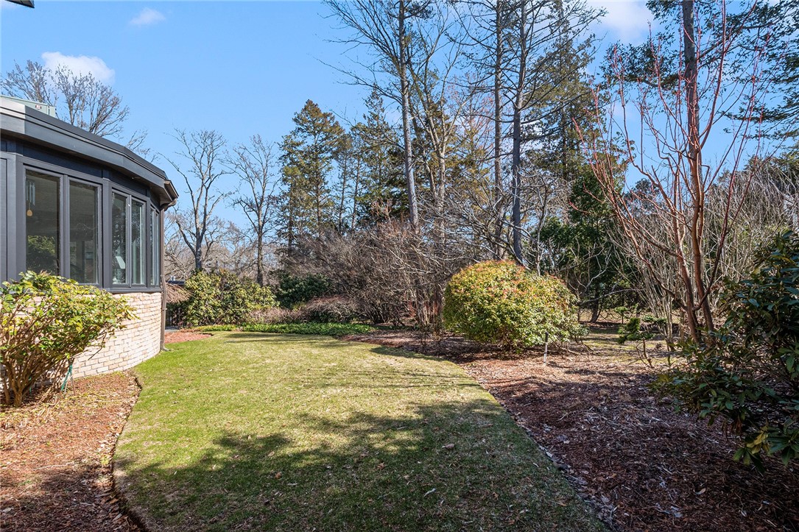
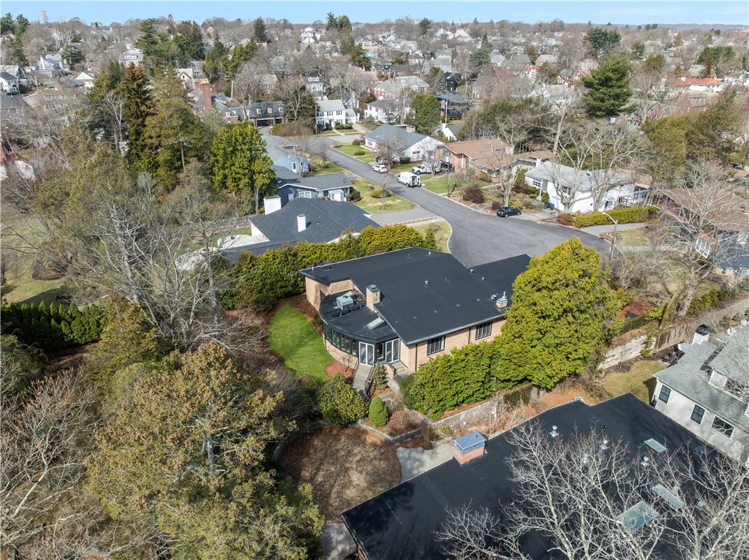
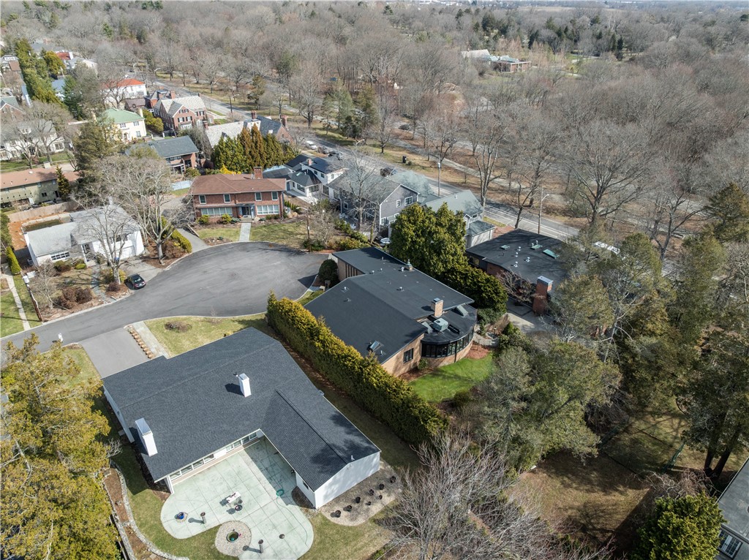
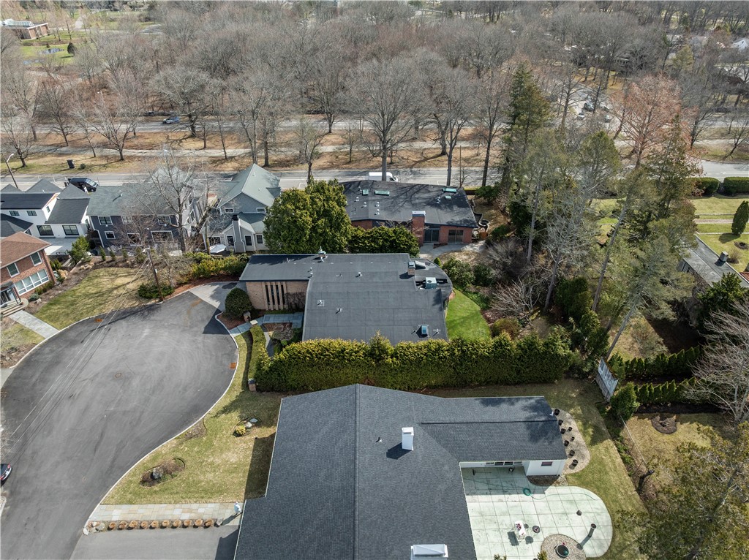
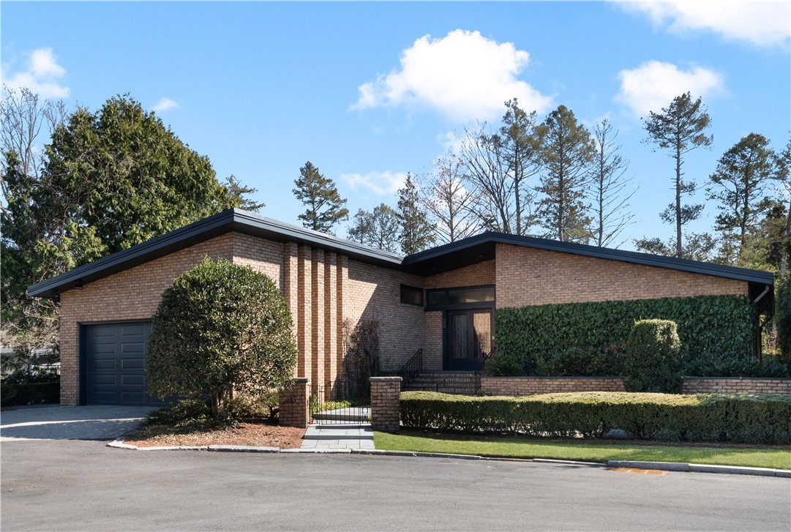
Welcome to 25 Linden Drive, a beautifully maintained mid-century modern ranch that perfectly blends timeless design with contemporary updates. Tucked at the end of a cul-de-sac in the desirable Blackstone Boulevard area of the East Side, this home offers clean architectural lines, expansive windows, and an effortless flow that defines classic mid-century living. The main level features a bright and airy layout with generous living spaces, warm natural light, and original design elements that add character and charm. A stunning living room with soaring ceilings and a wood-paneled fireplace flows seamlessly into a beautiful sunroom, creating an ideal space for relaxing or entertaining. The expansive eat-in kitchen is equipped with premium stainless steel appliances, sleek cabinetry, and a large island. The sun-filled primary suite features its own ensuite bath and direct access to the sunroom. A second generously sized ensuite bedroom provides comfort and flexibility, while a third bedroom with beautiful wood paneling completes the main level. The lower level is thoughtfully renovated and offers a stylish, versatile extension of the home. Ideal for a family room, guest suite, home office, or additional living space, it includes a living room, kitchenette, two bedrooms, and a full bath, offering a fresh, contemporary feel. What truly sets this home apart is its rare mid-century modern design, a distinctive offering in this highly sought-after East Side location.

4
beds

4
baths

5,699 Sq.Ft. LIVING AREA

0.29 Acres lot

Features & Amenities

Interior

  • total bedrooms4
  • Total bathrooms4
  • full bathrooms3
  • half bathroom1
  • Flooring Ceramic Tile, Hardwood
  • Fireplace Masonry
  • APPLIANCES Dishwasher, Gas Water Heater, Oven, Range, Refrigerator
  • other interior Features Bathtub, Stall Shower, Tub Shower

Area & Lot

  • Status Sold
  • Date Sold June 22, 2026
  • Living Area5,699 Sq.Ft.
  • Total Area5,699 Sq.Ft.
  • Lot Area0.29 Acres
  • MLS® ID1408864
  • TypeResidential
  • YEAR BUILT1970
  • Architecture StylesContemporary, Ranch

Exterior

  • STORIES1
  • Garage Space2.0
  • water SourceConnected, Public
  • utilitiesSewer Connected
  • lot featuresCul-De-Sac
  • parkingBuilt In
  • HEAT TYPEForced Air, Gas
  • AIR CONDITIONINGCentral Air
  • sewerConnected, Public Sewer
  • SubstructureConcrete Perimeter
  • other exterior FeaturesPatio, Paved Driveway

Financial

  • Sales Price$1,865,000
  • Real Estate Tax $12,013/yr

Let’s Get Started

Get assistance in determining the current property value, crafting a competitive offer, writing and negotiating a contract, and much more. Contact me today.

Follow Me on Instagram