The Signature Residences
Residential Properties | The Signature Residences
248 Morris Avenue
248 Morris Avenue
248 Morris Avenue
248 Morris Avenue
248 Morris Avenue
248 Morris Avenue
248 Morris Avenue
248 Morris Avenue
248 Morris Avenue
248 Morris Avenue
248 Morris Avenue
248 Morris Avenue
248 Morris Avenue
248 Morris Avenue
248 Morris Avenue
248 Morris Avenue
248 Morris Avenue
248 Morris Avenue
248 Morris Avenue
248 Morris Avenue
248 Morris Avenue
248 Morris Avenue
248 Morris Avenue
248 Morris Avenue
248 Morris Avenue
248 Morris Avenue
248 Morris Avenue
248 Morris Avenue
248 Morris Avenue
248 Morris Avenue
248 Morris Avenue
248 Morris Avenue
248 Morris Avenue
248 Morris Avenue
248 Morris Avenue
248 Morris Avenue
248 Morris Avenue
248 Morris Avenue
248 Morris Avenue
248 Morris Avenue
248 Morris Avenue
248 Morris Avenue
248 Morris Avenue
248 Morris Avenue
248 Morris Avenue
248 Morris Avenue
248 Morris Avenue
248 Morris Avenue
248 Morris Avenue
248 Morris Avenue
SEE ALL PHOTOS
248 Morris Avenue
248 Morris Avenue
248 Morris Avenue
248 Morris Avenue
248 Morris Avenue
248 Morris Avenue
248 Morris Avenue
248 Morris Avenue
248 Morris Avenue
248 Morris Avenue
248 Morris Avenue
248 Morris Avenue
248 Morris Avenue
248 Morris Avenue
248 Morris Avenue
248 Morris Avenue
248 Morris Avenue
248 Morris Avenue
248 Morris Avenue
248 Morris Avenue
248 Morris Avenue
248 Morris Avenue
248 Morris Avenue
248 Morris Avenue
248 Morris Avenue
248 Morris Avenue
248 Morris Avenue
248 Morris Avenue
248 Morris Avenue
248 Morris Avenue
248 Morris Avenue
248 Morris Avenue
248 Morris Avenue
248 Morris Avenue
248 Morris Avenue
248 Morris Avenue
248 Morris Avenue
248 Morris Avenue
248 Morris Avenue
248 Morris Avenue
248 Morris Avenue
248 Morris Avenue
248 Morris Avenue
248 Morris Avenue
248 Morris Avenue
248 Morris Avenue
248 Morris Avenue
248 Morris Avenue
248 Morris Avenue
248 Morris Avenue
Courtesy of Residential Properties Ltd., 401-274-6740
Sold

248 Morris Avenue

248 Morris Avenue, Providence, RI 02906

$1,050,000
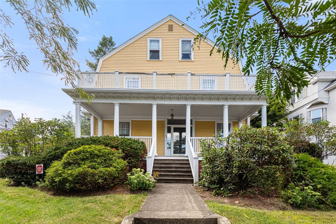
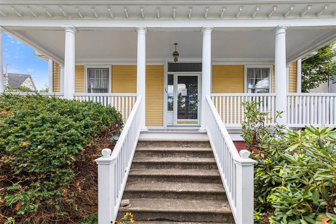
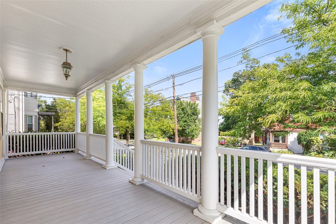
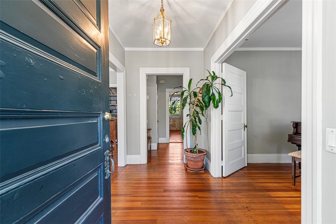
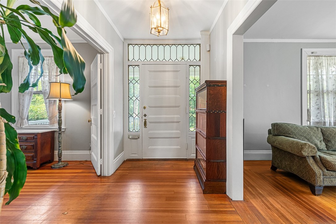
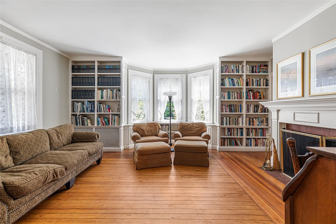
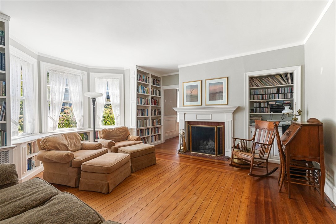
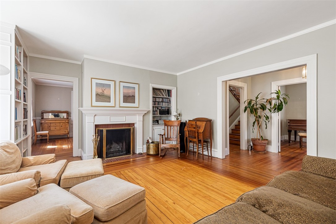
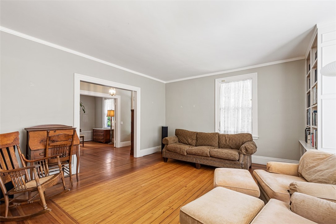
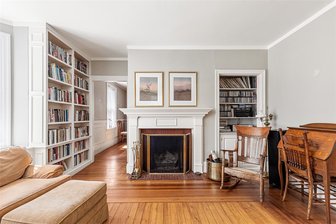
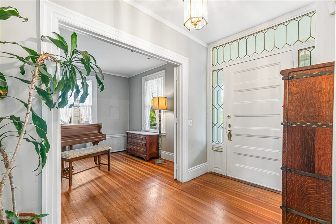
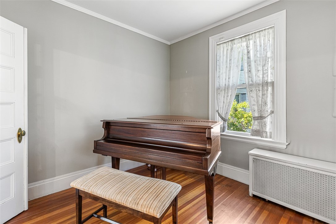
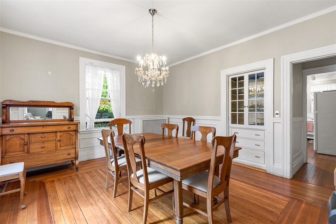
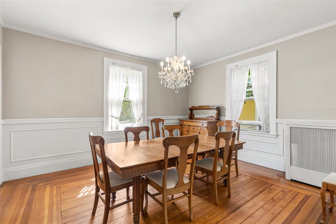
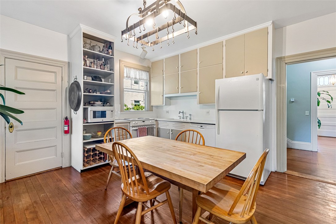
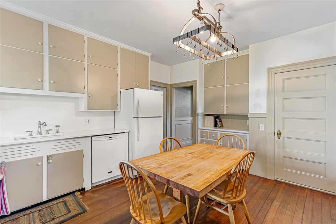
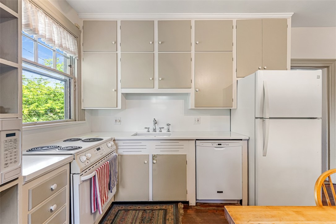
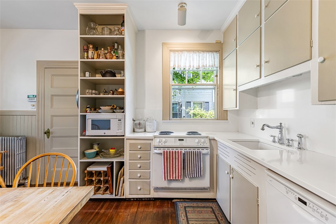
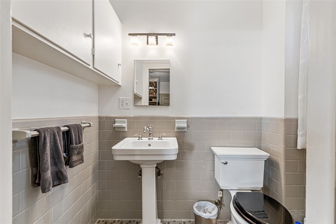
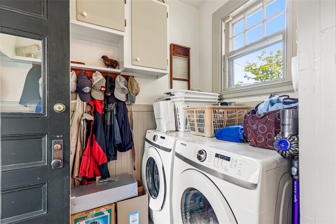
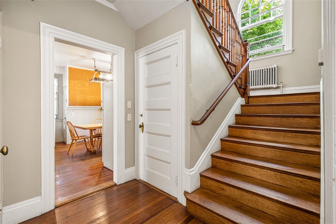
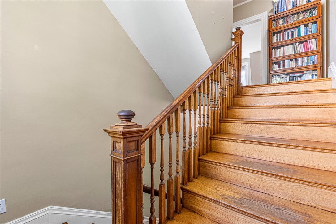
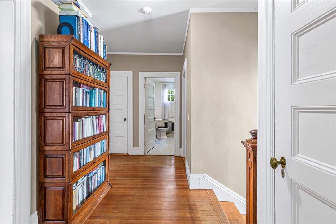
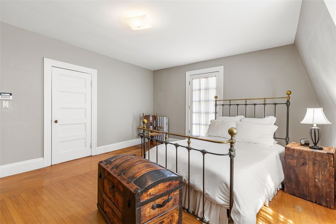
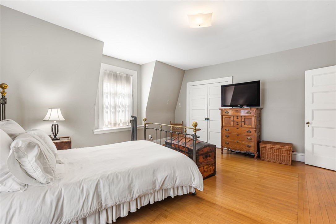
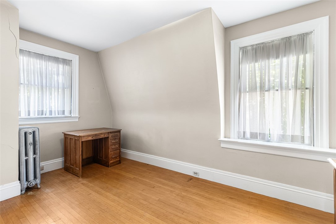
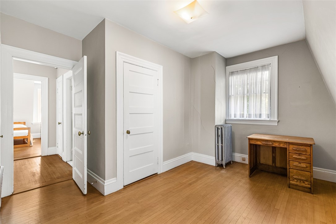
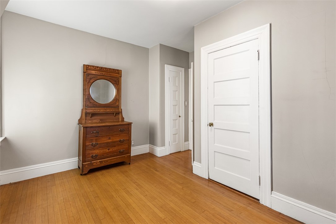
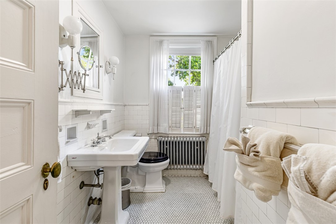
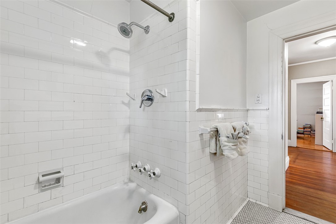
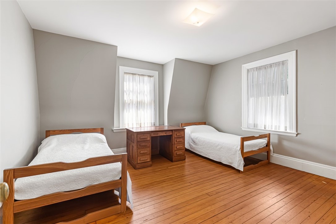
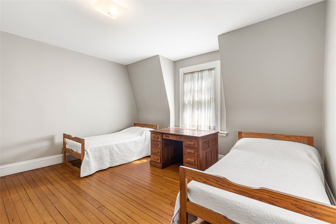
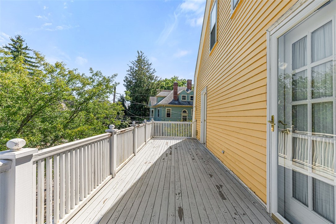
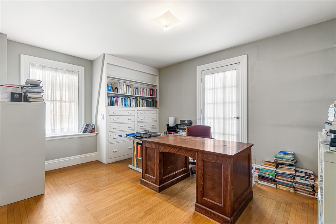
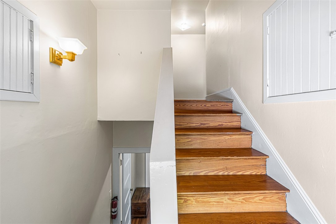
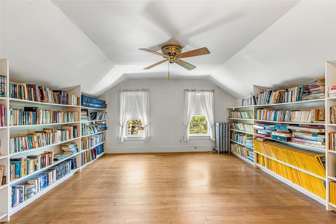
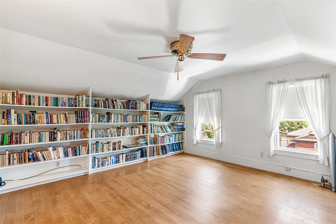
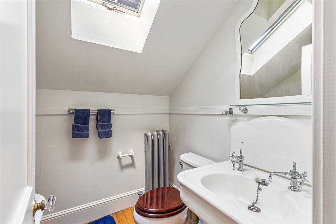
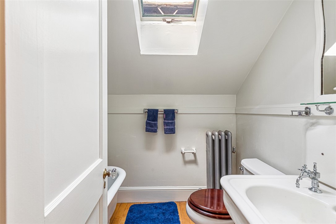
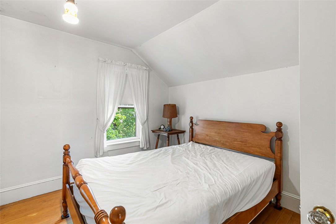
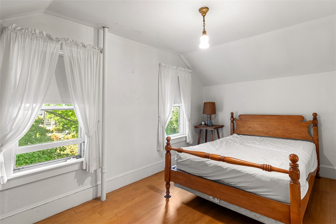
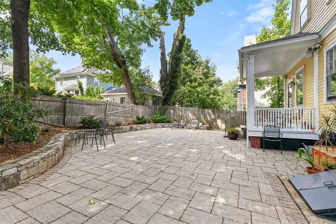
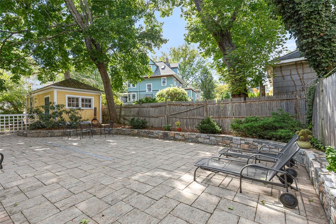
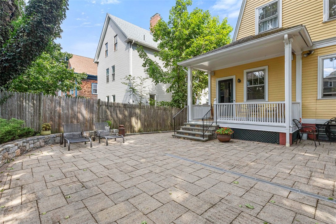
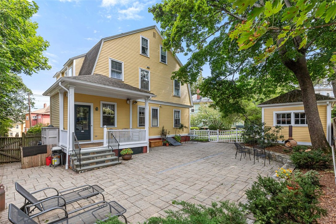
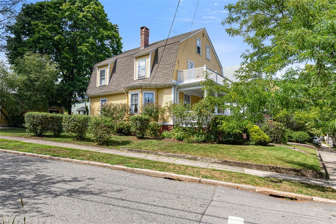
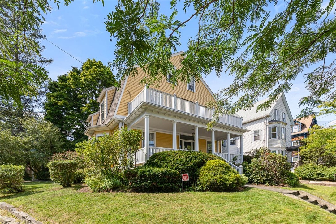
This charming Victorian cottage offers storybook curb appeal. A classic covered front porch spans the front of the home, setting the tone with its inviting space for morning coffee, evening conversations, and watching the neighborhood go by. Inside, the gracious living room is anchored by a handsome fireplace with custom built-in bookcases. Just off the main living area, a light-filled study provides an ideal spot for a home office. The formal dining room offers an elegant setting for shared meals, holidays, and special occasions, with enough space to comfortably host family and friends. At the heart of the home, the vintage eat-in kitchen retains its period charm while offering everyday functionality. With room for a breakfast table, it serves as a casual hub for daily life. The powder room and laundry are conveniently located off the kitchen. Upstairs on the second floor, you'll find four well-proportioned bedrooms, each featuring classic details that reflect the home's Victorian heritage. One of which currently serves as an office. A full bath completes this level. The third floor provides two additional bedrooms, ideal for guests, teens, studio space, or a quiet retreat. A vintage bath on this level underscores the home's historic appeal and adds extra flexibility for modern living. Situated in sought-after Freeman Plat, just a short stroll from Moses Brown, this Victorian cottage combines timeless charm and character with an exceptional walkable location.

6
beds

3
baths

2,887 Sq.Ft. LIVING AREA

7,182 Sq.Ft. lot

Jim DeRentis

Jim DeRentis

Features & Amenities

Interior

  • total bedrooms6
  • Total bathrooms3
  • full bathrooms2
  • half bathroom1
  • Flooring Hardwood
  • Fireplace Masonry
  • APPLIANCES Dryer, Dishwasher, Oven, Range, Refrigerator, Water Heater, Washer
  • other interior Features Bathtub, Interior Steps, Tub Shower

Area & Lot

  • Status Sold
  • Date Sold October 16, 2026
  • Living Area2,887 Sq.Ft.
  • Total Area2,887 Sq.Ft.
  • Lot Area7,182 Sq.Ft.
  • MLS® ID1421495
  • TypeResidential
  • YEAR BUILT1900
  • Architecture StylesColonial

Exterior

  • STORIES3
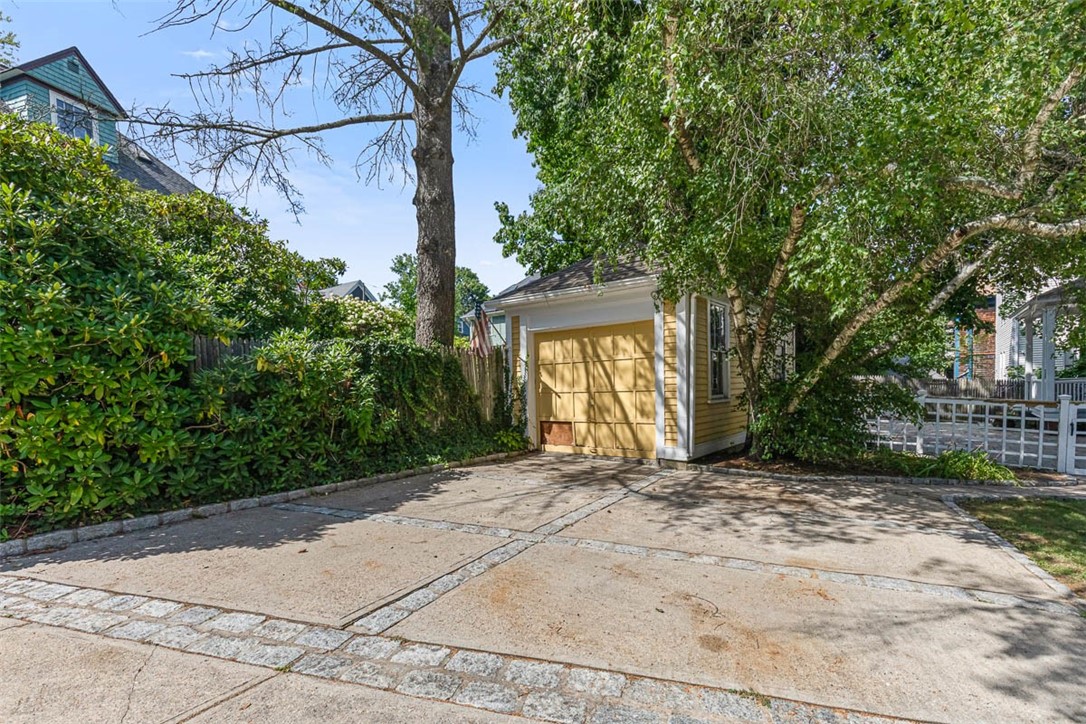
  • Garage Space1.0
  • water SourceConnected, Public
  • utilitiesSewer Connected
  • lot featuresCorner Lot
  • parkingDetached, Garage
  • HEAT TYPEOil, Steam
  • AIR CONDITIONINGNone
  • sewerConnected, Public Sewer
  • SubstructureCombination
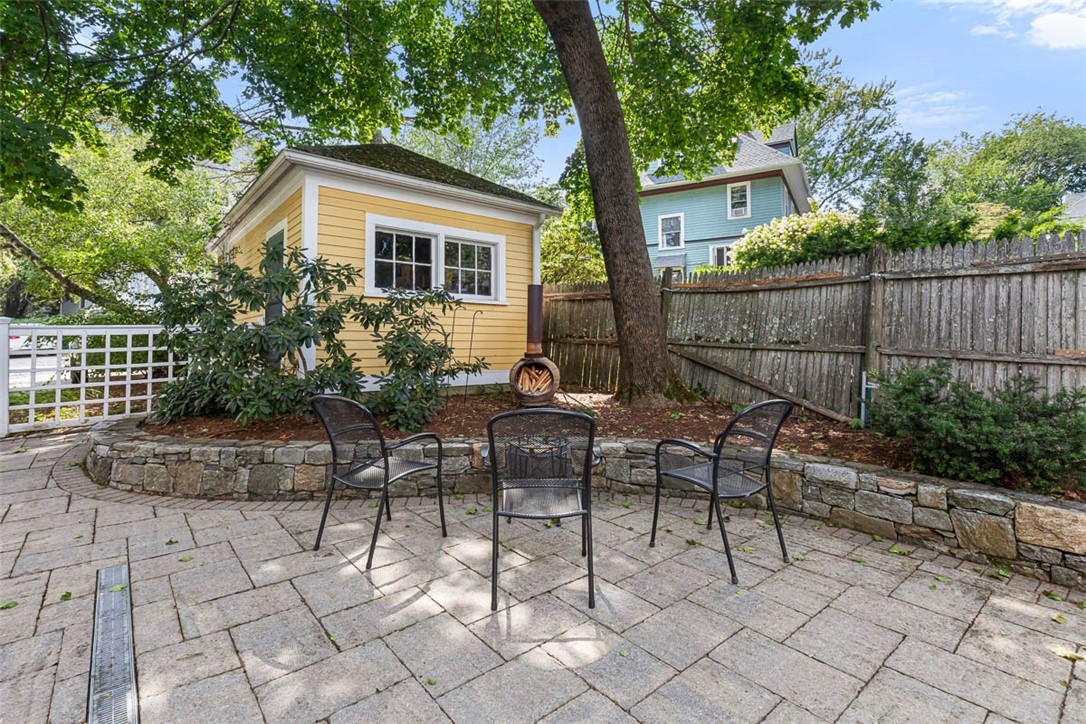
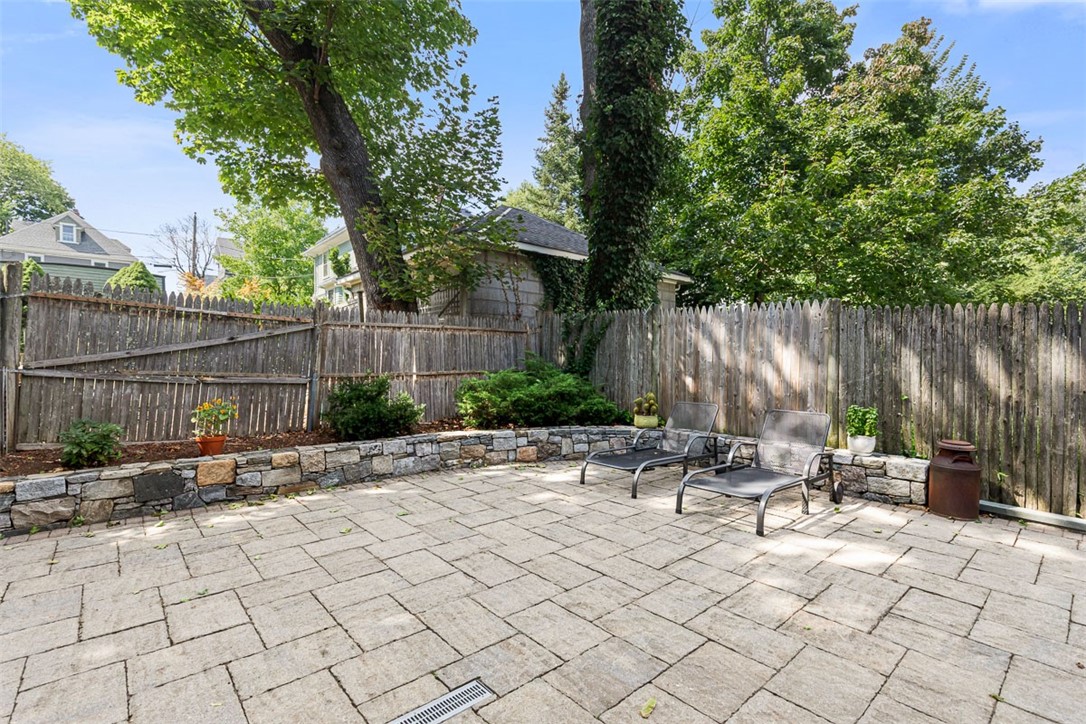
  • other exterior FeaturesPorch, Patio, Paved Driveway

Financial

  • Sales Price$1,050,000
  • Real Estate Tax $12,771/yr
  • Zoning R-3
View Virtual Tour

Let’s Get Started

Get assistance in determining the current property value, crafting a competitive offer, writing and negotiating a contract, and much more. Contact me today.

Follow Me on Instagram