The Signature Residences
Residential Properties | The Signature Residences
24 Belmont Street
24 Belmont Street
24 Belmont Street
24 Belmont Street
24 Belmont Street
24 Belmont Street
24 Belmont Street
24 Belmont Street
24 Belmont Street
24 Belmont Street
24 Belmont Street
24 Belmont Street
24 Belmont Street
24 Belmont Street
24 Belmont Street
24 Belmont Street
24 Belmont Street
24 Belmont Street
24 Belmont Street
24 Belmont Street
24 Belmont Street
24 Belmont Street
24 Belmont Street
24 Belmont Street
24 Belmont Street
24 Belmont Street
24 Belmont Street
24 Belmont Street
24 Belmont Street
24 Belmont Street
24 Belmont Street
24 Belmont Street
24 Belmont Street
24 Belmont Street
24 Belmont Street
24 Belmont Street
24 Belmont Street
24 Belmont Street
24 Belmont Street
24 Belmont Street
24 Belmont Street
24 Belmont Street
24 Belmont Street
24 Belmont Street
24 Belmont Street
24 Belmont Street
24 Belmont Street
24 Belmont Street
24 Belmont Street
24 Belmont Street
SEE ALL PHOTOS
24 Belmont Street
24 Belmont Street
24 Belmont Street
24 Belmont Street
24 Belmont Street
24 Belmont Street
24 Belmont Street
24 Belmont Street
24 Belmont Street
24 Belmont Street
24 Belmont Street
24 Belmont Street
24 Belmont Street
24 Belmont Street
24 Belmont Street
24 Belmont Street
24 Belmont Street
24 Belmont Street
24 Belmont Street
24 Belmont Street
24 Belmont Street
24 Belmont Street
24 Belmont Street
24 Belmont Street
24 Belmont Street
24 Belmont Street
24 Belmont Street
24 Belmont Street
24 Belmont Street
24 Belmont Street
24 Belmont Street
24 Belmont Street
24 Belmont Street
24 Belmont Street
24 Belmont Street
24 Belmont Street
24 Belmont Street
24 Belmont Street
24 Belmont Street
24 Belmont Street
24 Belmont Street
24 Belmont Street
24 Belmont Street
24 Belmont Street
24 Belmont Street
24 Belmont Street
24 Belmont Street
24 Belmont Street
24 Belmont Street
24 Belmont Street
Courtesy of Residential Properties Ltd., 401-474-3733
Sold

24 Belmont Street

24 Belmont Street, Pawtucket, RI 02860

$540,000
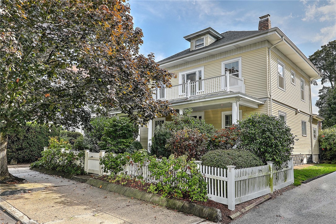
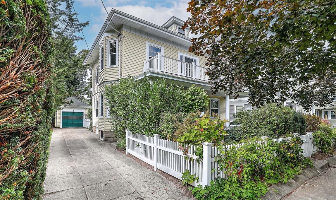
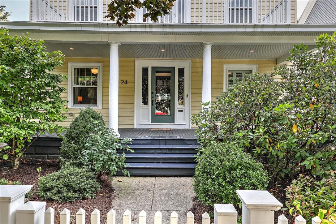
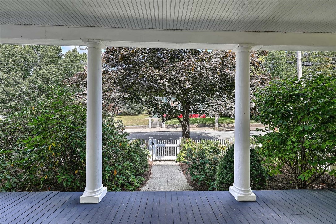
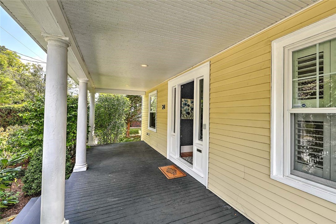
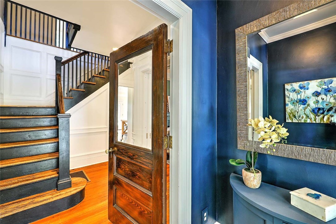
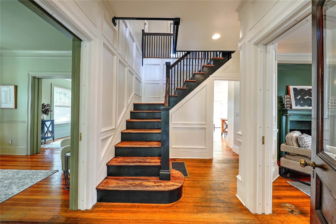
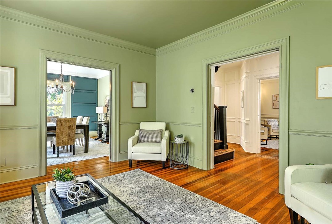
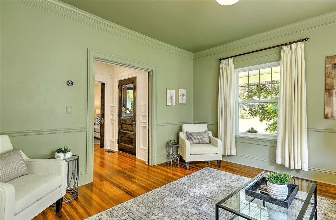
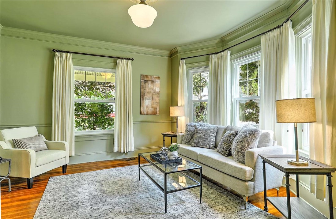
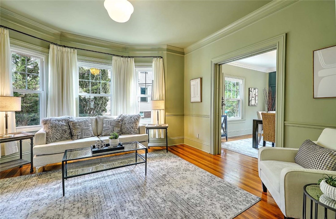
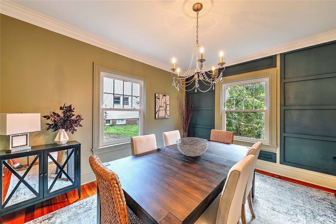
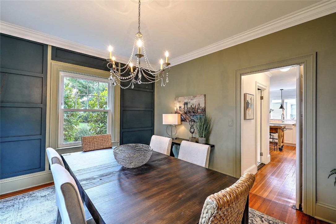
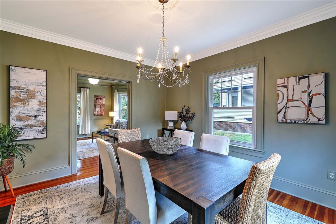
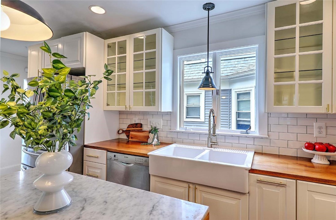
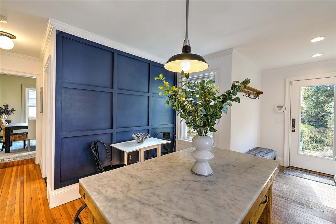
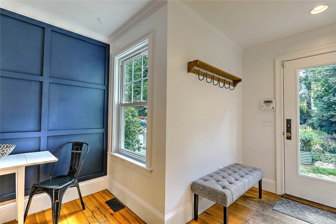
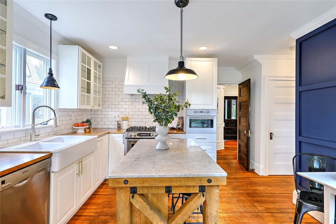
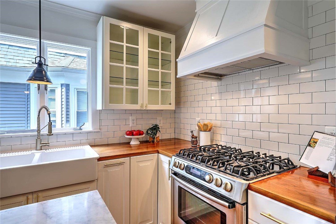
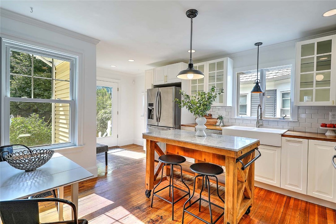
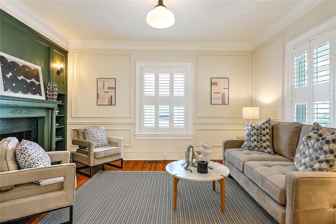
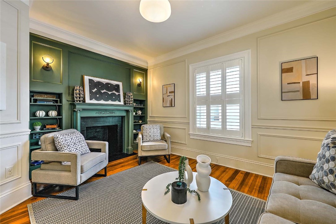
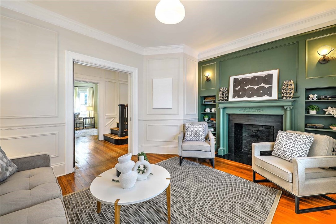
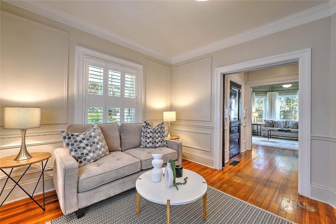
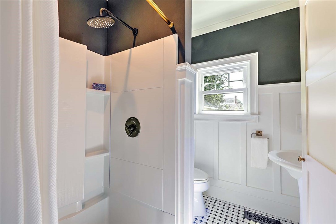
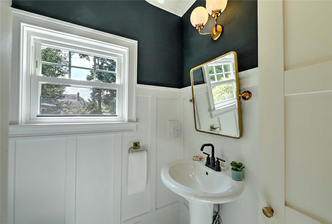
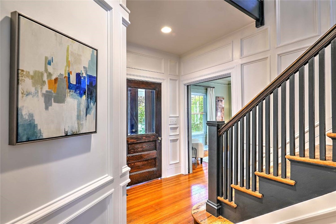
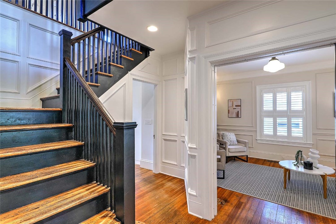
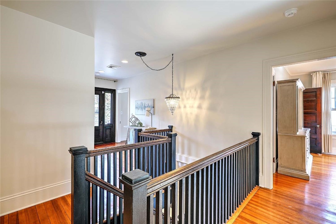
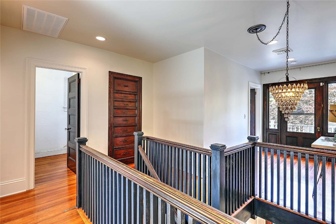
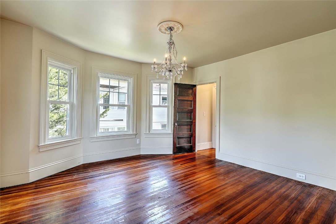
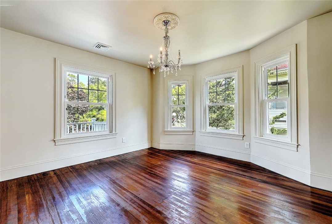
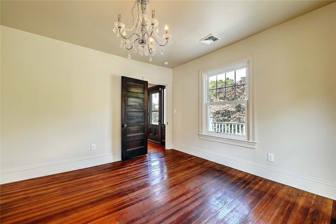
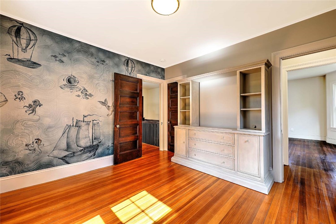
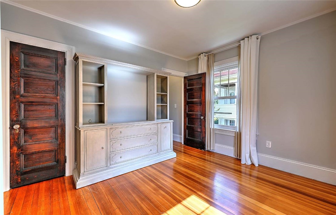
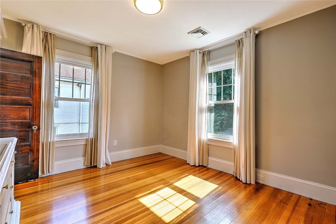
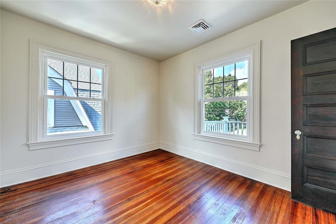
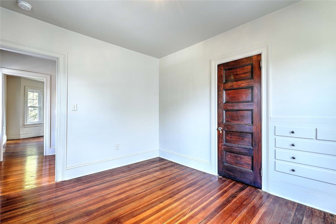
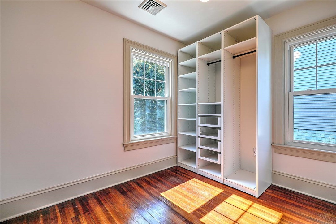
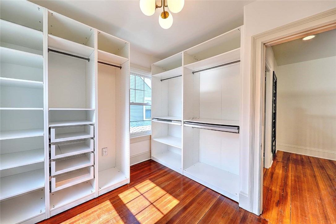
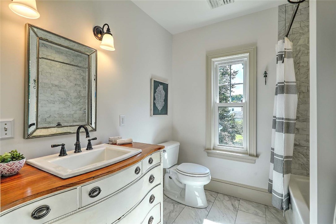
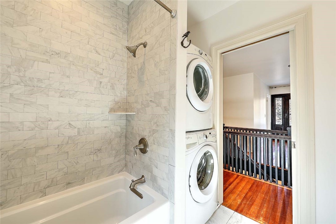
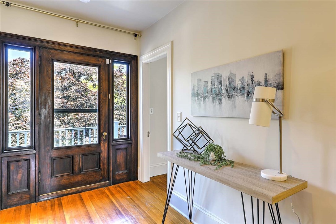
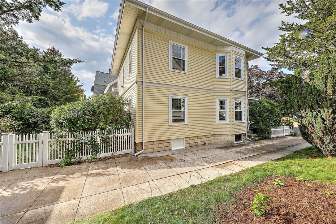
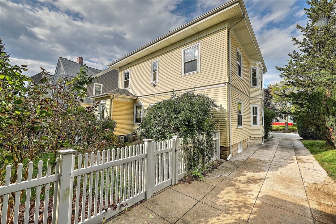
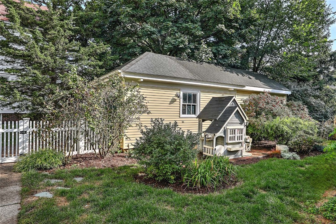
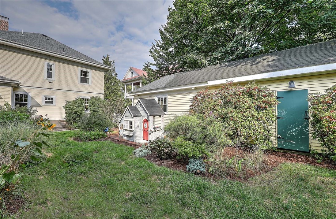
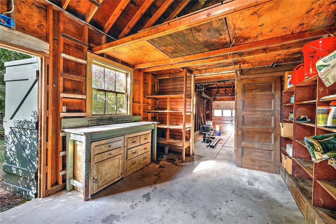
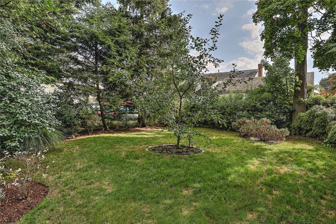
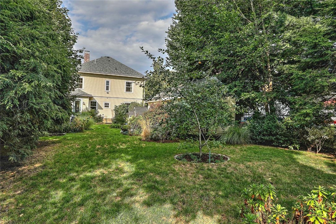
Delightful 1910 Colonial on a beautifully landscaped oversized lot in the Woodlawn section of Pawtucket, just a block from Oak Hill. The charming front porch welcomes you into this very special home, which has been thoughtfully renovated with attention to preserving the original details. Wonderful period moldings, 9-foot-high ceilings, and hardwood floors throughout. The classic layout offers a living room open to a dining room on one side and a cozy family room with a fireplace and built-ins on the other. The updated cook's kitchen features white cabinetry, wooden counters, center island with a marble top, high-end stainless appliances, and a breakfast area, all open to a mudroom space and door to the spectacular fenced back yard. A recently redone full bathroom completes the 1st level. Going up the stairs you will find a bright open hallway with access to 4 generous bedrooms and a redone family bath with laundry. Staircase to the attic and great storage. Updated mechanicals include high efficiency gas hydro-air heating and cooling, indirect hot water heater, and 200 amp electrical service. Extensive rewiring and new plumbing done in 2013. All replacement windows and a 1-year-old single layer roof with new plywood decking. Large detached garage extends into a huge workshop and storage space. Convenient location provides quick easy access to the East Side, downtown Providence, and Route 95. Walking distance to Hope Artiste Village, Lippitt Park, and a neighborhood market.

4
beds

2
baths

2,031 Sq.Ft. LIVING AREA

8,712 Sq.Ft. lot

Features & Amenities

Interior

  • total bedrooms4
  • Total bathrooms2
  • full bathrooms2
  • Flooring Ceramic Tile, Hardwood, Wood
  • Fireplace Masonry
  • APPLIANCES Dryer, Dishwasher, Exhaust Fan, Disposal, Gas Water Heater, Microwave, Oven, Range, Refrigerator, Range Hood, Water Heater, Washer
  • other interior Features Attic, Interior Steps, Permanent Attic Stairs, Storage, Tub Shower

Area & Lot

  • Status Sold
  • Date Sold October 20, 2025
  • Living Area2,031 Sq.Ft.
  • Total Area2,031 Sq.Ft.
  • Lot Area8,712 Sq.Ft.
  • MLS® ID1395406
  • TypeResidential
  • YEAR BUILT1910
  • Architecture StylesColonial

Exterior

  • STORIES2
  • Garage Space1.0
  • water SourceConnected, Public
  • utilitiesSewer Connected
  • parkingDetached, Garage, Garage Door Opener
  • HEAT TYPEForced Air, Gas, Zoned
  • AIR CONDITIONINGCentral Air
  • sewerConnected, Public Sewer
  • SubstructureConcrete Perimeter
  • security FeaturesSecurity System Owned
  • other exterior FeaturesPorch, Patio, Paved Driveway

Financial

  • Sales Price$540,000
  • Real Estate Tax $4,579/yr
  • Zoning RM

Let’s Get Started

Get assistance in determining the current property value, crafting a competitive offer, writing and negotiating a contract, and much more. Contact me today.

Follow Me on Instagram