The Signature Residences
Residential Properties | The Signature Residences
20 Seventh Street 3
20 Seventh Street 3
20 Seventh Street 3
20 Seventh Street 3
20 Seventh Street 3
20 Seventh Street 3
20 Seventh Street 3
20 Seventh Street 3
20 Seventh Street 3
20 Seventh Street 3
20 Seventh Street 3
20 Seventh Street 3
20 Seventh Street 3
20 Seventh Street 3
20 Seventh Street 3
20 Seventh Street 3
20 Seventh Street 3
20 Seventh Street 3
20 Seventh Street 3
20 Seventh Street 3
20 Seventh Street 3
20 Seventh Street 3
20 Seventh Street 3
20 Seventh Street 3
20 Seventh Street 3
20 Seventh Street 3
20 Seventh Street 3
20 Seventh Street 3
20 Seventh Street 3
20 Seventh Street 3
20 Seventh Street 3
20 Seventh Street 3
20 Seventh Street 3
SEE ALL PHOTOS
20 Seventh Street 3
20 Seventh Street 3
20 Seventh Street 3
20 Seventh Street 3
20 Seventh Street 3
20 Seventh Street 3
20 Seventh Street 3
20 Seventh Street 3
20 Seventh Street 3
20 Seventh Street 3
20 Seventh Street 3
20 Seventh Street 3
20 Seventh Street 3
20 Seventh Street 3
20 Seventh Street 3
20 Seventh Street 3
20 Seventh Street 3
20 Seventh Street 3
20 Seventh Street 3
20 Seventh Street 3
20 Seventh Street 3
20 Seventh Street 3
20 Seventh Street 3
20 Seventh Street 3
20 Seventh Street 3
20 Seventh Street 3
20 Seventh Street 3
20 Seventh Street 3
20 Seventh Street 3
20 Seventh Street 3
20 Seventh Street 3
20 Seventh Street 3
20 Seventh Street 3
Courtesy of Residential Properties Ltd., 401-274-6740
Sold

20 Seventh Street 3

20 Seventh Street 3, Providence, RI 02906

$354,000
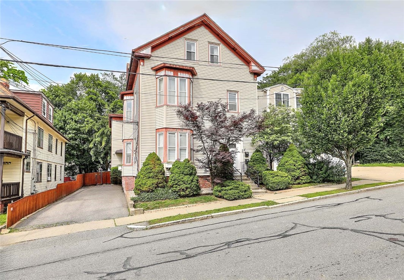
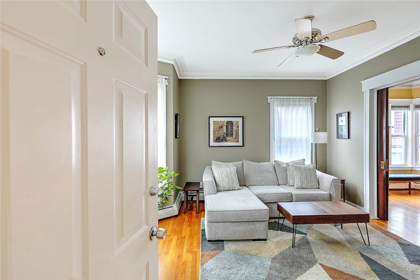
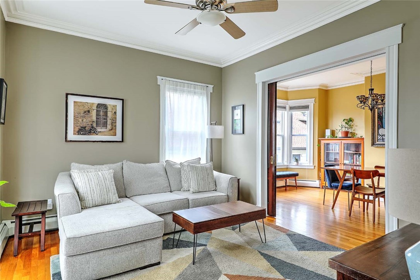
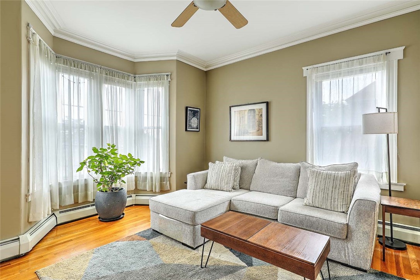
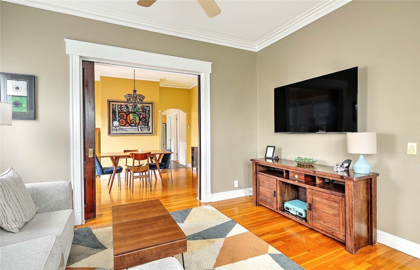
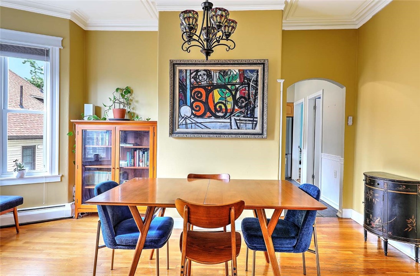
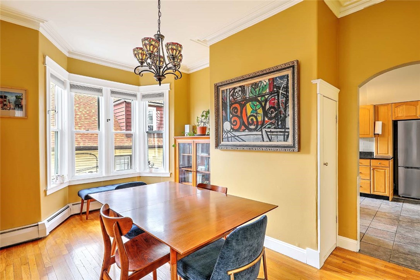
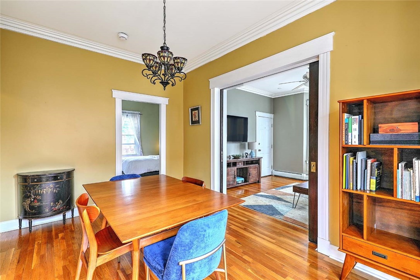
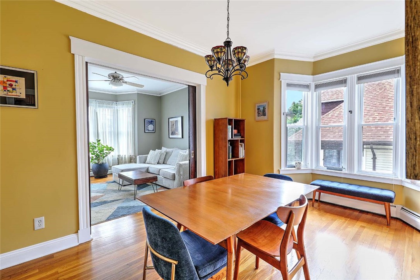
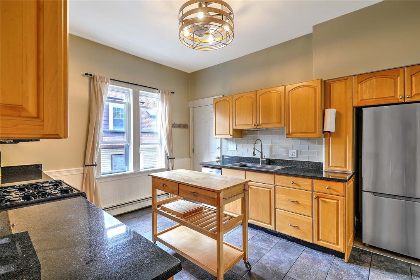
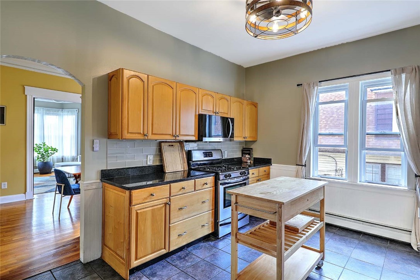
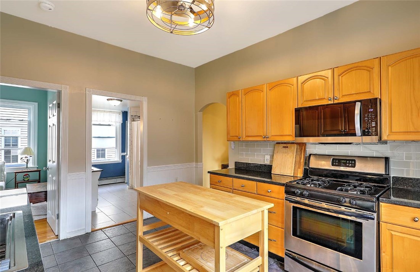
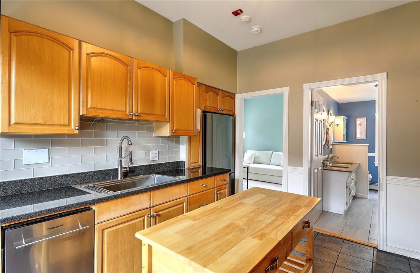
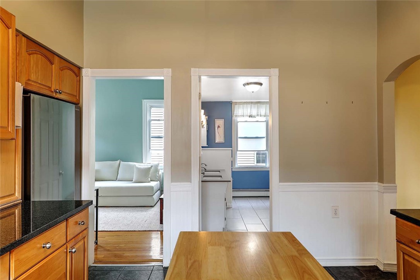
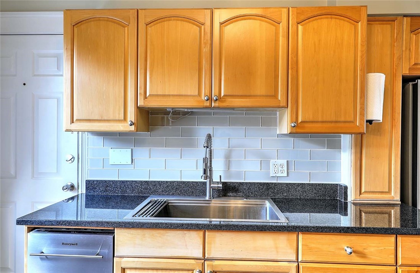
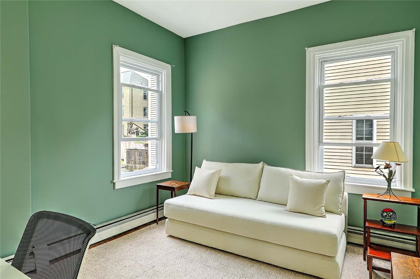
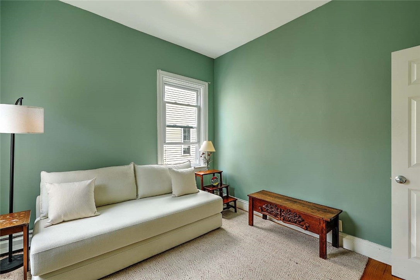
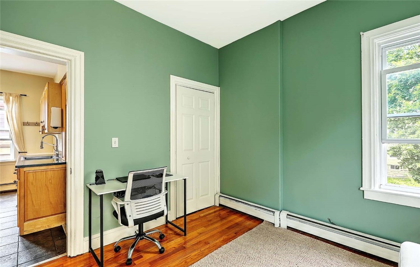
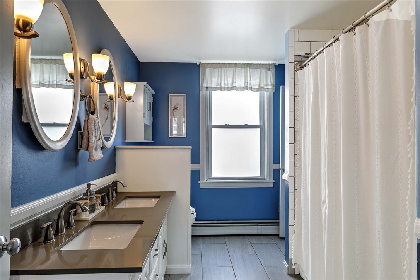
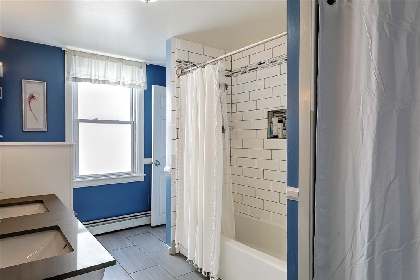
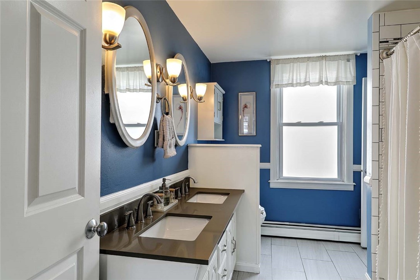
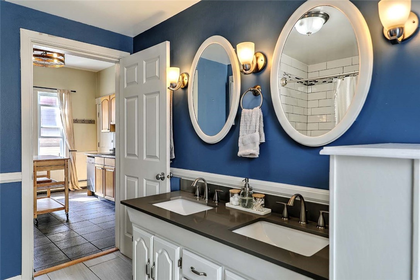
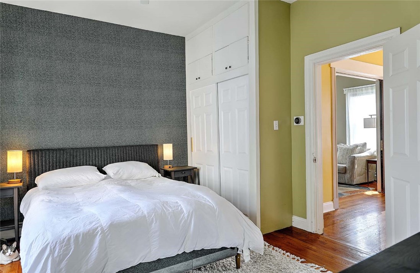
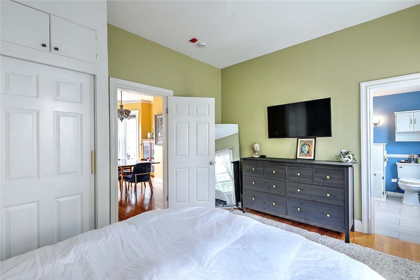
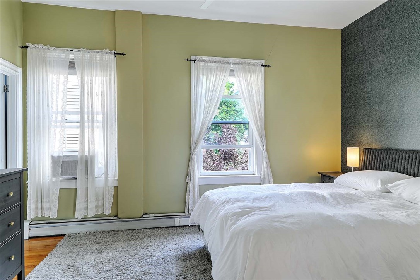
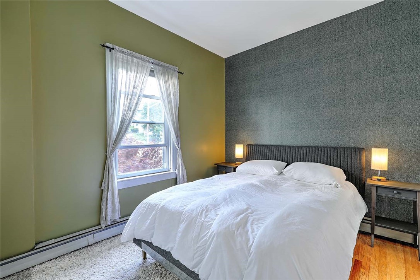
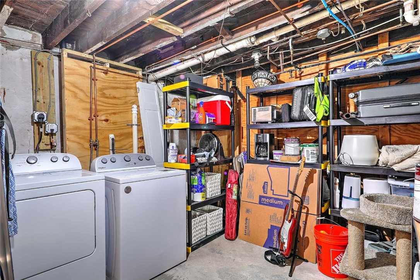
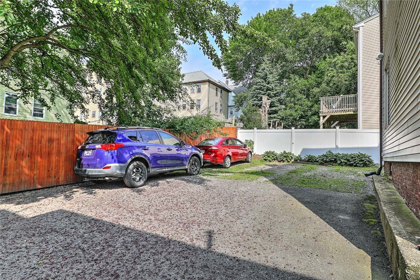
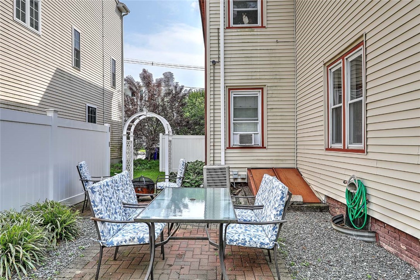
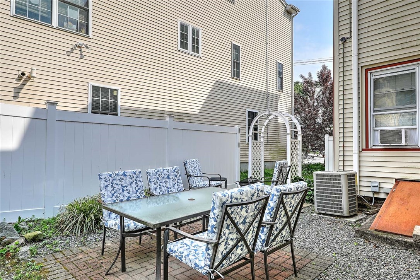
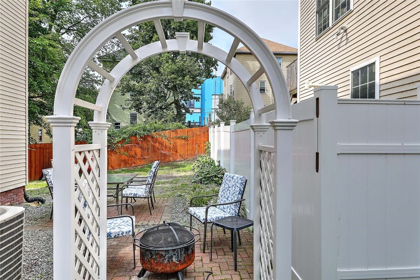
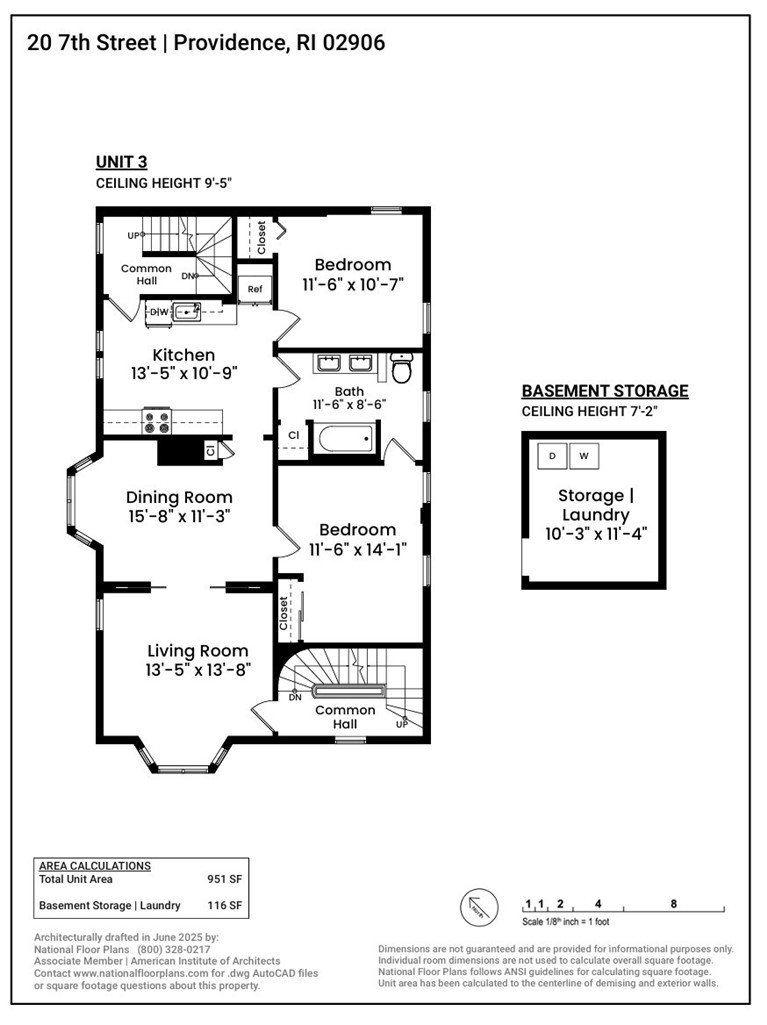
Looking for that perfect East Side condo? This sweet second floor flat has it all. Conveniently located and an easy walk to shopping and a host of recreational activities. Step into this sun filled apartment and be immediately impressed with the 9.5' ceilings and warm wood floors that extend throughout the unit. The living room has crown molding and a bay window that floods the unit with natural light. The space expands into a generous dining room, separated by pocket doors, which also has a large bay window. The updated kitchen has crisp wood cabinetry, a tile backsplash and stainless appliances. A great backdrop to show off your culinary skills. There are two spacious bedrooms with ample closet space and a full tile bath with a double vanity. Also included is off-street parking for two cars, common outdoor space and dedicated laundry in the building. You'll love this East Side location with easy access to the universities, hospitals, the interstate and the train.

2
beds

1
bath

951 Sq.Ft. LIVING AREA

Jim DeRentis

Jim DeRentis

Features & Amenities

Interior

  • total bedrooms2
  • Total bathroom1
  • full bathroom1
  • Laundry room Common Area
  • Flooring Ceramic Tile, Hardwood
  • Fireplace None
  • APPLIANCES Dryer, Dishwasher, Gas Water Heater, Microwave, Oven, Range, Refrigerator, Water Heater, Washer
  • other interior Features Tub Shower

Area & Lot

  • Status Sold
  • Date Sold July 14, 2025
  • Living Area951 Sq.Ft.
  • Total Area951 Sq.Ft.
  • MLS® ID1387793
  • TypeCondo
  • YEAR BUILT1870

Exterior

  • STORIES3
  • water SourceConnected, Water Tap Fee
  • utilitiesSewer Connected
  • parkingAssigned, No Garage
  • HEAT TYPEBaseboard, Gas
  • AIR CONDITIONINGNone
  • sewerConnected
  • SubstructureCombination
  • other exterior FeaturesPatio, Paved Driveway

Financial

  • Sales Price$354,000
  • Real Estate Tax $2,428/yr
  • HOA $325/mo

Let’s Get Started

Get assistance in determining the current property value, crafting a competitive offer, writing and negotiating a contract, and much more. Contact me today.

Follow Me on Instagram