The Signature Residences
Residential Properties | The Signature Residences
2 Ryan Lane
2 Ryan Lane
2 Ryan Lane
2 Ryan Lane
2 Ryan Lane
2 Ryan Lane
2 Ryan Lane
2 Ryan Lane
2 Ryan Lane
2 Ryan Lane
2 Ryan Lane
2 Ryan Lane
2 Ryan Lane
2 Ryan Lane
2 Ryan Lane
2 Ryan Lane
2 Ryan Lane
2 Ryan Lane
2 Ryan Lane
2 Ryan Lane
2 Ryan Lane
2 Ryan Lane
2 Ryan Lane
2 Ryan Lane
2 Ryan Lane
2 Ryan Lane
2 Ryan Lane
2 Ryan Lane
2 Ryan Lane
2 Ryan Lane
2 Ryan Lane
2 Ryan Lane
2 Ryan Lane
2 Ryan Lane
2 Ryan Lane
2 Ryan Lane
2 Ryan Lane
2 Ryan Lane
2 Ryan Lane
2 Ryan Lane
2 Ryan Lane
2 Ryan Lane
2 Ryan Lane
SEE ALL PHOTOS
2 Ryan Lane
2 Ryan Lane
2 Ryan Lane
2 Ryan Lane
2 Ryan Lane
2 Ryan Lane
2 Ryan Lane
2 Ryan Lane
2 Ryan Lane
2 Ryan Lane
2 Ryan Lane
2 Ryan Lane
2 Ryan Lane
2 Ryan Lane
2 Ryan Lane
2 Ryan Lane
2 Ryan Lane
2 Ryan Lane
2 Ryan Lane
2 Ryan Lane
2 Ryan Lane
2 Ryan Lane
2 Ryan Lane
2 Ryan Lane
2 Ryan Lane
2 Ryan Lane
2 Ryan Lane
2 Ryan Lane
2 Ryan Lane
2 Ryan Lane
2 Ryan Lane
2 Ryan Lane
2 Ryan Lane
2 Ryan Lane
2 Ryan Lane
2 Ryan Lane
2 Ryan Lane
2 Ryan Lane
2 Ryan Lane
2 Ryan Lane
2 Ryan Lane
2 Ryan Lane
2 Ryan Lane
Courtesy of Residential Properties Ltd, 401-440-7483
Sold

2 Ryan Lane

2 Ryan Lane, North Providence, RI 02911

$502,000
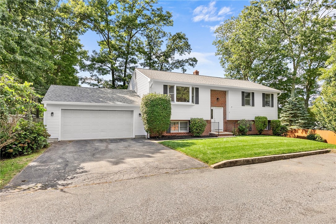
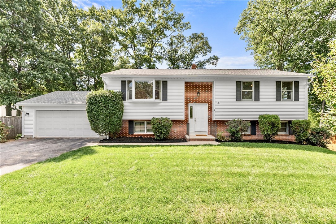
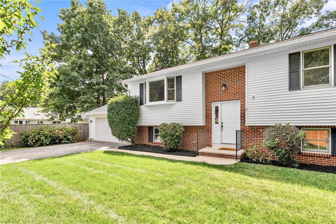
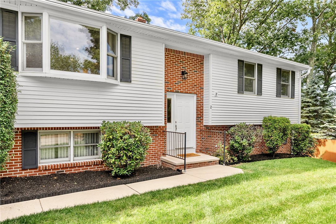
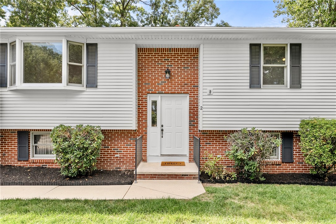
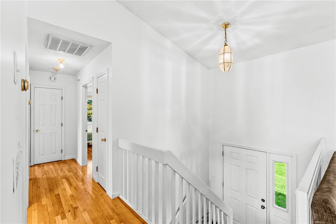
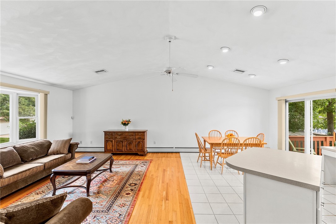
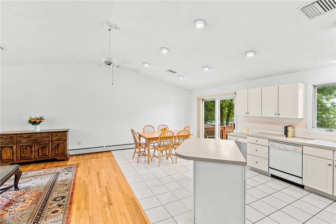
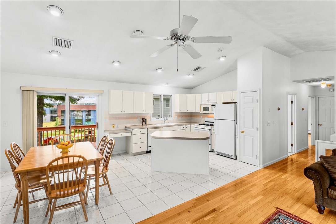
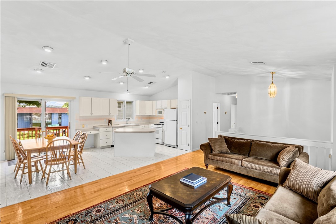
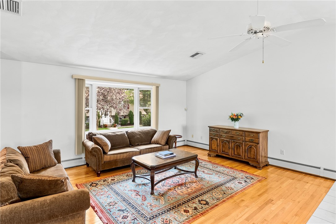
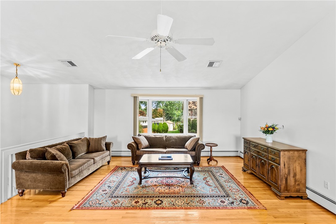
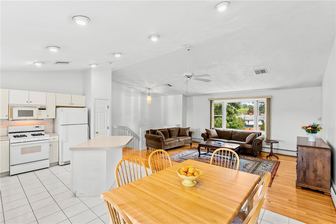
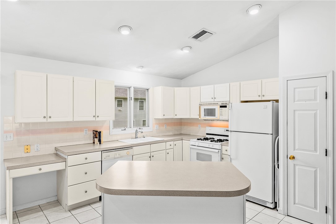
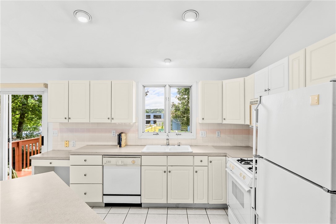
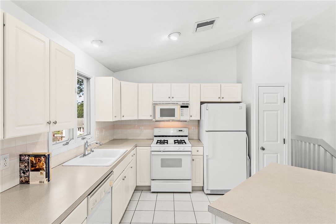
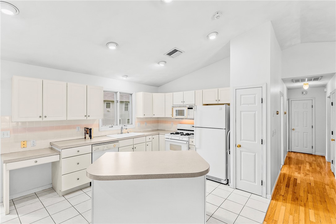
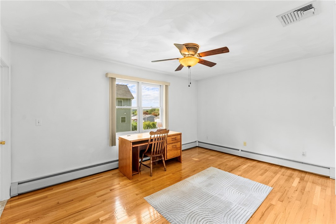
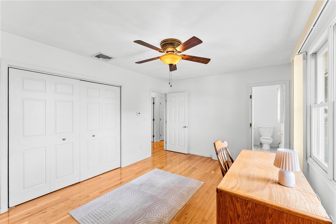
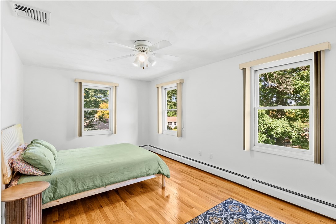
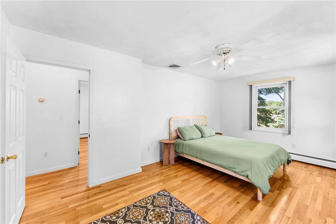
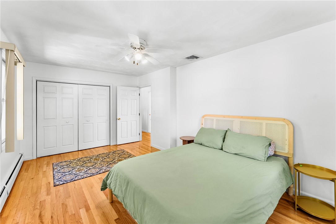
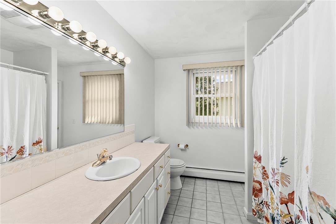
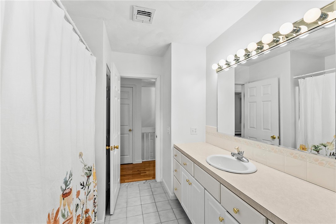
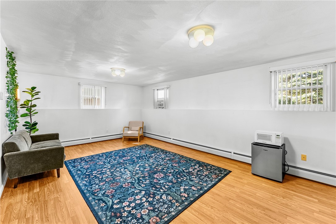
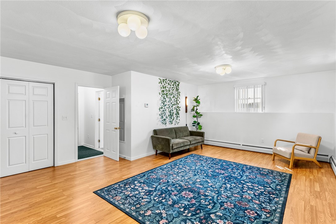
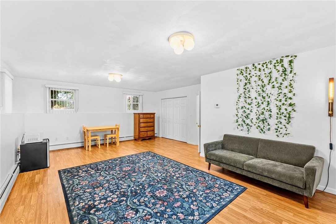
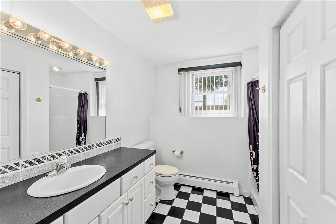
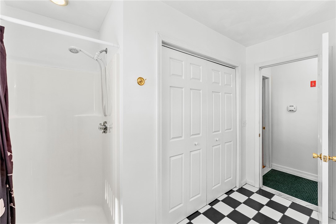
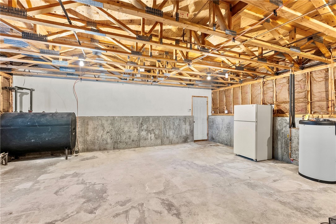
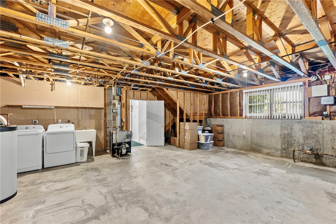
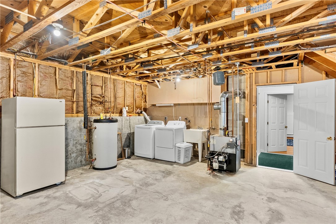
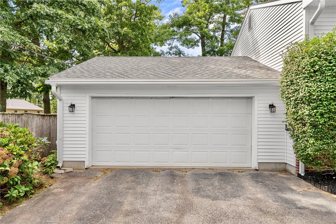
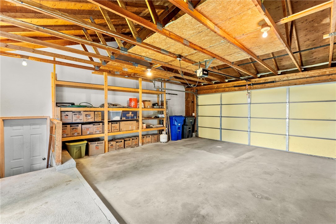
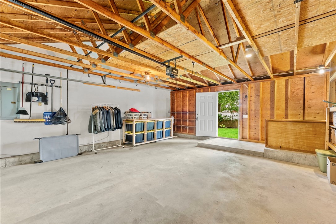
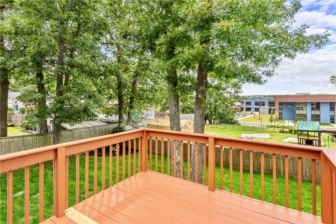
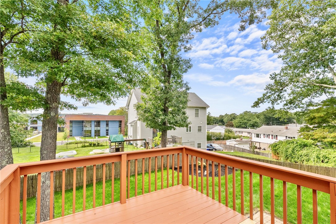
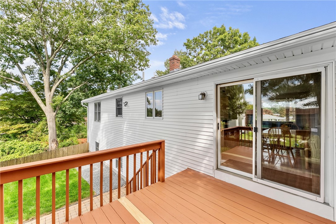
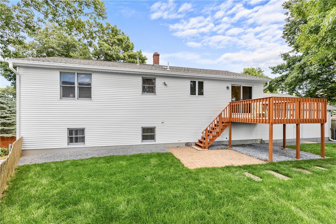
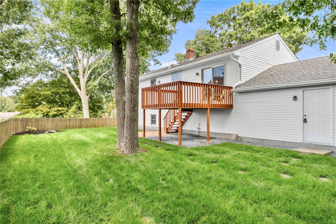
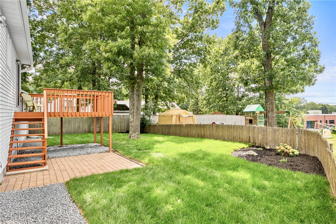
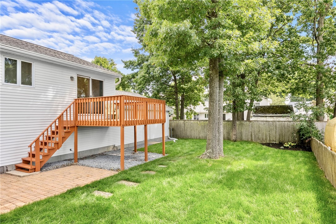
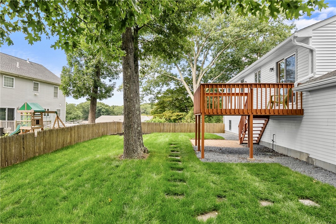
This lovingly maintained one-owner 2-bed, 2-bath raised ranch is tucked on a tree-lined and quiet cul-de-sac, just around the corner from the newly opened Woodhaven Elementary School. The freshly repainted and sun-filled main level features an open-concept kitchen, dining, and living room with lovely vaulted ceilings, and sliders that open to a deck overlooking a newly landscaped backyard. Down the hall on this level find 2 spacious bedrooms, and a large bathroom. The lower level has a family room, another full bathroom, and approximately 550 sq.ft. of additional space that may be finished. Additional amenities include central air, a 2-car attached garage, and a new roof. Centerdale Village is just down the street, with easy access to Mineral Spring Ave, Rt 44, and I-295.

2
beds

2
baths

1,764 Sq.Ft. LIVING AREA

7,737 Sq.Ft. lot

Joseph Roch

Features & Amenities

Interior

  • total bedrooms2
  • Total bathrooms2
  • full bathrooms2
  • Flooring Ceramic Tile, Hardwood
  • Fireplace None
  • APPLIANCES Dryer, Dishwasher, Disposal, Microwave, Oven, Range, Refrigerator, Washer
  • other interior Features Cathedral Ceiling(s), High Ceilings, Internal Expansion, Interior Steps, Tub Shower, Vaulted Ceiling(s)

Area & Lot

  • Status Sold
  • Date Sold October 22, 2026
  • Living Area1,764 Sq.Ft.
  • Total Area1,764 Sq.Ft.
  • Lot Area7,737 Sq.Ft.
  • MLS® ID1422923
  • TypeResidential
  • YEAR BUILT1994
  • Architecture StylesRaised Ranch

Exterior

  • STORIES2
  • Garage Space2.0
  • water SourceConnected, Public
  • utilitiesSewer Connected
  • lot featuresCul-De-Sac, Sprinkler System
  • parkingAttached, Garage
  • HEAT TYPEHot Water, Oil
  • AIR CONDITIONINGCentral Air
  • sewerConnected, Public Sewer
  • SubstructureConcrete Perimeter
  • other exterior FeaturesDeck, Patio, Irrigation Sprinklers, Paved Driveway

Financial

  • Sales Price$502,000
  • Real Estate Tax $6,691/yr
  • Zoning RL13
View Virtual Tour

Let’s Get Started

Get assistance in determining the current property value, crafting a competitive offer, writing and negotiating a contract, and much more. Contact me today.

Follow Me on Instagram