The Signature Residences
Residential Properties | The Signature Residences
171 Haverhill Avenue
SEE ALL PHOTOS
171 Haverhill Avenue
Courtesy of RE/MAX Revolution, 401-632-7623
Sold

171 Haverhill Avenue

171 Haverhill Avenue, North Kingstown, RI 02852

$580,000
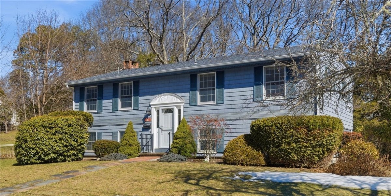
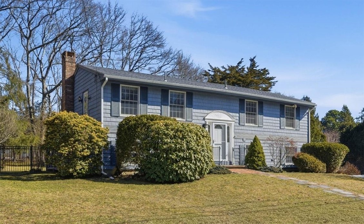
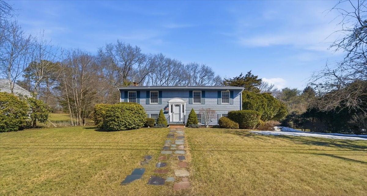
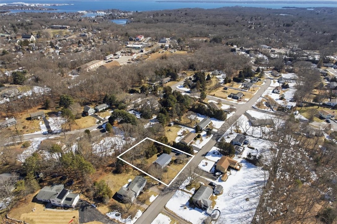
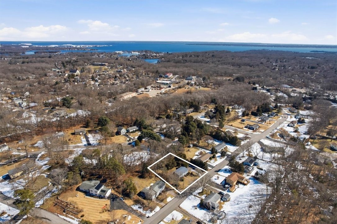
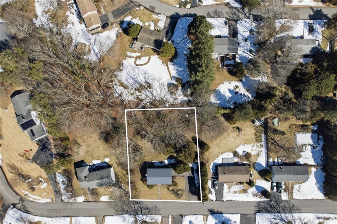
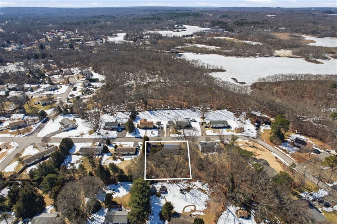
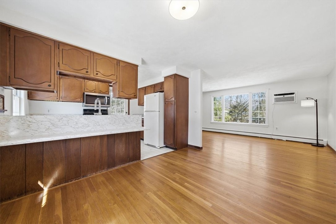
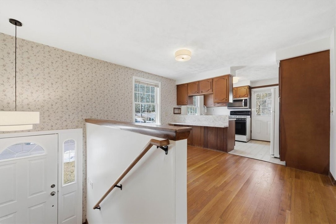
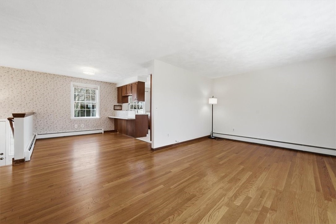
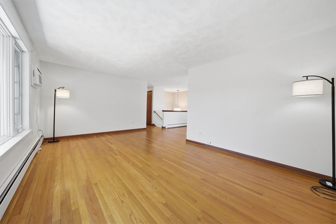
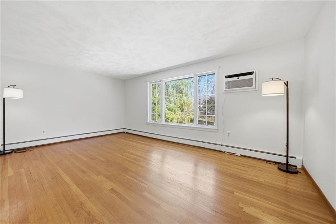
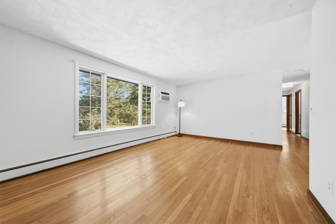
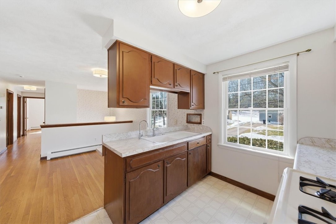
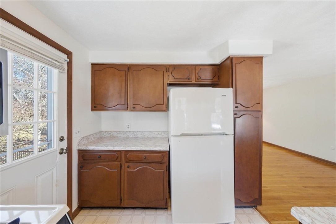
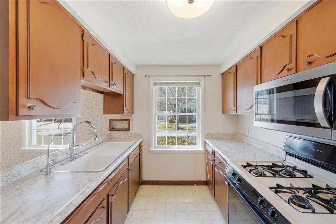
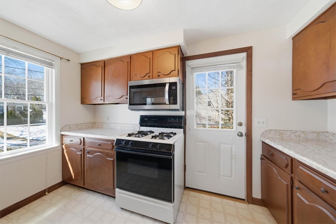
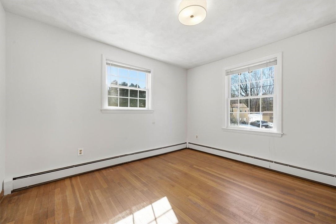
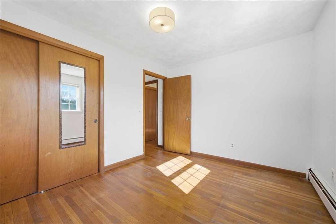
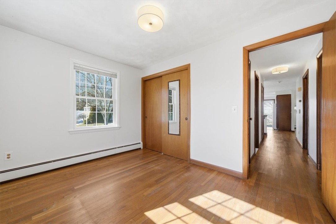
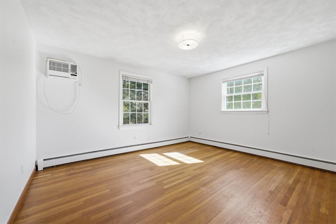
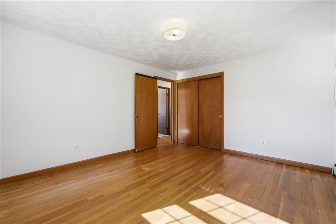
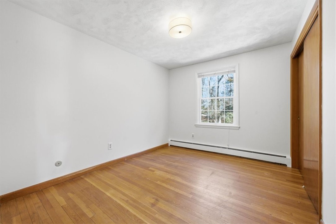
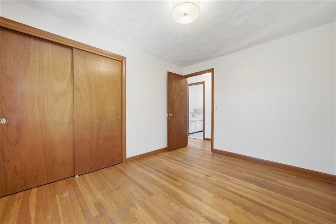
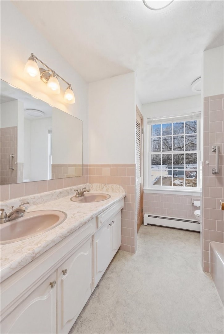
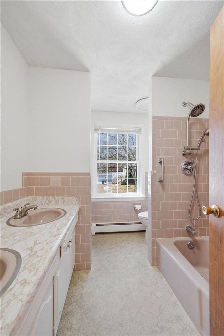
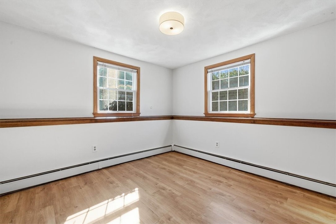
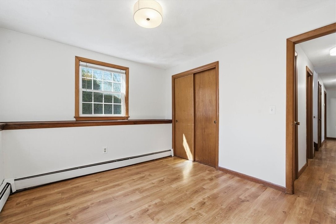
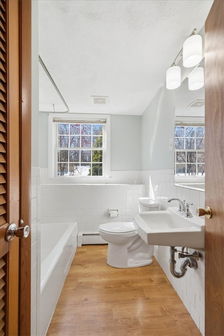
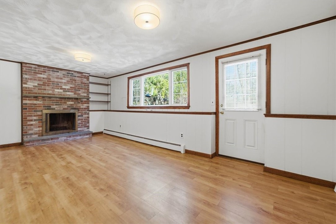
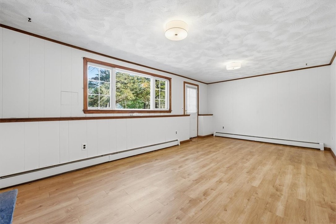
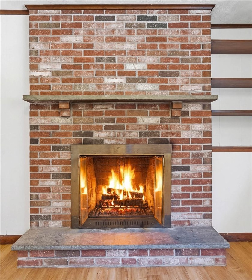
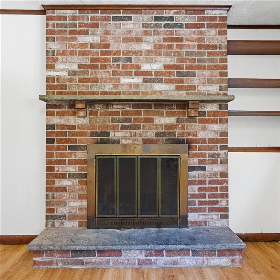
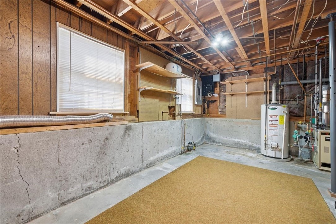
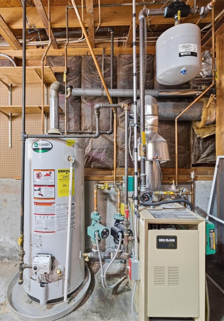
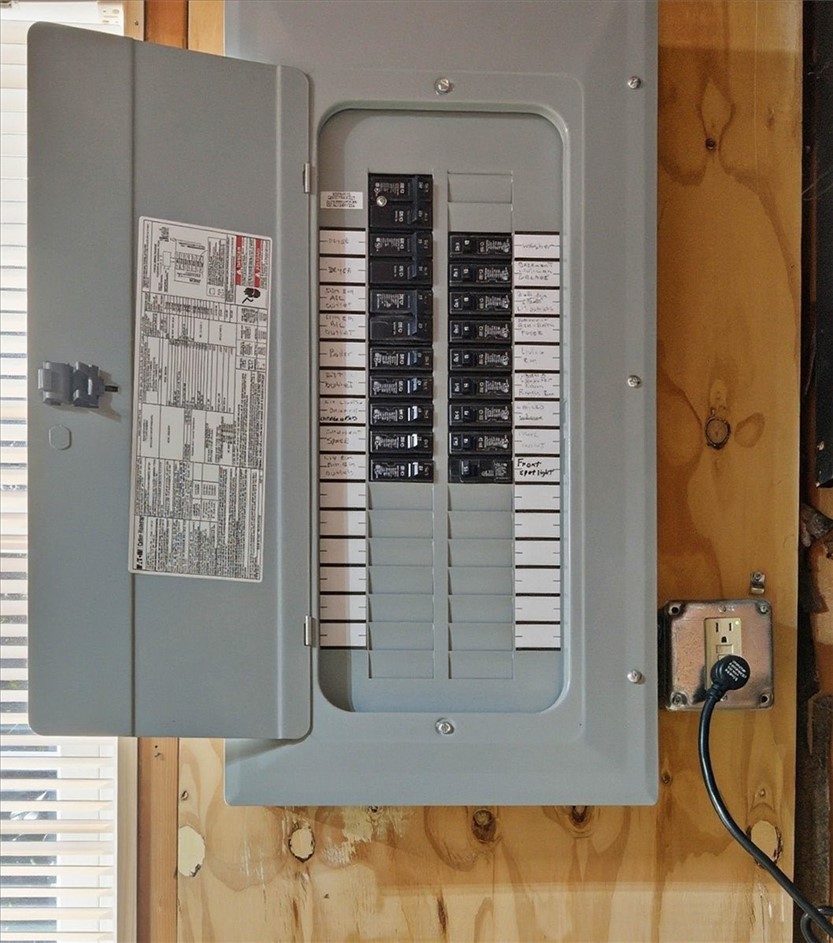
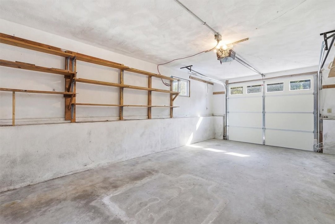
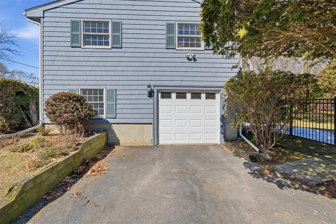
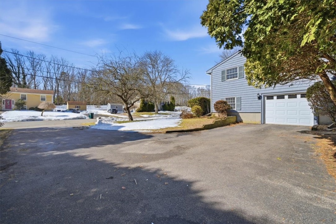
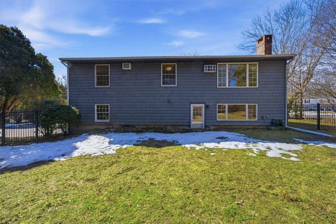
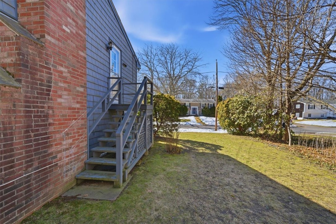
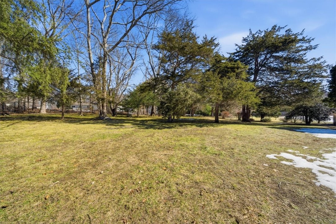
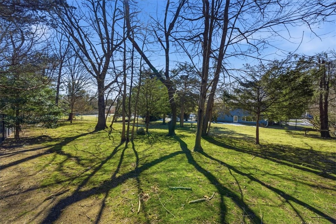
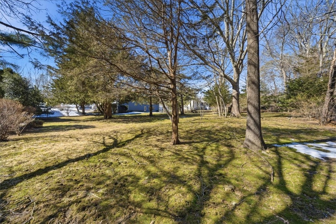
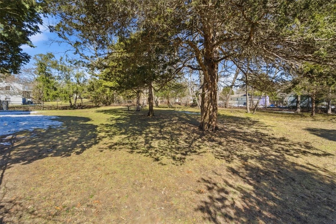
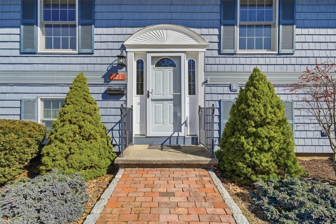
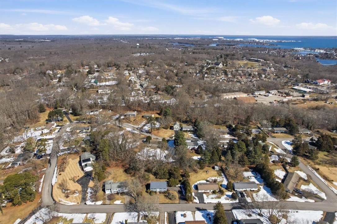
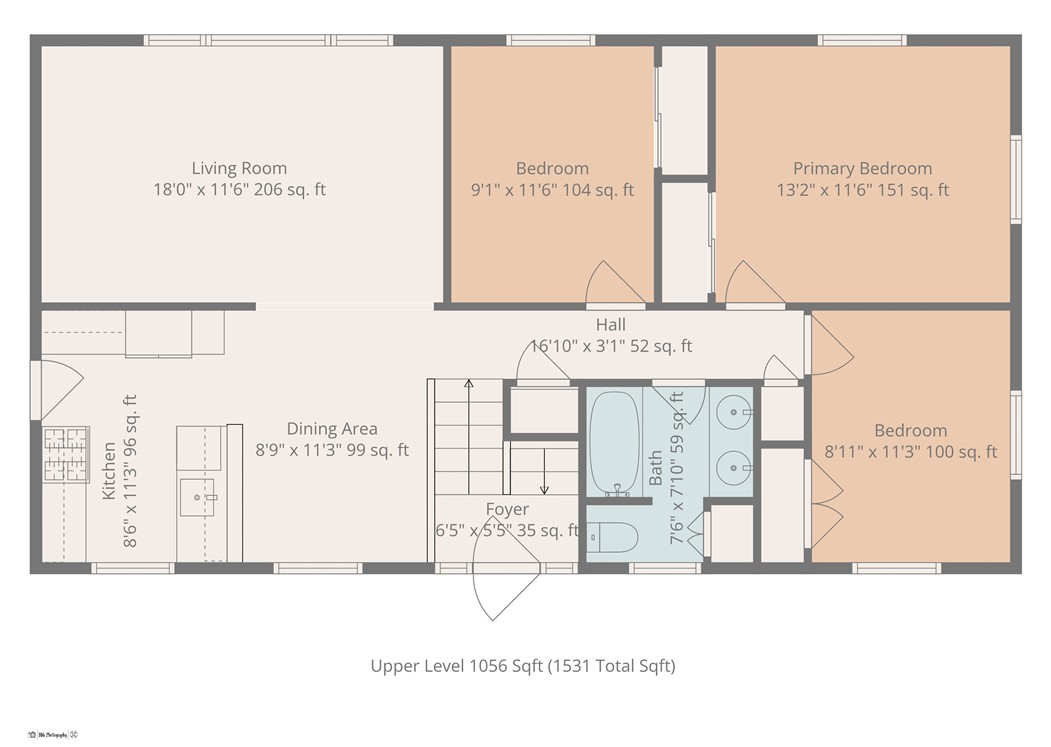
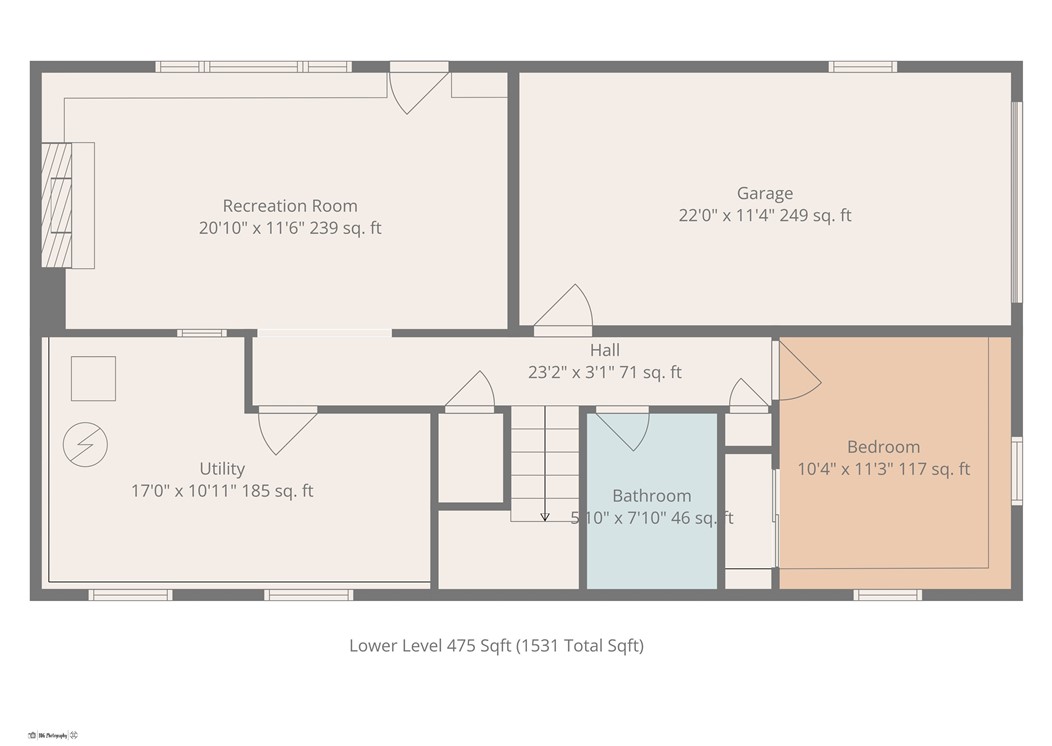
Highest and best offers to by Tuesday 5PM. Don't miss this well-maintained 4-bedroom, 2-full bath home set in the peaceful Edgebrook/Belleville neighborhood private but close to everything! Great curb appeal & move-in ready! The main level features 3 generous bedrooms w/ double closets, a full bath, spacious living room, and an open dining & kitchen area. Freshly painted & new lighting throughout, plus hardwoods throughout main level. The walk-out lower level offers a 4th bedroom, 2nd full bath, spacious family/recreation room with a wood-burning fireplace, plus a large laundry & utility room w/ excellent storage. This home features natural gas heat, central vac & an updated electrical panel. Big ticket items like the roof, windows, gutters, all exterior doors & storm doors, garage door and upgraded Cedar Impressions vinyl siding were all replaced around 2014, providing added peace of mind. Step outside to the massive park-like, fully-fenced backyard with patio perfect for entertaining, summer barbecues, pets, gardening, and relaxing! Large 1-car garage w/ opener plus the giant expanded driveway easily fits 8 vehicles. Close to Belleville Pond, Ryan Park, Town Beach, Wickford Village, State beaches, restaurants (walk to coffee and dining!), shopping, Wickford MBTA commuter train, highways & top-rated North Kingstown Schools. Easy access to fishing, kayaking, boating, and scenic walking trails. A truly special opportunity in a highly sought-after location! Call today!

4
beds

2
baths

1,600 Sq.Ft. LIVING AREA

0.46 Acres lot

Joseph Roch

Features & Amenities

Interior

  • total bedrooms4
  • Total bathrooms2
  • full bathrooms2
  • Flooring Hardwood, Laminate, Vinyl
  • Fireplace Masonry
  • APPLIANCES Gas Water Heater, Microwave, Oven, Range, Refrigerator, Water Heater
  • other interior Features Attic, Interior Steps, Tub Shower, Central Vacuum

Area & Lot

  • Status Sold
  • Date Sold April 13, 2026
  • Living Area1,600 Sq.Ft.
  • Total Area1,600 Sq.Ft.
  • Lot Area0.46 Acres
  • MLS® ID1406356
  • TypeResidential
  • YEAR BUILT1965
  • Architecture StylesRaised Ranch
  • Water FrontageWalk to Water

Exterior

  • STORIES1
  • Garage Space1.0
  • water SourceConnected, Public
  • parkingBuilt In
  • HEAT TYPEBaseboard, Gas, Zoned
  • AIR CONDITIONINGWall Unit(s)
  • sewerSeptic Tank
  • SubstructureConcrete Perimeter
  • other exterior FeaturesPaved Driveway

Financial

  • Sales Price$580,000
  • Real Estate Tax $5,109/yr
  • Zoning VR
View Virtual Tour

Let’s Get Started

Get assistance in determining the current property value, crafting a competitive offer, writing and negotiating a contract, and much more. Contact me today.

Follow Me on Instagram