The Signature Residences
Residential Properties | The Signature Residences
155 Fernwood Drive
155 Fernwood Drive
155 Fernwood Drive
155 Fernwood Drive
155 Fernwood Drive
155 Fernwood Drive
155 Fernwood Drive
155 Fernwood Drive
155 Fernwood Drive
155 Fernwood Drive
155 Fernwood Drive
155 Fernwood Drive
155 Fernwood Drive
155 Fernwood Drive
155 Fernwood Drive
155 Fernwood Drive
155 Fernwood Drive
155 Fernwood Drive
155 Fernwood Drive
155 Fernwood Drive
155 Fernwood Drive
155 Fernwood Drive
155 Fernwood Drive
155 Fernwood Drive
155 Fernwood Drive
155 Fernwood Drive
155 Fernwood Drive
155 Fernwood Drive
155 Fernwood Drive
155 Fernwood Drive
155 Fernwood Drive
155 Fernwood Drive
155 Fernwood Drive
155 Fernwood Drive
155 Fernwood Drive
155 Fernwood Drive
155 Fernwood Drive
155 Fernwood Drive
155 Fernwood Drive
155 Fernwood Drive
155 Fernwood Drive
155 Fernwood Drive
155 Fernwood Drive
155 Fernwood Drive
155 Fernwood Drive
155 Fernwood Drive
155 Fernwood Drive
155 Fernwood Drive
SEE ALL PHOTOS
155 Fernwood Drive
155 Fernwood Drive
155 Fernwood Drive
155 Fernwood Drive
155 Fernwood Drive
155 Fernwood Drive
155 Fernwood Drive
155 Fernwood Drive
155 Fernwood Drive
155 Fernwood Drive
155 Fernwood Drive
155 Fernwood Drive
155 Fernwood Drive
155 Fernwood Drive
155 Fernwood Drive
155 Fernwood Drive
155 Fernwood Drive
155 Fernwood Drive
155 Fernwood Drive
155 Fernwood Drive
155 Fernwood Drive
155 Fernwood Drive
155 Fernwood Drive
155 Fernwood Drive
155 Fernwood Drive
155 Fernwood Drive
155 Fernwood Drive
155 Fernwood Drive
155 Fernwood Drive
155 Fernwood Drive
155 Fernwood Drive
155 Fernwood Drive
155 Fernwood Drive
155 Fernwood Drive
155 Fernwood Drive
155 Fernwood Drive
155 Fernwood Drive
155 Fernwood Drive
155 Fernwood Drive
155 Fernwood Drive
155 Fernwood Drive
155 Fernwood Drive
155 Fernwood Drive
155 Fernwood Drive
155 Fernwood Drive
155 Fernwood Drive
155 Fernwood Drive
155 Fernwood Drive
Courtesy of Coldwell Banker Realty, 401-741-1154
Sold

155 Fernwood Drive

155 Fernwood Drive, East Greenwich, RI 02818

$1,287,750
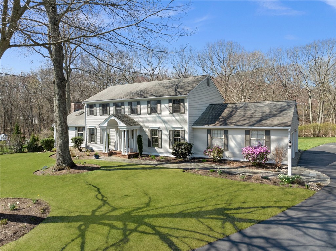
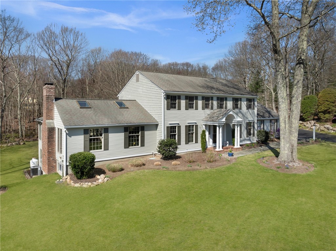
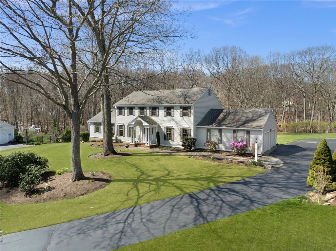
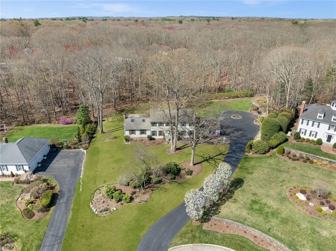
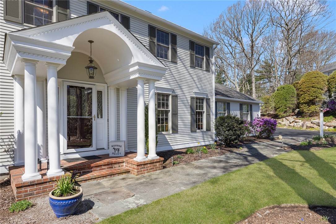
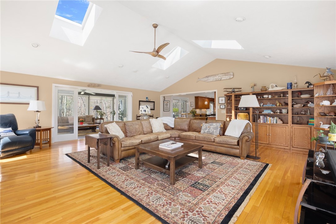
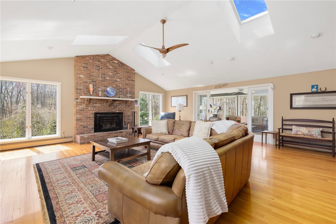
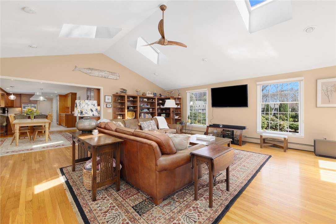
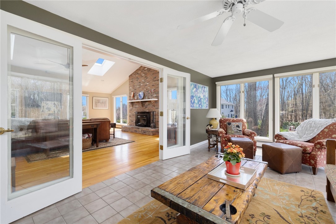
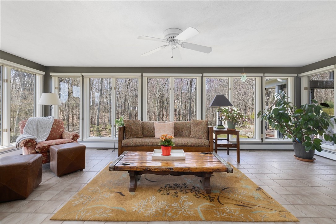
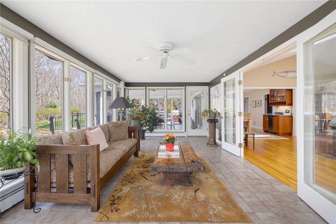
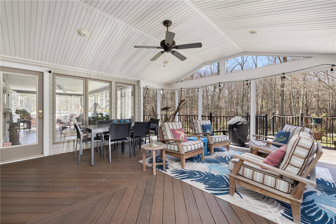
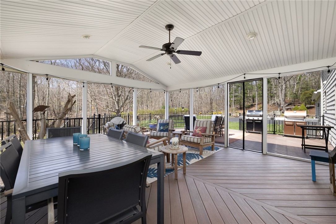
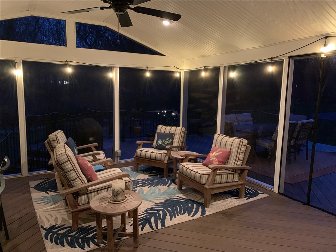
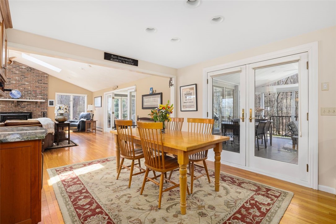
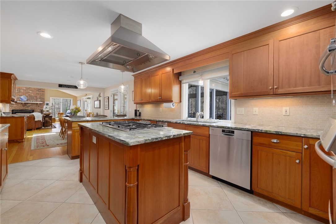
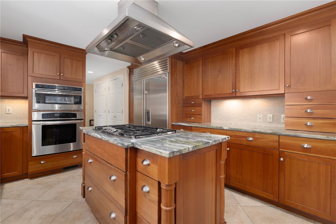
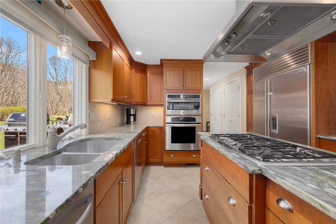
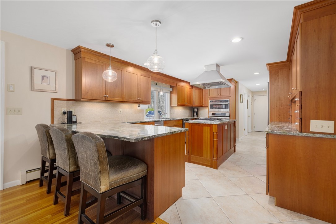
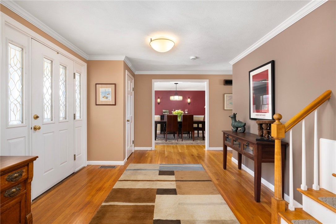
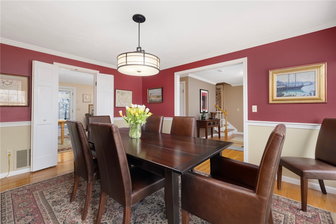
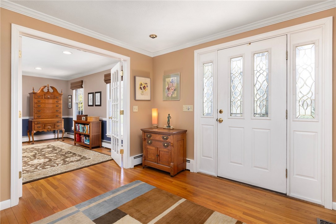
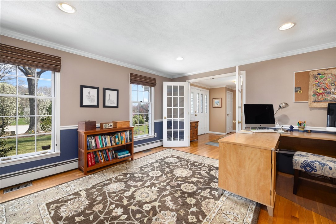
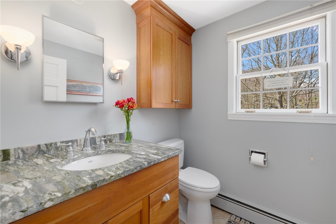
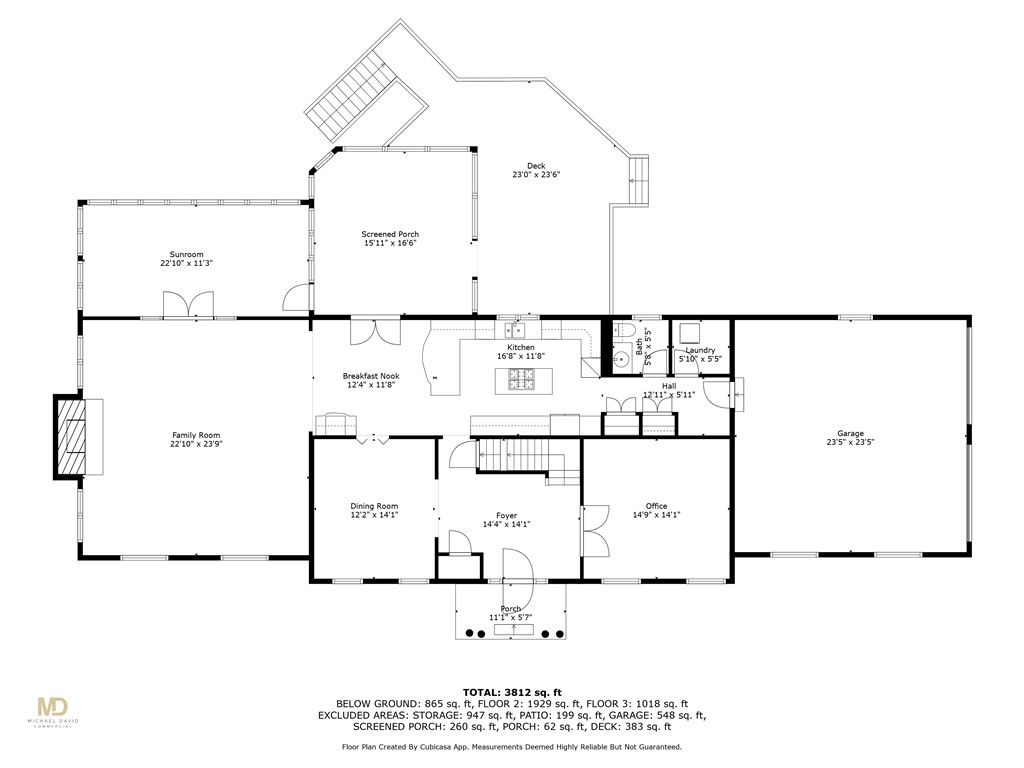
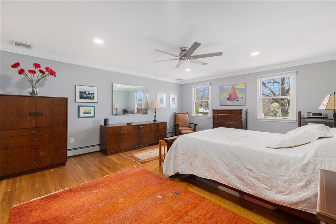
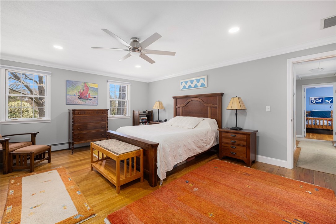
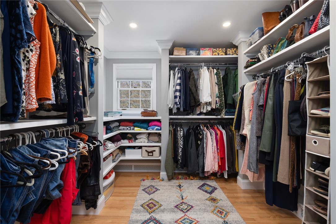
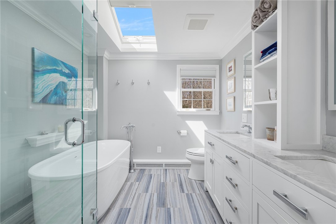
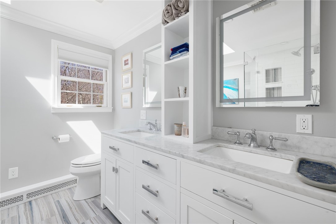
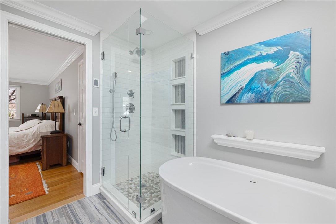
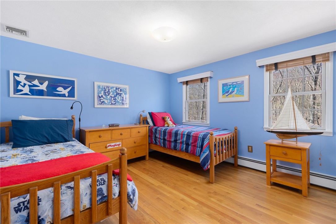
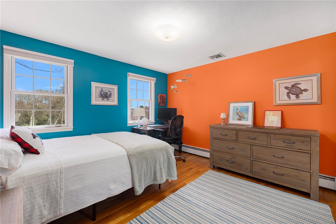
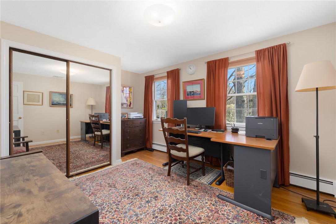
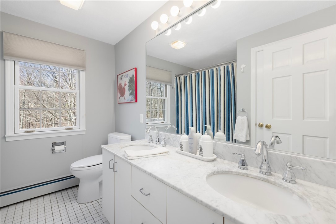
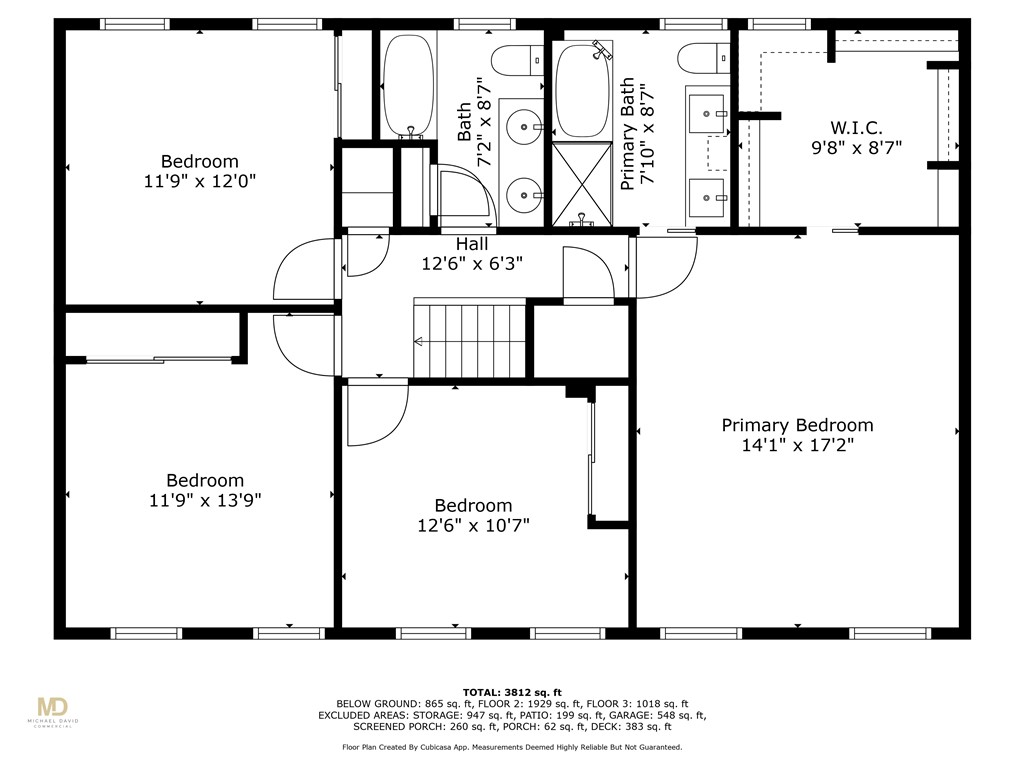
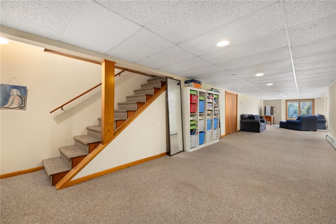
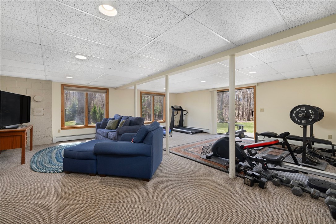
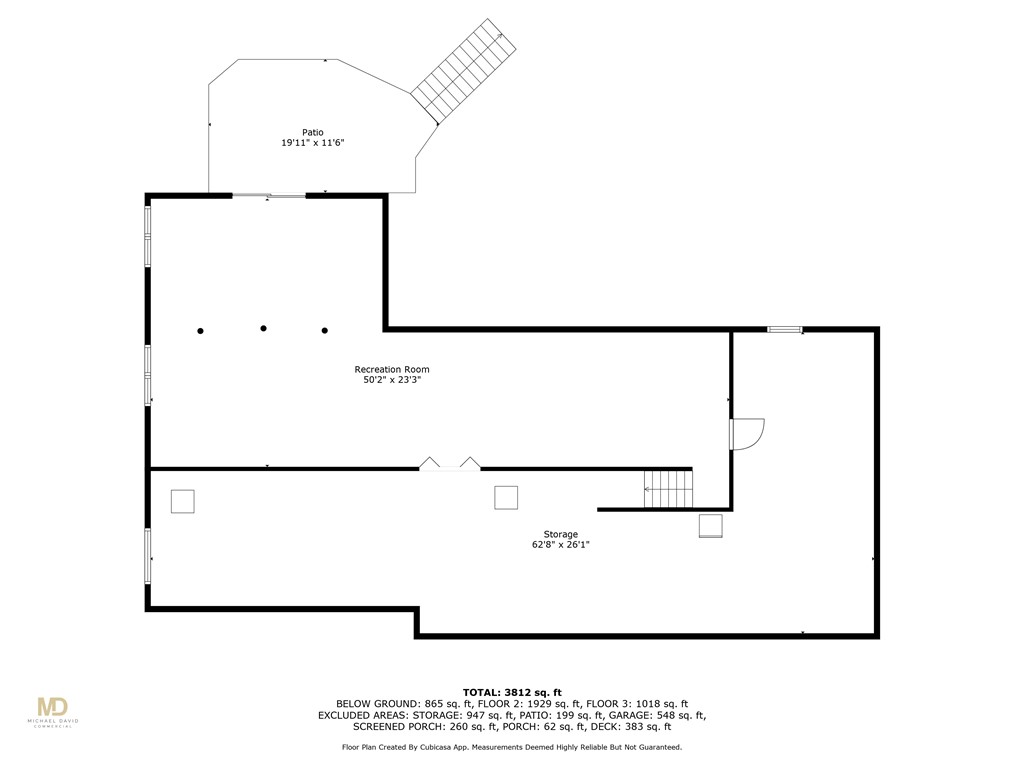
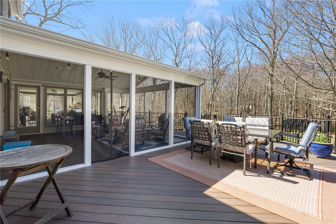
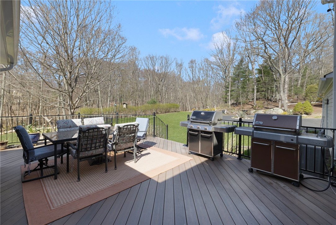
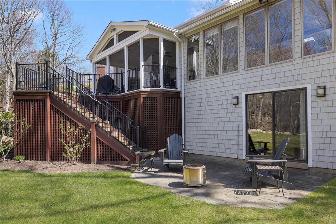
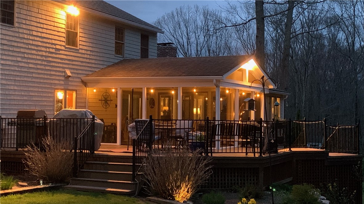
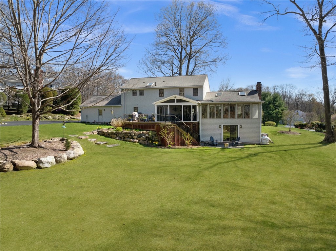
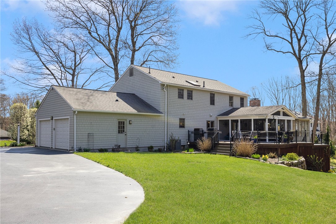
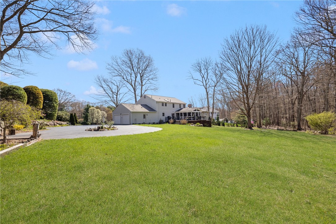
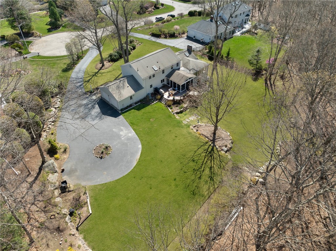
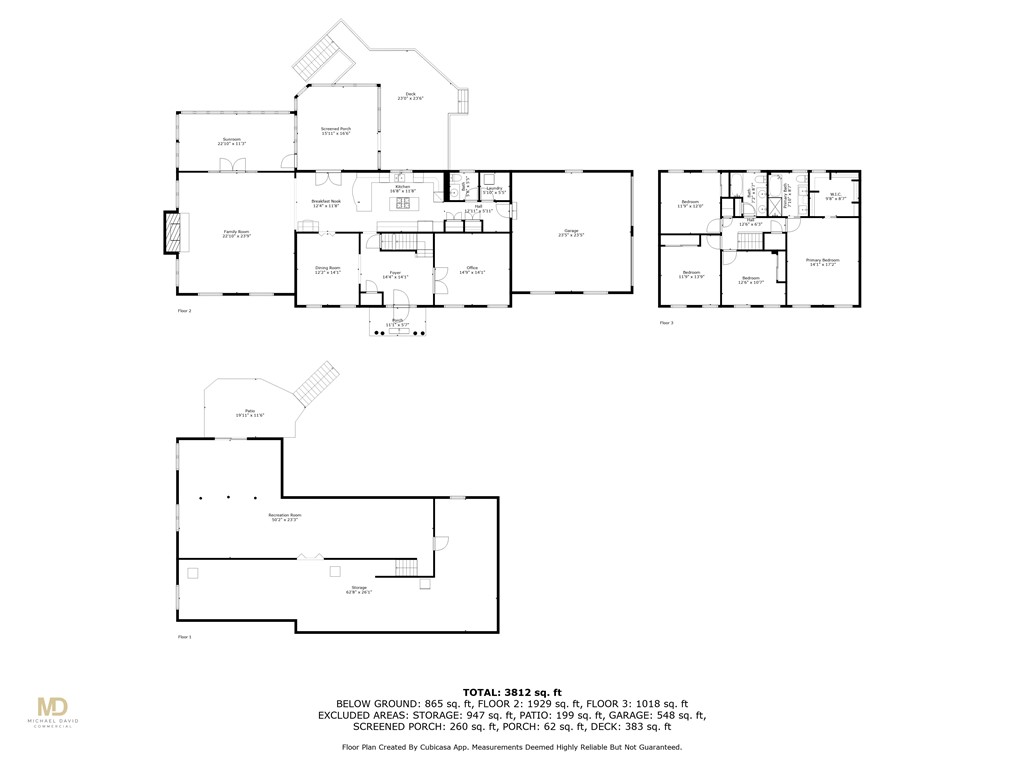
Nestled on a picturesque 1 acre cul-de-sac lot in the sought after Stone Ridge neighborhood, this classic 4-bedroom, 2.5 bath Colonial offers nearly 4,000 square feet of thoughtfully designed living space. Step into the heart of the home: a beautifully appointed eat-in kitchen featuring rich cherry cabinetry, granite countertops, and high-end appliances including a Sub-Zero refrigerator, Thermador cooktop and wall oven, Bosch dishwasher, and a professional-grade Viking hood. The adjacent formal dining room and cozy first floor office make entertaining and working from home a breeze. The expansive family room boasts a soaring cathedral ceiling with skylights and a lovely brick fireplace with a wood stove insert perfect for cozy gatherings. Enjoy year-round beauty from the four-season sunroom, or relax on the spacious screened porch that opens onto the deck overlooking the tree-lined backyard. The primary suite includes a generous walk-in closet and renovated bath with a glass-enclosed shower, soaking tub, skylight, and a double-sink marble vanity. Three additional bedrooms share a full bath with a tub/shower combo. The finished walk-out basement offers a large recreation room and ample storage. Additional highlights include hardwood floors, Central Air, first floor laundry, a cedar closet and a 2 car attached garage. Enjoy all that East Greenwich has to offer boutique shopping, great restaurants and easy highway access. Don't miss the opportunity to own this lovely home!

4
beds

3
baths

3,932 Sq.Ft. LIVING AREA

1.06 Acres lot

Jim DeRentis

Jim DeRentis

Features & Amenities

Interior

  • total bedrooms4
  • Total bathrooms3
  • full bathrooms2
  • half bathroom1
  • Flooring Ceramic Tile, Hardwood, Carpet
  • Fireplace Insert, Masonry, Wood Burning
  • APPLIANCES Dryer, Dishwasher, Exhaust Fan, Disposal, Microwave, Oven, Oil Water Heater, Range, Refrigerator, Range Hood, Trash Compactor, Water Heater, Washer
  • other interior Features Attic, Bathtub, Cedar Closet(s), Cathedral Ceiling(s), Dry Bar, High Ceilings, Permanent Attic Stairs, Skylights, Stall Shower, Tub Shower, Vaulted Ceiling(s), Wood Burning Stove

Area & Lot

  • Status Sold
  • Date Sold June 30, 2025
  • Living Area3,932 Sq.Ft.
  • Total Area3,932 Sq.Ft.
  • Lot Area1.06 Acres
  • MLS® ID1382422
  • TypeResidential
  • YEAR BUILT1987
  • Architecture StylesColonial

Exterior

  • STORIES2
  • Garage Space2.0
  • water SourceConnected, Public
  • utilitiesUnderground Utilities
  • lot featuresCul-De-Sac, Sprinkler System, Wooded
  • parkingAttached, Garage, Garage Door Opener
  • HEAT TYPEBaseboard, Hot Water, Oil, Zoned
  • AIR CONDITIONINGCentral Air, Whole House Fan
  • sewerSeptic Tank
  • SubstructureConcrete Perimeter
  • other exterior FeaturesDeck, Patio, Sprinkler/Irrigation, Paved Driveway

Financial

  • Sales Price$1,287,750
  • Real Estate Tax $12,476/yr
  • Zoning F1

Let’s Get Started

Get assistance in determining the current property value, crafting a competitive offer, writing and negotiating a contract, and much more. Contact me today.

Follow Me on Instagram