The Signature Residences
Residential Properties | The Signature Residences
14 Imperial Place 602
SEE ALL PHOTOS
14 Imperial Place 602
Courtesy of Residential Properties Ltd., 401-527-6745
Sold

14 Imperial Place 602

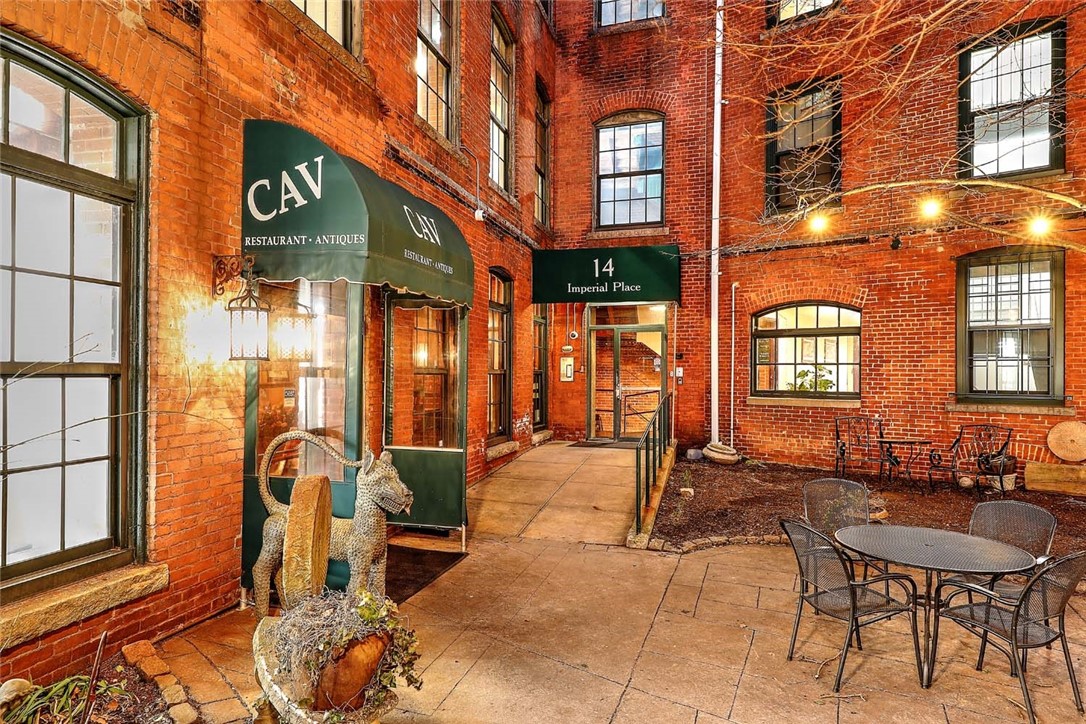
14 Imperial Place 602, Providence, RI 02903

$740,000
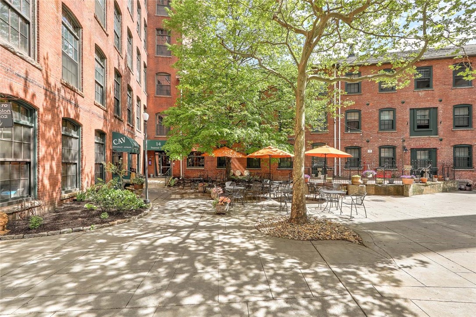
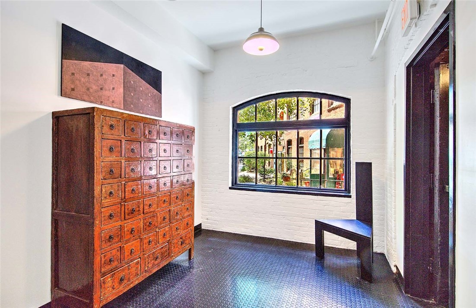
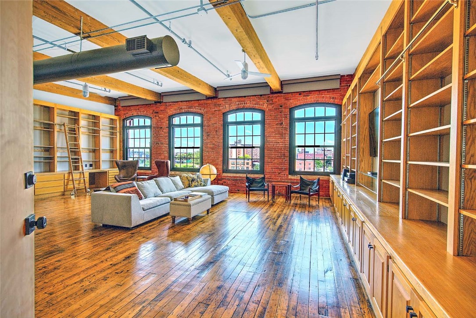
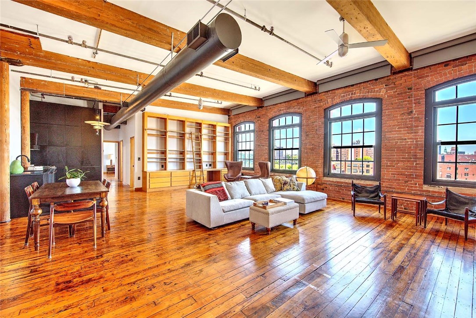
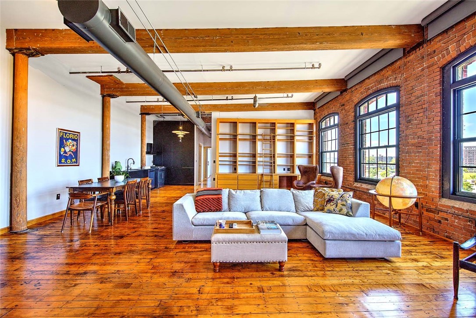
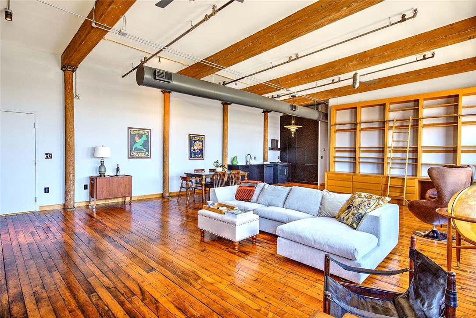
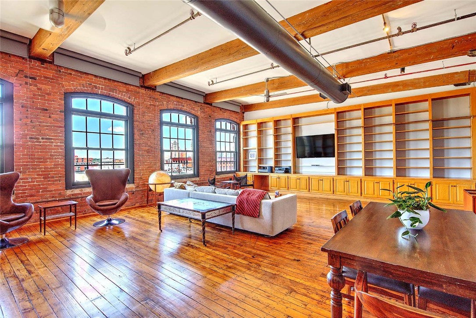
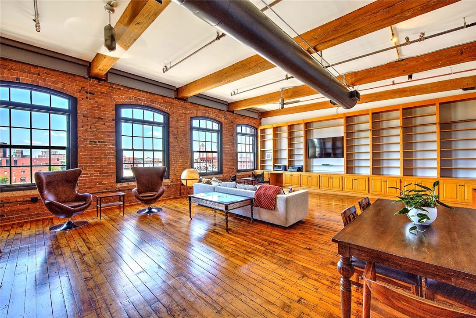
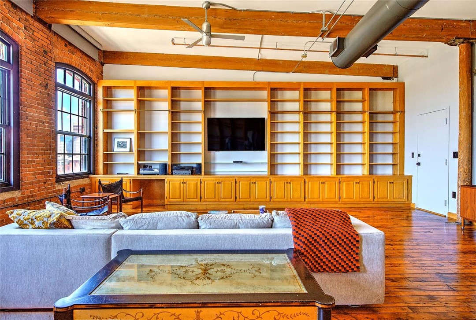
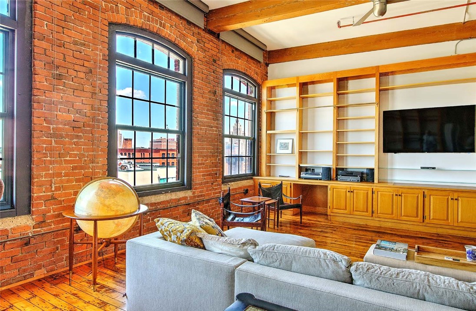
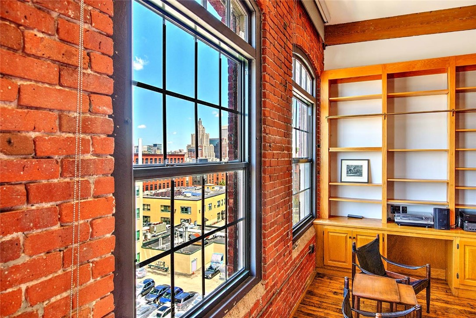
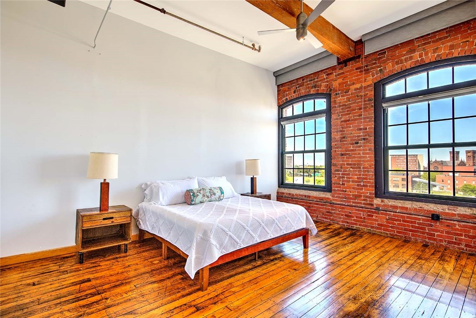
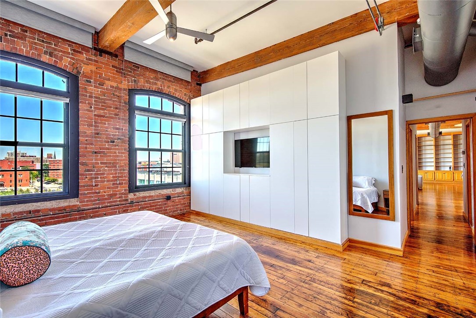
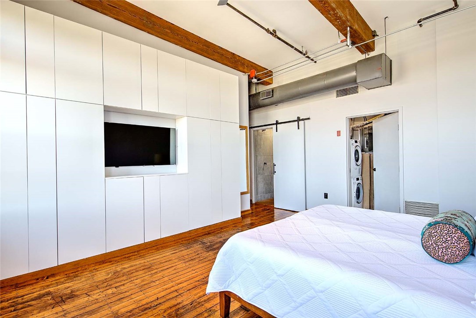
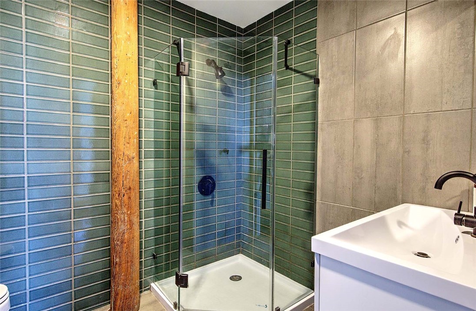
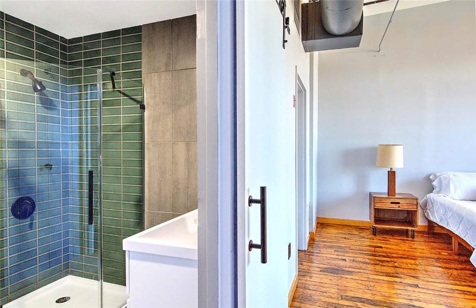
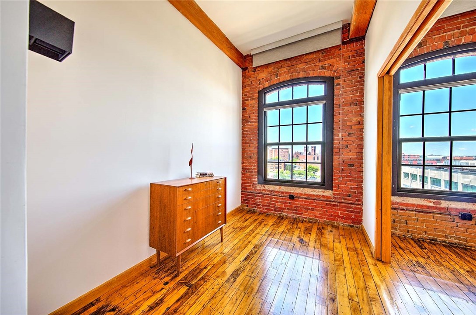
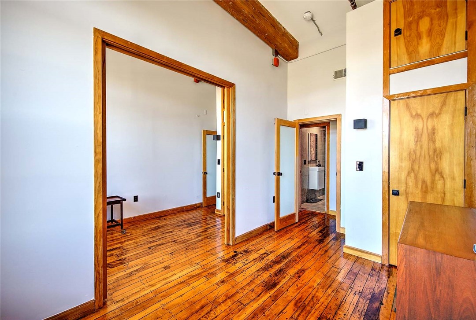
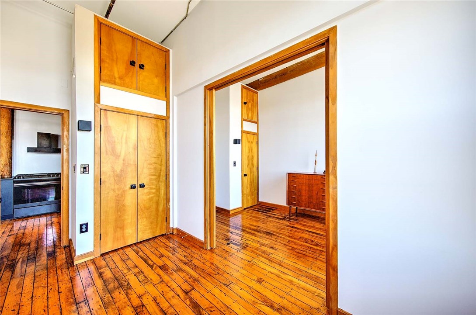
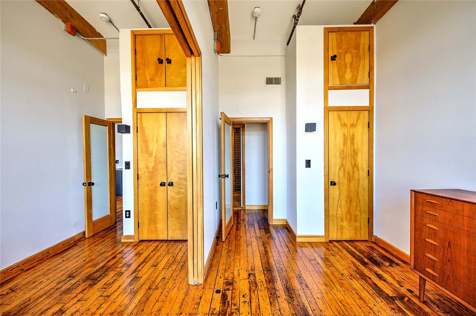
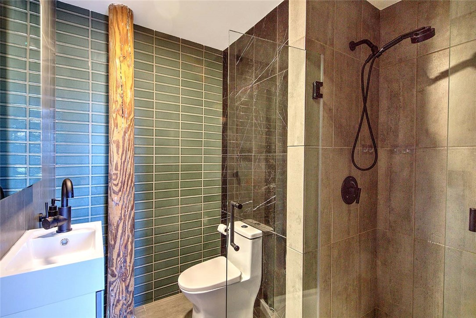
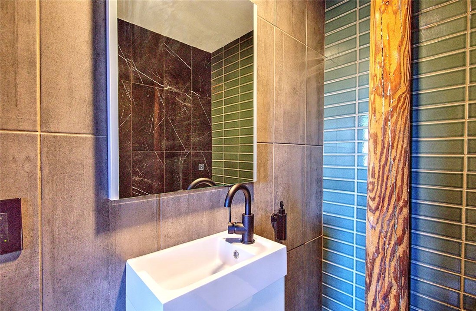
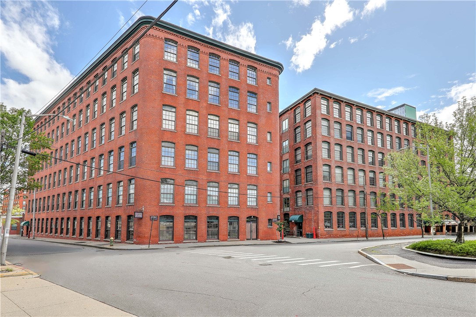
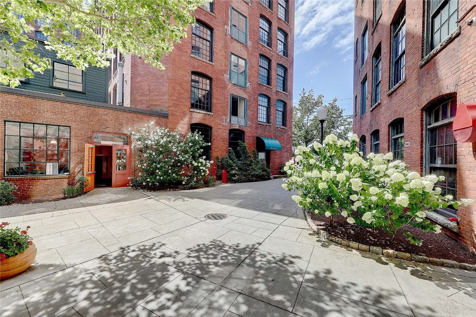
Rarely does a loft of this caliber come to market. Residence 602 at 14 Imperial Place offers nearly 1,600 square feet of classic loft living on the top floor of one of Providence's most storied buildings, originally home to the Imperial Knife Company and now one of the city's most sought after addresses in the thriving Jewelry District. Soaring 12-foot ceilings, exposed brick, and timber floors set the tone. A full wall of eight arched windows frames a panoramic sweep from College Hill and the Providence skyline including the iconic Superman Building all the way to the western horizon, where the sunsets are spectacular. Its exceptional three-bedroom, two-bath layout is vanishingly rare among Providence lofts of this scale. Custom oak shelving and built-in bookcases make this a book lover's dream, while the open floor plan flows naturally from living to dining. The primary bedroom offers a modern en-suite bathroom and laundry room, complete with a recent high-end Miele washer-dryer. A sliding door between the two additional bedrooms brings true flexibility: Configure them as guest rooms, a home office, a creative studio, or any combination that suits your life. Step outside and everything is within reach: the pedestrian bridge, waterfront parks, and the Downtown Arts & Theater District. Brown University, RISD, celebrated restaurants, and the city's innovation corridor are all a comfortable walk away. Amtrak is minutes away, and TF Green Airport is a 15-minute drive.

3
beds

2
baths

1,562 Sq.Ft. LIVING AREA

Barbara Dacey

Features & Amenities

Interior

  • total bedrooms3
  • Total bathrooms2
  • full bathrooms2
  • Flooring Hardwood
  • Fireplace None
  • APPLIANCES Dryer, Dishwasher, Gas Water Heater, Microwave, Oven, Range, Refrigerator, Range Hood, Washer
  • other interior Features Stall Shower

Area & Lot

  • Status Sold
  • Date Sold August 7, 2026
  • Living Area1,562 Sq.Ft.
  • Total Area1,562 Sq.Ft.
  • MLS® ID1413705
  • TypeCondo
  • YEAR BUILT1900
  • Architecture StylesLoft

Exterior

  • STORIES6
  • water SourceConnected
  • utilitiesSewer Connected
  • parkingNo Garage, Unassigned
  • HEAT TYPEForced Air, Gas
  • AIR CONDITIONINGCentral Air
  • sewerConnected
  • SubstructureBrick/Mortar
  • Disability FeaturesAccessible Elevator Installed
  • HOA AmenitiesMaintenance, Restaurant
  • other exterior FeaturesPaved Driveway

Financial

  • Sales Price$740,000
  • Real Estate Tax $8,142/yr
  • HOA $759/mo

Let’s Get Started

Get assistance in determining the current property value, crafting a competitive offer, writing and negotiating a contract, and much more. Contact me today.

Follow Me on Instagram