The Signature Residences
Residential Properties | The Signature Residences
132 Eleventh Street
132 Eleventh Street
132 Eleventh Street
132 Eleventh Street
132 Eleventh Street
132 Eleventh Street
132 Eleventh Street
132 Eleventh Street
132 Eleventh Street
132 Eleventh Street
132 Eleventh Street
132 Eleventh Street
132 Eleventh Street
132 Eleventh Street
132 Eleventh Street
132 Eleventh Street
132 Eleventh Street
132 Eleventh Street
132 Eleventh Street
132 Eleventh Street
132 Eleventh Street
132 Eleventh Street
132 Eleventh Street
132 Eleventh Street
132 Eleventh Street
132 Eleventh Street
132 Eleventh Street
SEE ALL PHOTOS
132 Eleventh Street
132 Eleventh Street
132 Eleventh Street
132 Eleventh Street
132 Eleventh Street
132 Eleventh Street
132 Eleventh Street
132 Eleventh Street
132 Eleventh Street
132 Eleventh Street
132 Eleventh Street
132 Eleventh Street
132 Eleventh Street
132 Eleventh Street
132 Eleventh Street
132 Eleventh Street
132 Eleventh Street
132 Eleventh Street
132 Eleventh Street
132 Eleventh Street
132 Eleventh Street
132 Eleventh Street
132 Eleventh Street
132 Eleventh Street
132 Eleventh Street
132 Eleventh Street
132 Eleventh Street
Courtesy of Residential Properties Ltd., 401-474-3733
Sold

132 Eleventh Street

132 Eleventh Street, Providence, RI 02906

$805,000
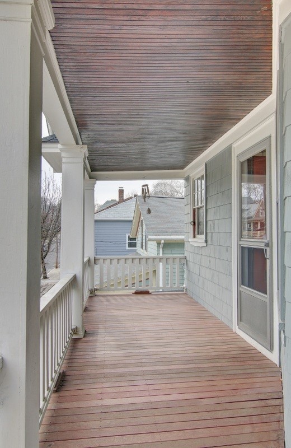
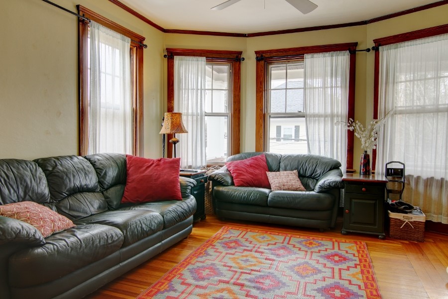
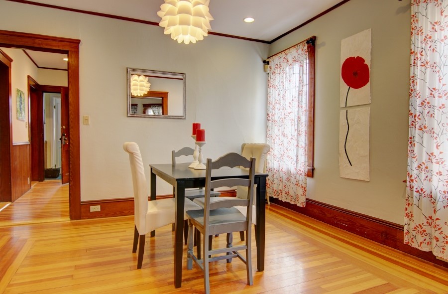
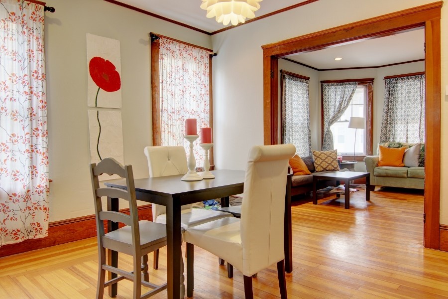
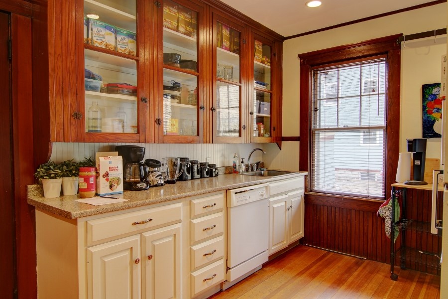
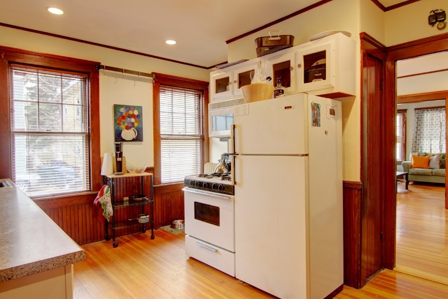
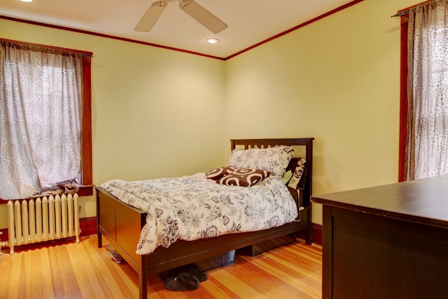
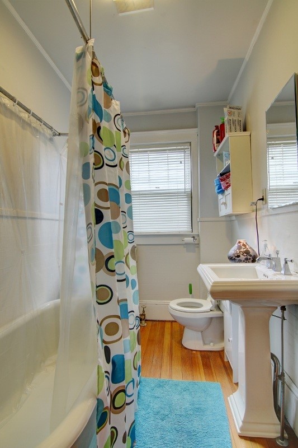
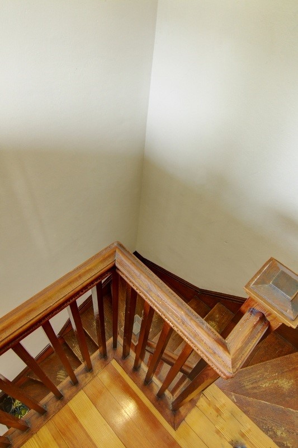
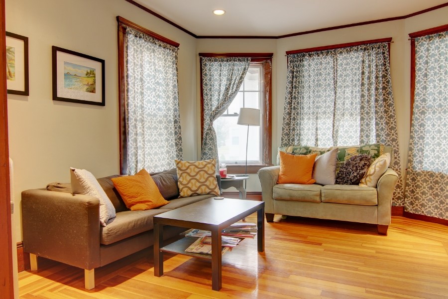
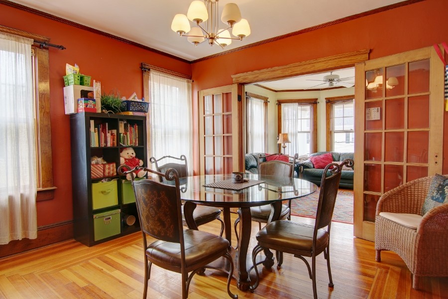
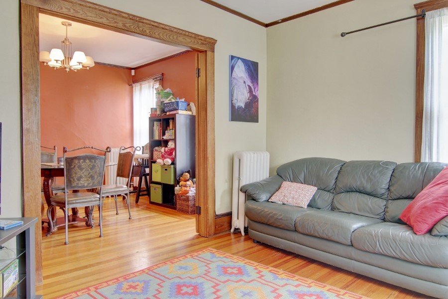
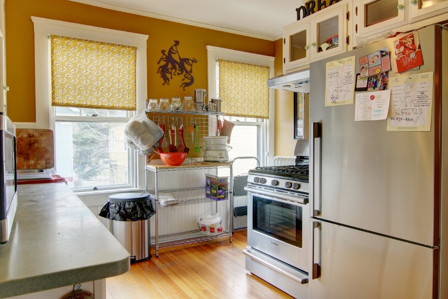
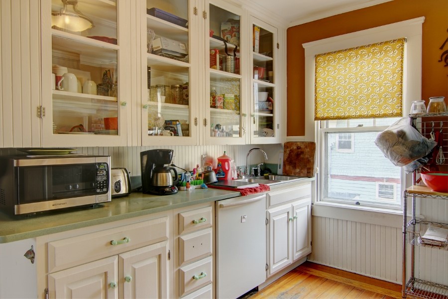
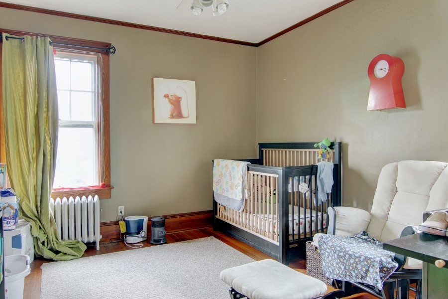
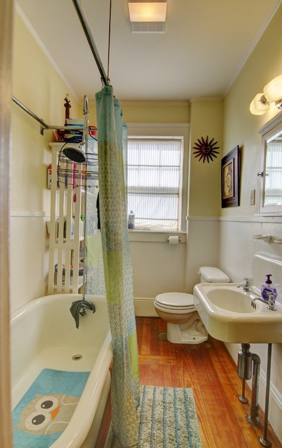
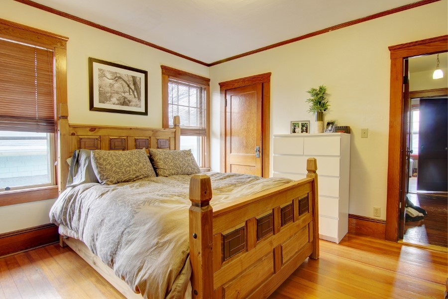
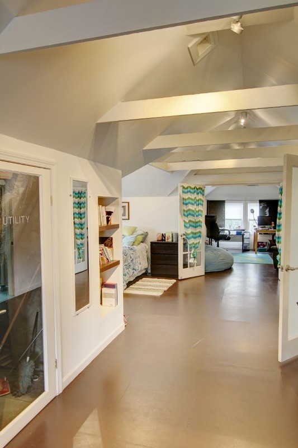
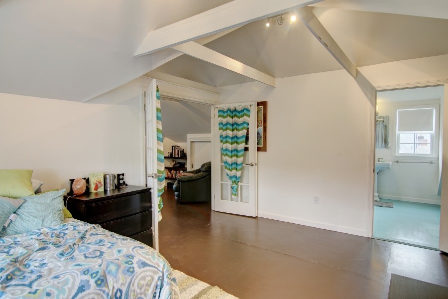
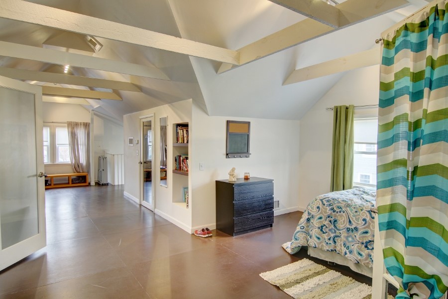
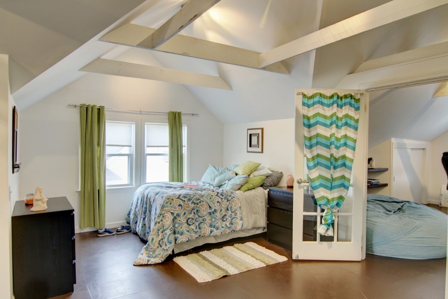
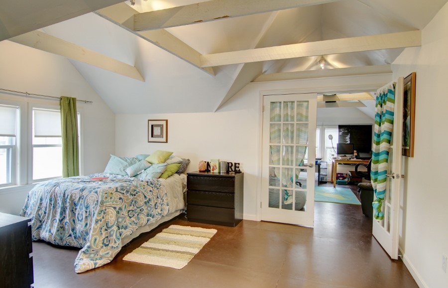
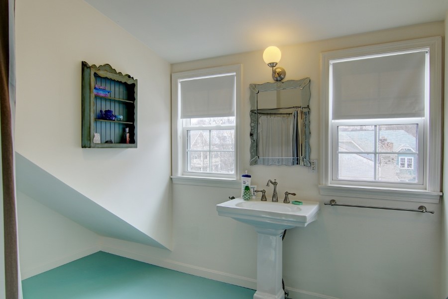
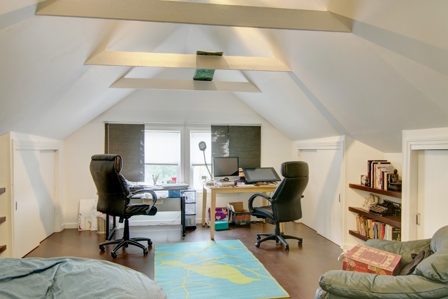
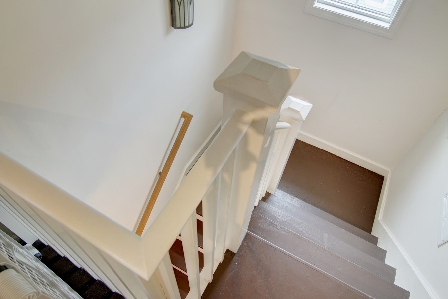
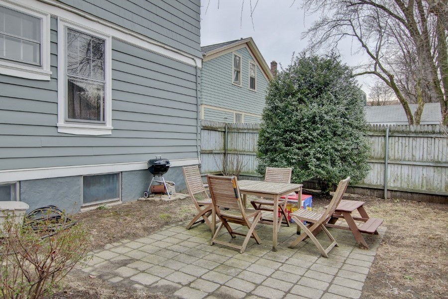
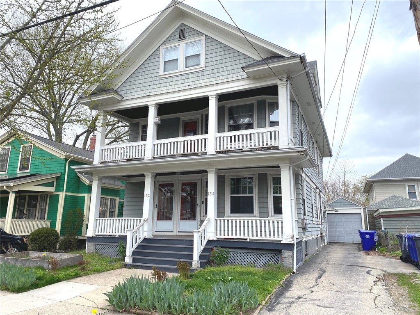
Appealing two family home just steps from Lippitt Park and a short stroll to all the vibrant shops and restaurants of Hope Village. Filled with charming original details, this property offers an ideal blend of character, flexibility, and location. The 1st floor apartment features a welcoming front porch, a living room with a bay window open to the dining room, an eat in kitchen, two bedrooms, and a full bath. The spacious 2nd and 3rd floor townhouse unit mirrors the 1st floor layout on its main level including a covered porch and then expands upward to a beautifully renovated third floor. This loft like space showcases vaulted ceilings, exposed beams, two additional bedrooms, a sitting area, a full bath, and in unit laundry. Additional highlights include separate utilities, replacement windows throughout, and a dedicated heating and cooling system for the 3rd floor. Outside, enjoy a private fenced yard with a stone patio, plus a one car garage. An excellent investment property or a perfect opportunity for an owner occupant live in one unit and rent the other while enjoying one of the East Side's most popular neighborhoods.

6
beds

3
baths

3,851 Sq.Ft. LIVING AREA

3,485 Sq.Ft. lot

Features & Amenities

Interior

  • total bedrooms6
  • Total bathrooms3
  • full bathrooms3
  • Laundry room Common Area, In Unit
  • Flooring Ceramic Tile, Hardwood
  • Fireplace None
  • APPLIANCES Dryer, Dishwasher, Disposal, Microwave, Oven, Range, Refrigerator, Water Heater, Washer
  • other interior Features Stall Shower, Tub Shower, Cable TV

Area & Lot

  • Status Sold
  • Date Sold July 7, 2026
  • Living Area3,851 Sq.Ft.
  • Total Area3,851 Sq.Ft.
  • Lot Area3,485 Sq.Ft.
  • MLS® ID1410778
  • TypeMulti-Family
  • YEAR BUILT1900
  • Architecture StylesStacked

Exterior

  • STORIES3
  • Garage Space1.0
  • water SourceConnected, Public
  • utilitiesSewer Connected
  • parkingDetached, Garage, Garage Door Opener
  • HEAT TYPEForced Air, Gas, Oil, Steam, Zoned
  • AIR CONDITIONINGCentral Air
  • sewerConnected, Public Sewer
  • SubstructureCombination
  • other exterior FeaturesPorch, Paved Driveway

Financial

  • Sales Price$805,000
  • Real Estate Tax $6,386/yr

Let’s Get Started

Get assistance in determining the current property value, crafting a competitive offer, writing and negotiating a contract, and much more. Contact me today.

Follow Me on Instagram