The Signature Residences
Residential Properties | The Signature Residences
116 Chestnut Street J2
SEE ALL PHOTOS
116 Chestnut Street J2
Courtesy of Residential Properties Ltd., 401-274-6740
Sold

116 Chestnut Street J2

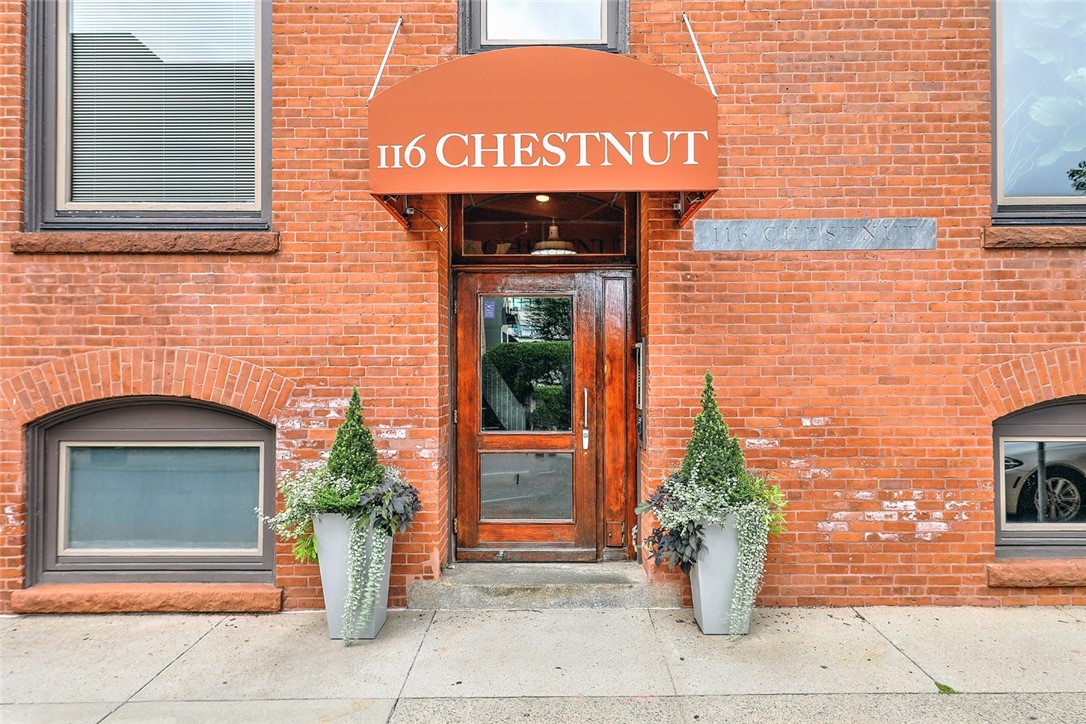
116 Chestnut Street J2, Providence, RI 02903

$585,150
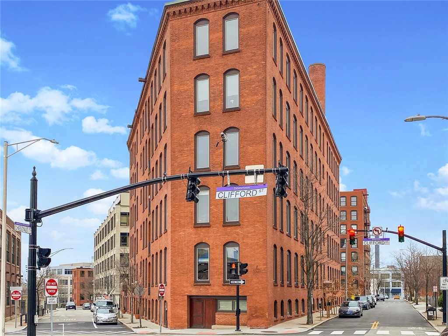
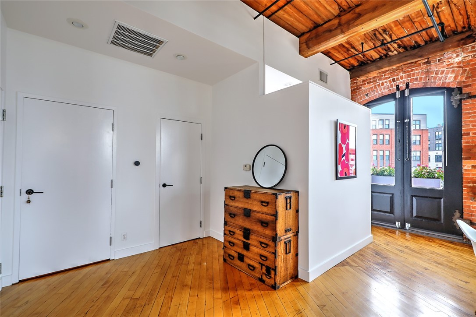
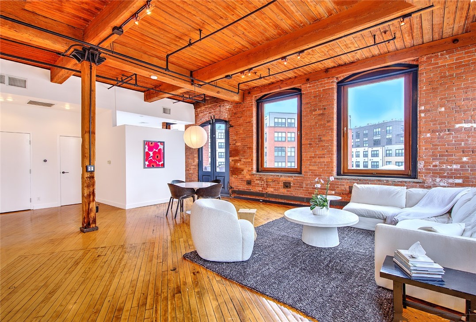
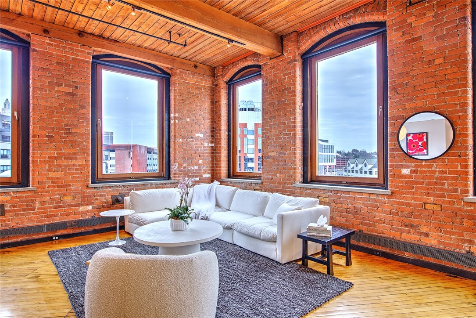
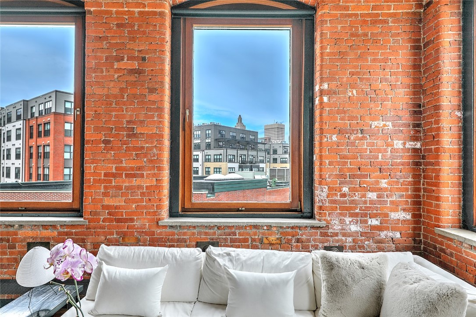
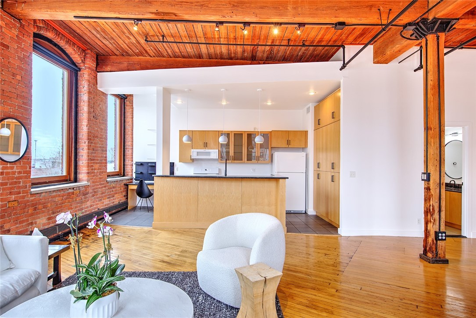
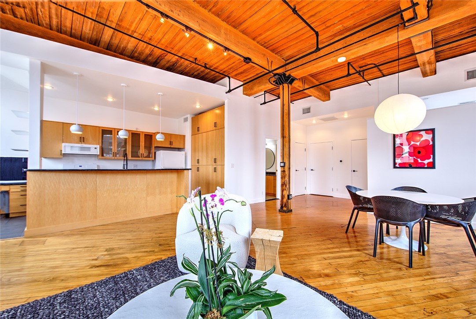
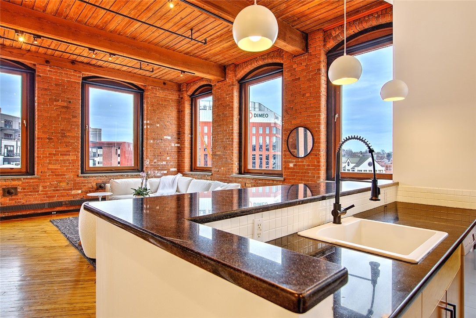
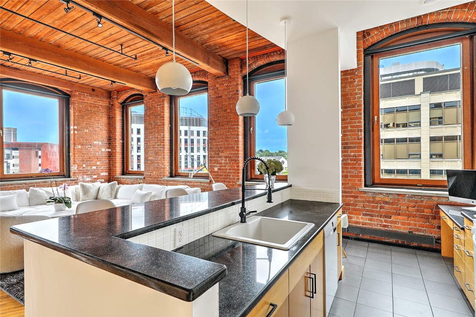
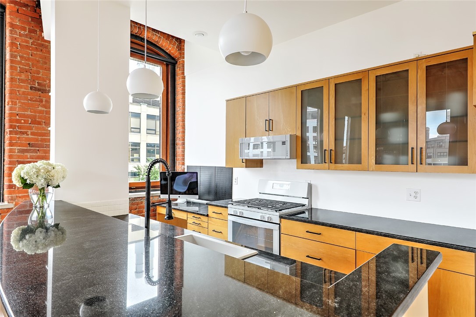
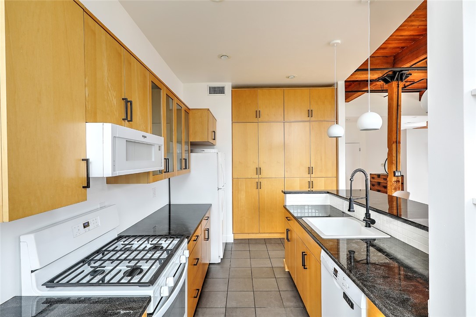
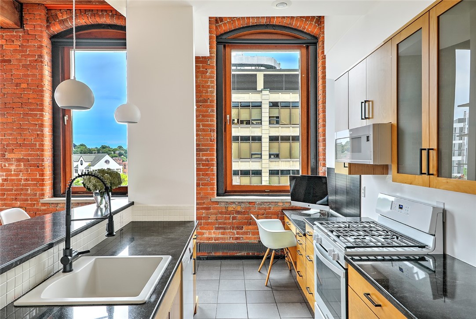
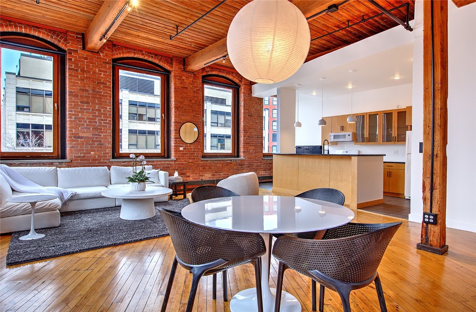
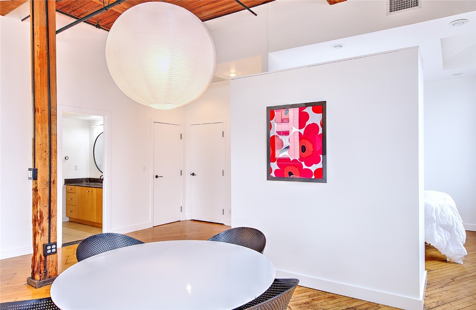
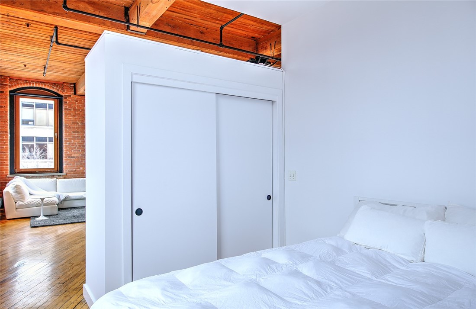
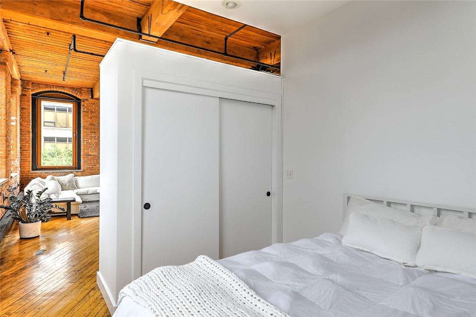
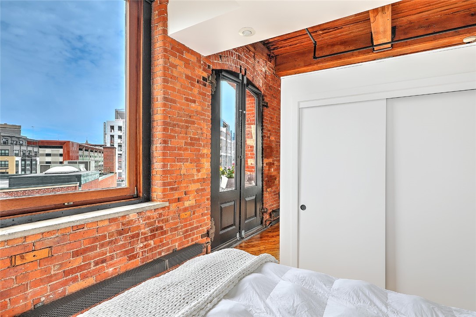
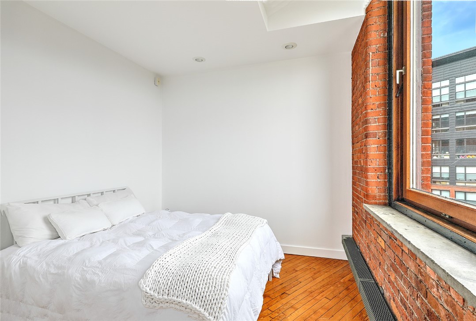
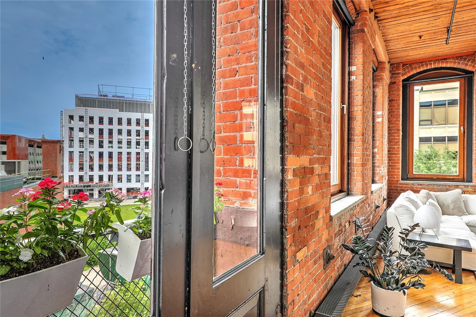
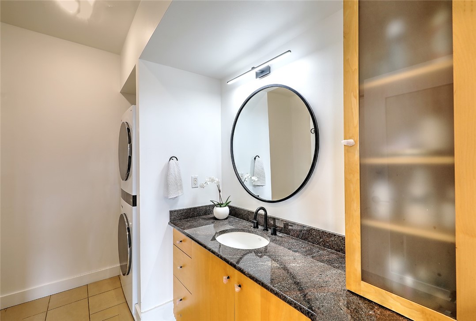
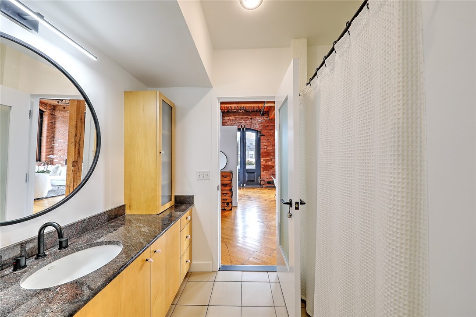
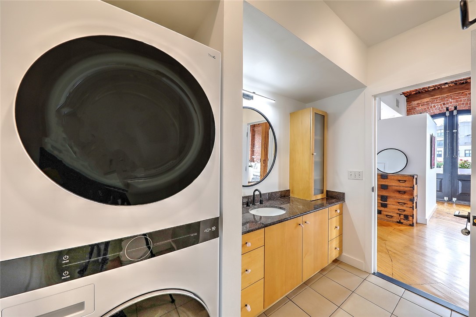
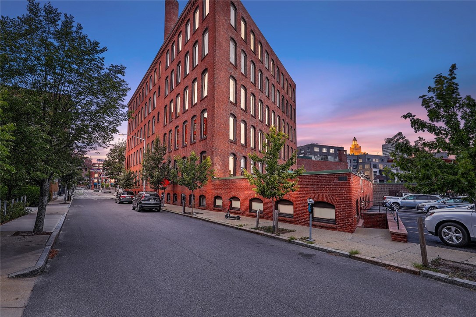
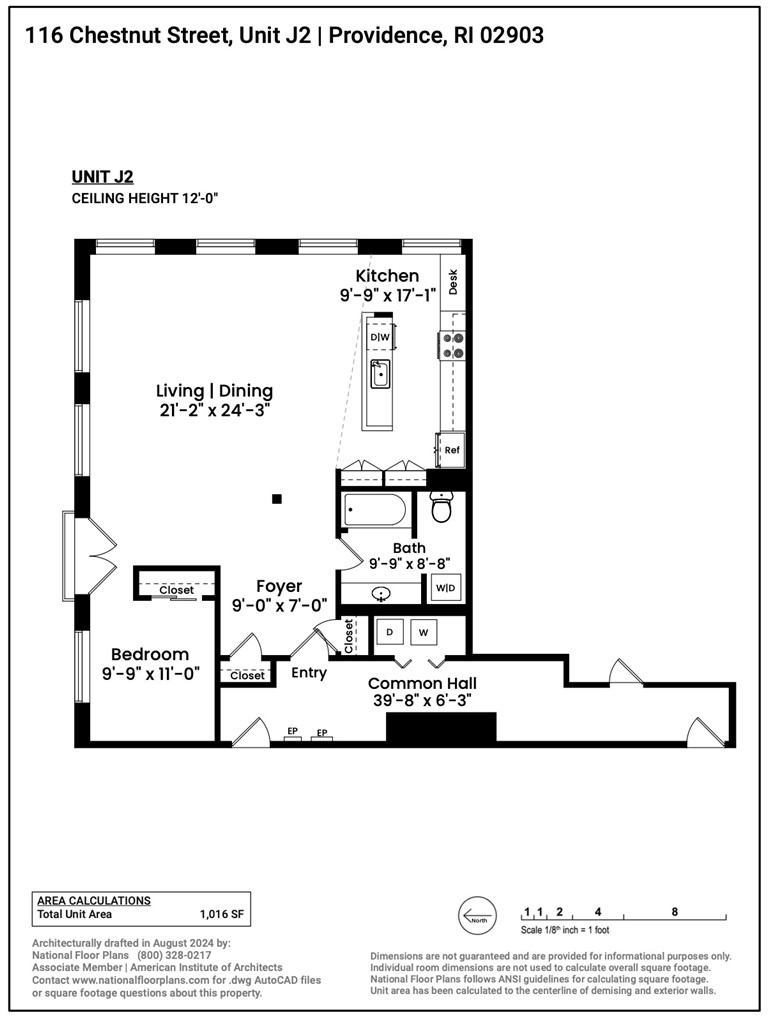
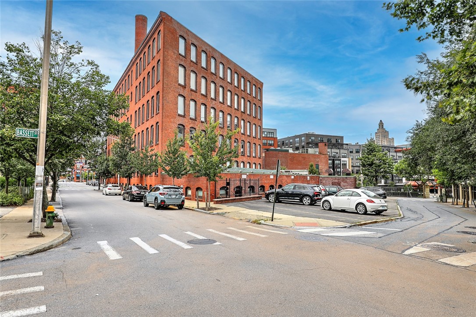
Stylish loft in the heart of the Jewelry District! Set within the highly coveted 116 Chestnut Street Lofts, this refined unit provides the perfect balance of industrial chic and urban sophistication. Enter through the gallery-like entrance hall and be immediately taken by the 12' ceilings, oversized windows and expansive views. The original hardwood floors, exposed brick walls, and beamed ceilings exude warmth and character, creating a timeless space that is anchored by a show-stopping panorama spanning from the historic East Side to the cityscape of Downtown. Adjacent to the airy living space is the chef's kitchen with honey toned cabinetry, a stone breakfast bar, and crisp white appliances. A private sleeping alcove with a Paris-like Juliet balcony offers a cozy respite from the hustle and bustle of city living. A generous full bath includes a spacious vanity with rich stone countertops, tile tub/shower and convenient in-unit laundry. Ideally situated in the hip Jewelry District, this stunning unit is just steps to some of the best theaters, restaurants, and nightlife that Providence has to offer, while also only being a short stroll from both numerous parks and all the shops along Wickenden and South Main Streets. Off-street parking and prime highway access allow for effortless travel to Boston, New York, and beyond. Enjoy all the benefits the Creative Capital has to offer at your doorstep. May qualify for below market interest rates. You will not want to miss this one!

1
bed

1
bath

1,016 Sq.Ft. LIVING AREA

Jim DeRentis

Jim DeRentis

Features & Amenities

Interior

  • total bedrooms1
  • Total bathroom1
  • full bathroom1
  • Laundry room In Unit
  • Flooring Hardwood
  • Fireplace None
  • APPLIANCES Dryer, Dishwasher, Disposal, Microwave, Oven, Range, Refrigerator, Tankless Water Heater, Washer
  • other interior Features Tub Shower

Area & Lot

  • Status Sold
  • Date Sold May 20, 2025
  • Living Area1,016 Sq.Ft.
  • Total Area1,016 Sq.Ft.
  • MLS® ID1376176
  • TypeCondo
  • YEAR BUILT1888
  • Architecture StylesLoft
  • View DescriptionWater

Exterior

  • STORIES6
  • water SourceConnected, Water Tap Fee
  • utilitiesSewer Connected
  • parkingAssigned, No Garage
  • HEAT TYPEForced Air, Gas
  • AIR CONDITIONINGCentral Air
  • sewerConnected
  • SubstructureSlab

Financial

  • Sales Price$585,150
  • Real Estate Tax $7,294/yr
  • HOA $266/mo
  • Zoning D-1-100

Let’s Get Started

Get assistance in determining the current property value, crafting a competitive offer, writing and negotiating a contract, and much more. Contact me today.

Follow Me on Instagram