The Signature Residences
Residential Properties | The Signature Residences
116 Chestnut Street H
SEE ALL PHOTOS
116 Chestnut Street H
Courtesy of Residential Properties Ltd., 401-274-6740
Sold

116 Chestnut Street H

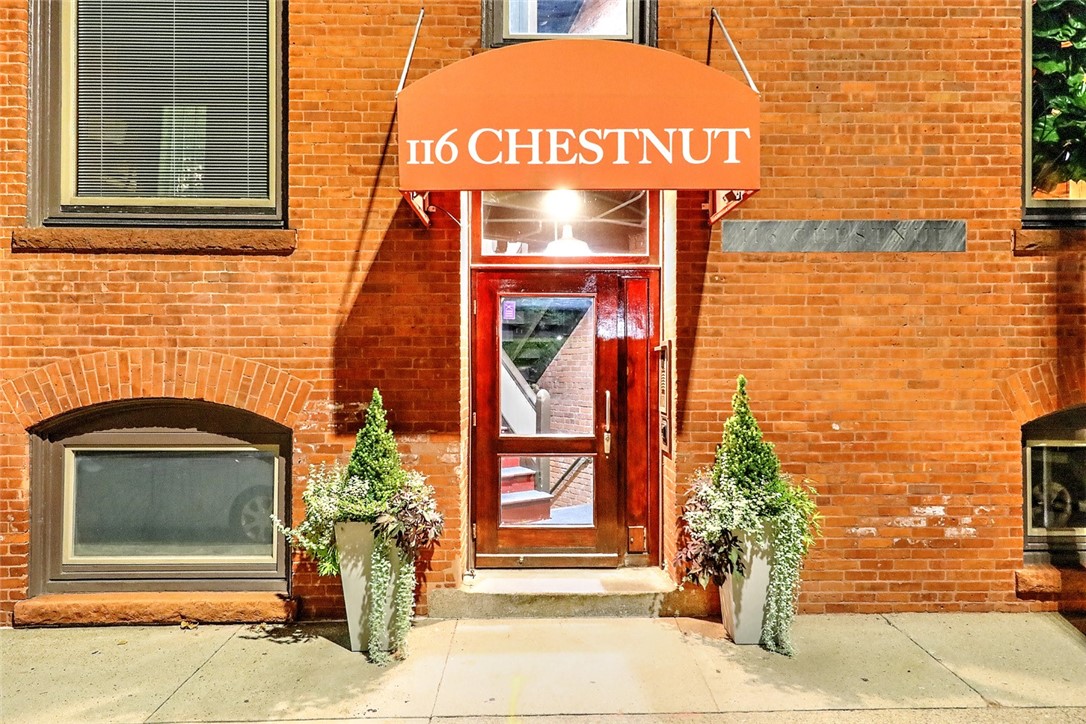
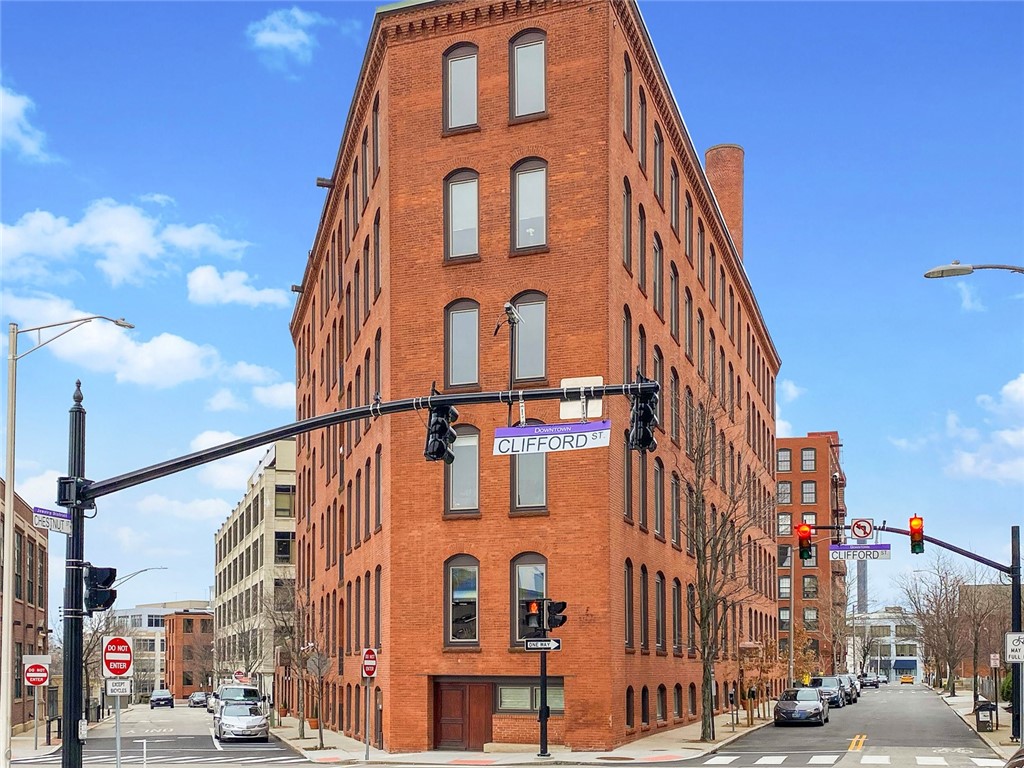
116 Chestnut Street H, Providence, RI 02903

$1,620,000
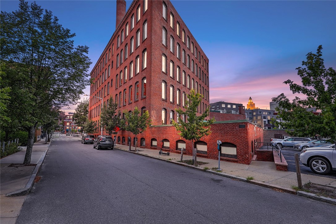
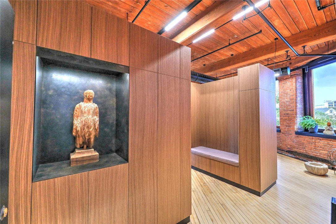
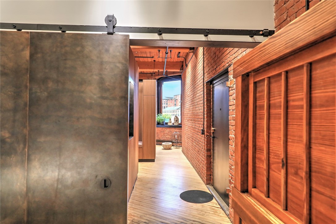
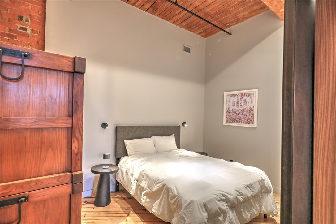
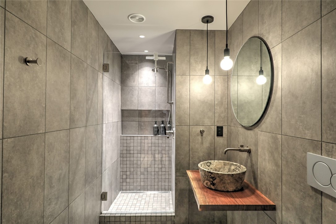
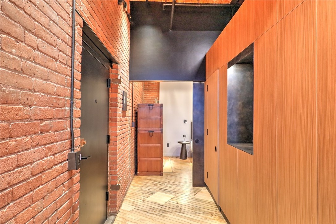
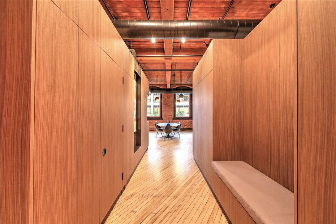
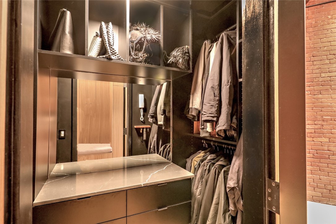
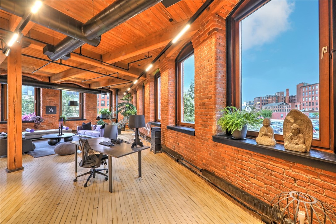
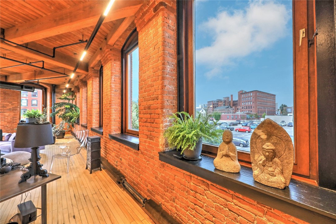
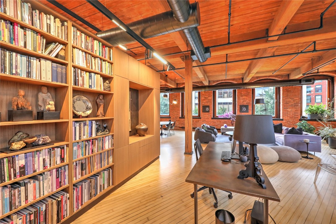
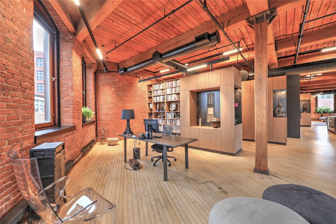
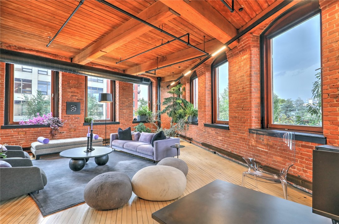
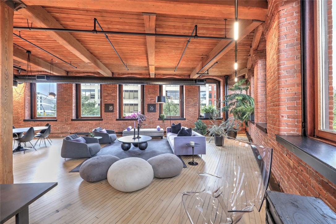
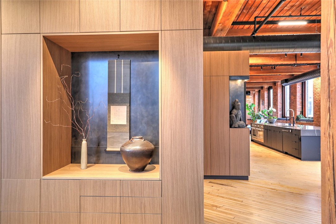
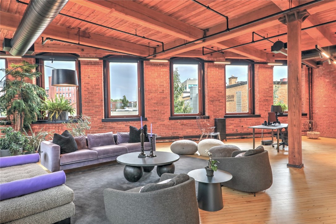
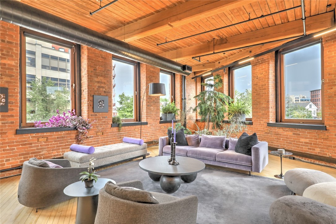
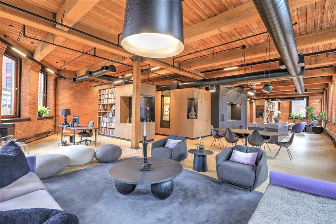
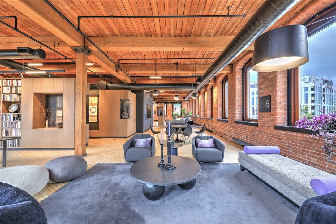
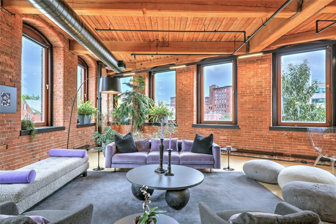
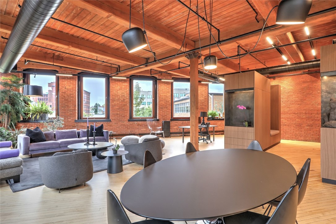
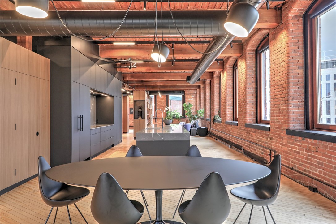
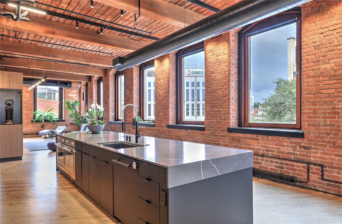
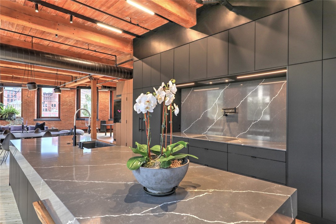
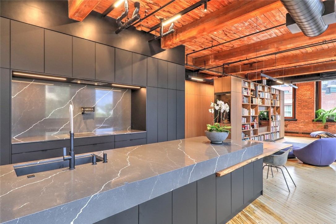
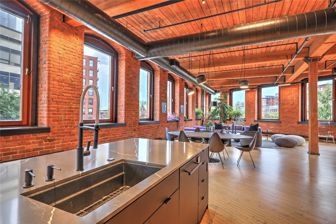
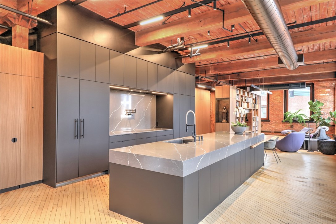
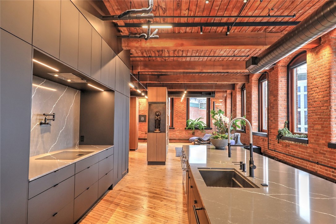
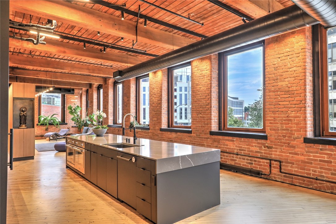
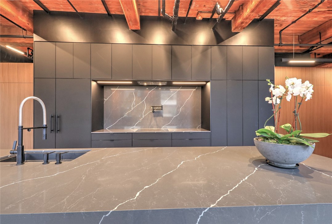
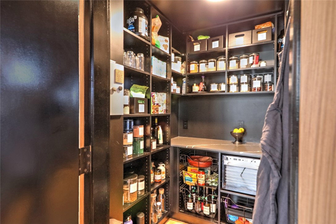
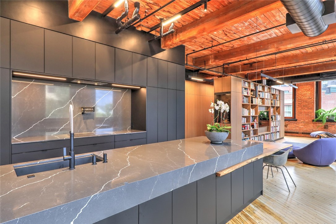
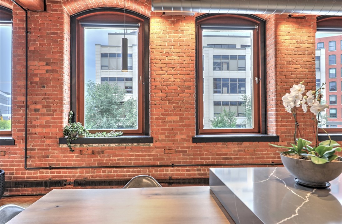
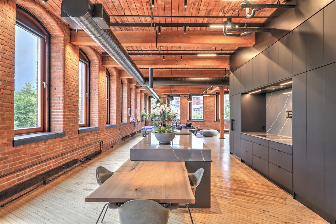
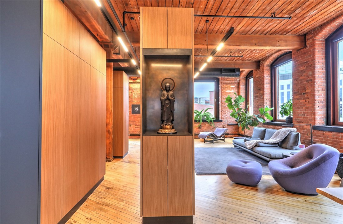
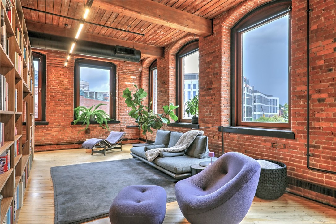
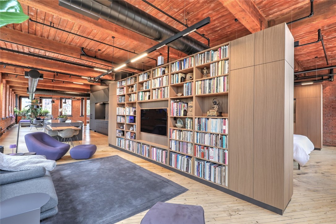
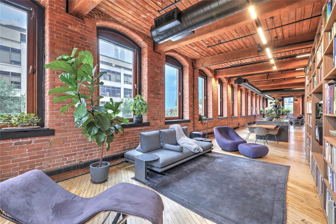
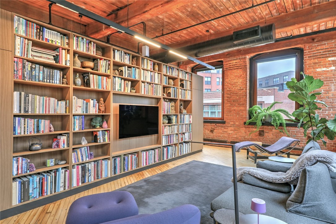
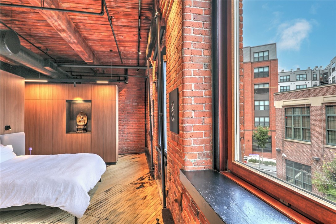
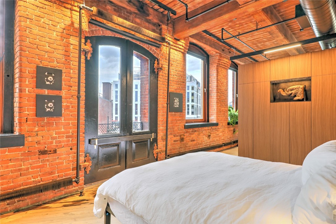
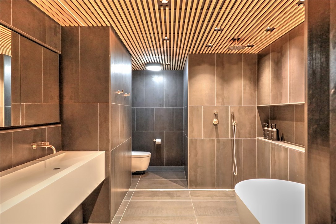
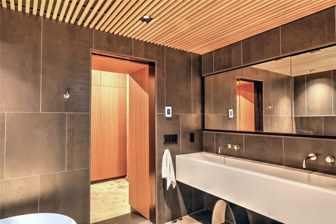
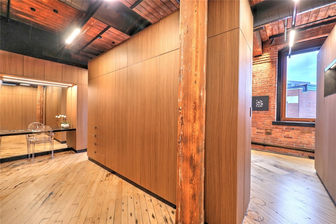
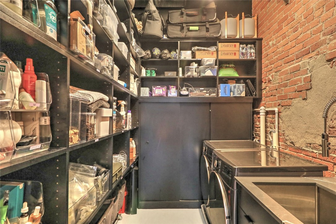
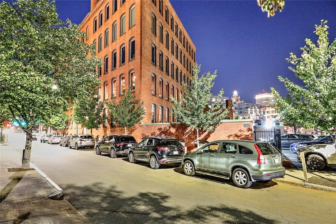
This stunning loft, designed by an award-winning architect, has over 3,100 SF of sophisticated living space. Step into this light filled unit and be immediately impressed by the 12' ceilings, huge windows spanning three sides and custom casework that expertly showcases collectibles while concealing the work zones needed for daily living. To the left of the entry is an artisan crafted steel door which glides open to reveal the guest bedroom. Tucked into the custom casework, is an adjoining bath with sleek floor to ceiling slate tile, wood vanity with vessel sink and a glass enclosed shower. To the right is an entry hall designed to provide a place to keep outerwear neatly out of sight. At the front of the unit is a home office with western views to capture amazing sunsets. The open living plan expands the length of the loft and includes living and dining areas staged for entertaining, a stunning kitchen with stone counters, top of the line appliances and pantry hidden behind custom cabinetry. The center island has peninsula seating for casual meals. An informal sitting area cleverly houses an audio-visual entertainment center. The private primary suite has views to Downtown and a Zen like bath with heated floors and a soaking tub to pamper you in style. Built in clothes closets and a large laundry room with more storage will serve all your wardrobe needs. Lutron lighting, remote controlled blinds and state of art climate control provides comfort in all seasons. Unrivaled!

2
beds

2
baths

3,104 Sq.Ft. LIVING AREA

Jim DeRentis

Jim DeRentis

Features & Amenities

Interior

  • total bedrooms2
  • Total bathrooms2
  • full bathrooms2
  • Laundry room In Unit
  • Flooring Ceramic Tile, Hardwood
  • Fireplace None
  • APPLIANCES Dryer, Dishwasher, Disposal, Microwave, Oven, Range, Refrigerator, Range Hood, Tankless Water Heater, Washer
  • other interior Features Bathtub, Stall Shower, Tub Shower, Cable TV

Area & Lot

  • Status Sold
  • Date Sold July 2, 2025
  • Living Area3,104 Sq.Ft.
  • Total Area3,104 Sq.Ft.
  • MLS® ID1377245
  • TypeCondo
  • YEAR BUILT1887
  • Architecture StylesHigh Rise
  • Water FrontageRiver Access, Walk to Water
  • View DescriptionWater

Exterior

  • STORIES1
  • water SourceConnected, Public, Water Tap Fee
  • utilitiesSewer Connected
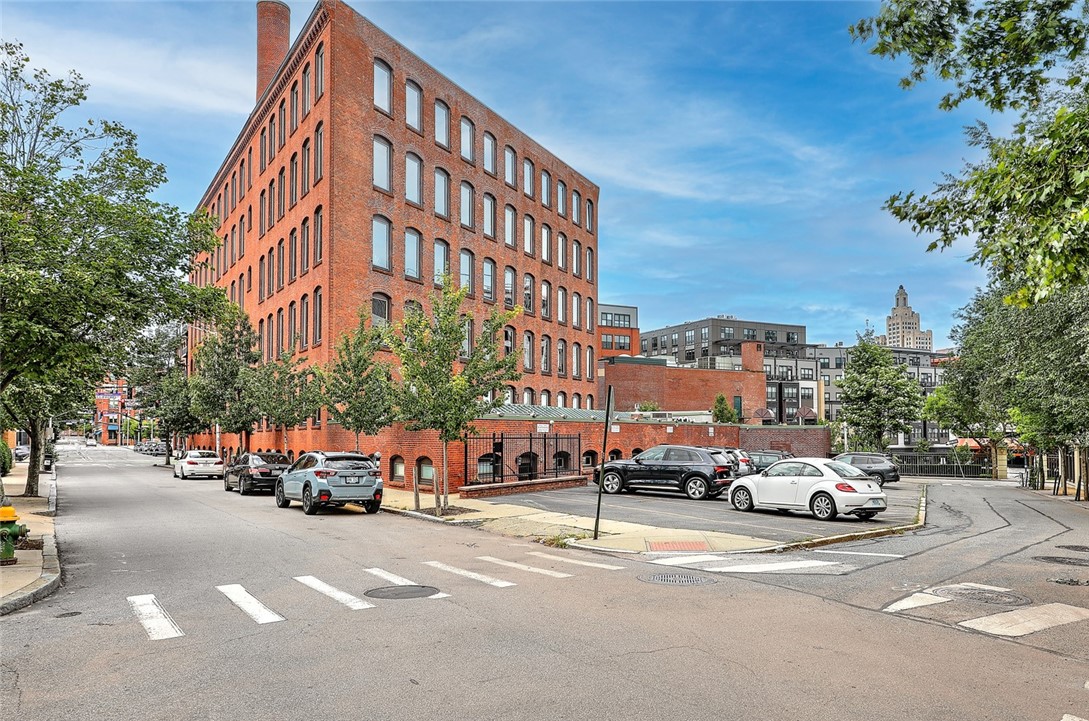
  • lot featuresCorner Lot
  • parkingAssigned, No Garage
  • HEAT TYPEBaseboard, Forced Air, Gas, Hot Water
  • AIR CONDITIONINGCentral Air
  • sewerConnected, Public Sewer
  • SubstructureConcrete Perimeter, Slab
  • other exterior FeaturesPaved Driveway

Financial

  • Sales Price$1,620,000
  • Real Estate Tax $10,413/yr
  • HOA $781/mo
  • Zoning D-1-100

Let’s Get Started

Get assistance in determining the current property value, crafting a competitive offer, writing and negotiating a contract, and much more. Contact me today.

Follow Me on Instagram