The Signature Residences
Residential Properties | The Signature Residences
114 Lorimer Avenue
114 Lorimer Avenue
114 Lorimer Avenue
114 Lorimer Avenue
114 Lorimer Avenue
114 Lorimer Avenue
114 Lorimer Avenue
114 Lorimer Avenue
114 Lorimer Avenue
114 Lorimer Avenue
114 Lorimer Avenue
114 Lorimer Avenue
114 Lorimer Avenue
114 Lorimer Avenue
114 Lorimer Avenue
114 Lorimer Avenue
114 Lorimer Avenue
114 Lorimer Avenue
114 Lorimer Avenue
114 Lorimer Avenue
114 Lorimer Avenue
114 Lorimer Avenue
114 Lorimer Avenue
114 Lorimer Avenue
114 Lorimer Avenue
114 Lorimer Avenue
114 Lorimer Avenue
114 Lorimer Avenue
114 Lorimer Avenue
114 Lorimer Avenue
114 Lorimer Avenue
114 Lorimer Avenue
114 Lorimer Avenue
114 Lorimer Avenue
114 Lorimer Avenue
114 Lorimer Avenue
114 Lorimer Avenue
114 Lorimer Avenue
114 Lorimer Avenue
114 Lorimer Avenue
114 Lorimer Avenue
114 Lorimer Avenue
114 Lorimer Avenue
114 Lorimer Avenue
114 Lorimer Avenue
114 Lorimer Avenue
114 Lorimer Avenue
114 Lorimer Avenue
114 Lorimer Avenue
114 Lorimer Avenue
SEE ALL PHOTOS
114 Lorimer Avenue
114 Lorimer Avenue
114 Lorimer Avenue
114 Lorimer Avenue
114 Lorimer Avenue
114 Lorimer Avenue
114 Lorimer Avenue
114 Lorimer Avenue
114 Lorimer Avenue
114 Lorimer Avenue
114 Lorimer Avenue
114 Lorimer Avenue
114 Lorimer Avenue
114 Lorimer Avenue
114 Lorimer Avenue
114 Lorimer Avenue
114 Lorimer Avenue
114 Lorimer Avenue
114 Lorimer Avenue
114 Lorimer Avenue
114 Lorimer Avenue
114 Lorimer Avenue
114 Lorimer Avenue
114 Lorimer Avenue
114 Lorimer Avenue
114 Lorimer Avenue
114 Lorimer Avenue
114 Lorimer Avenue
114 Lorimer Avenue
114 Lorimer Avenue
114 Lorimer Avenue
114 Lorimer Avenue
114 Lorimer Avenue
114 Lorimer Avenue
114 Lorimer Avenue
114 Lorimer Avenue
114 Lorimer Avenue
114 Lorimer Avenue
114 Lorimer Avenue
114 Lorimer Avenue
114 Lorimer Avenue
114 Lorimer Avenue
114 Lorimer Avenue
114 Lorimer Avenue
114 Lorimer Avenue
114 Lorimer Avenue
114 Lorimer Avenue
114 Lorimer Avenue
114 Lorimer Avenue
114 Lorimer Avenue
Courtesy of Residential Properties Ltd., 401-274-6740
Sold

114 Lorimer Avenue

114 Lorimer Avenue, Providence, RI 02906

$800,000
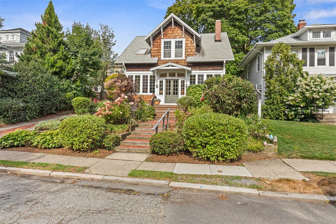
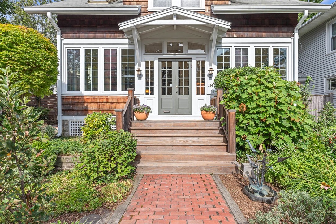
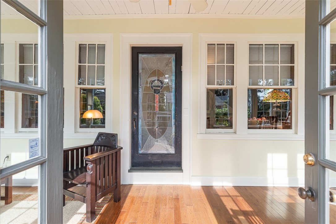
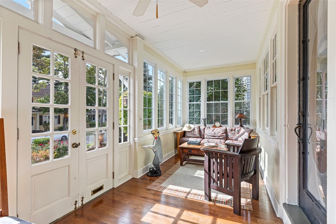
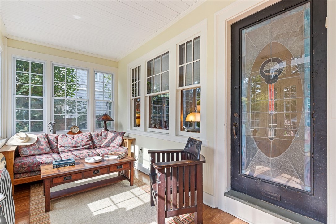
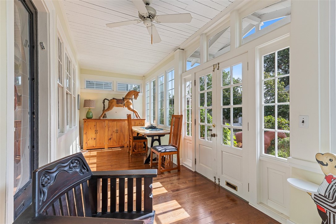
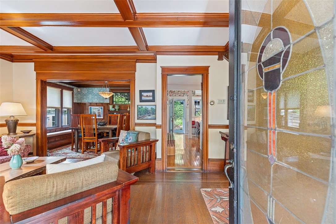
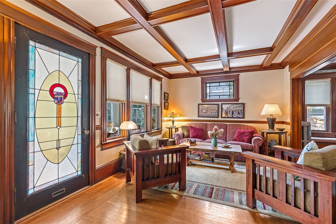
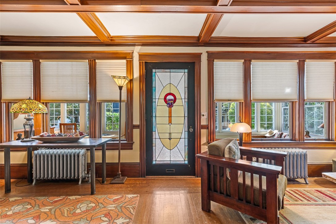
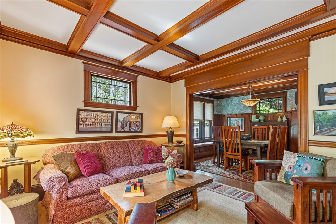
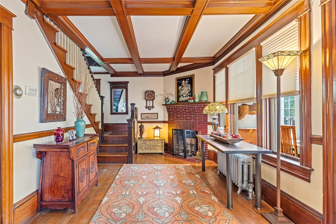
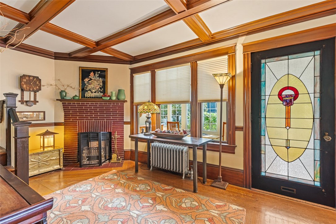
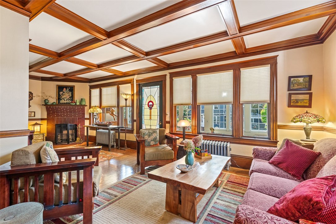
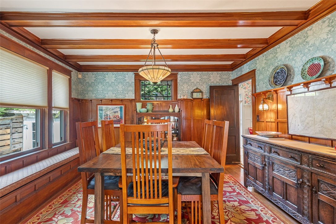
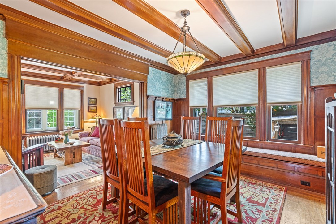
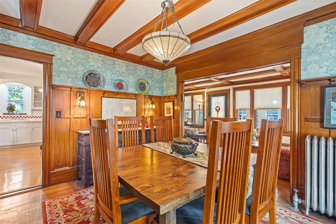
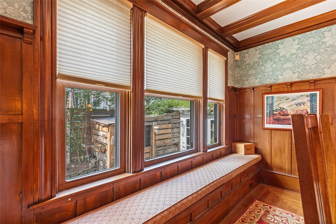
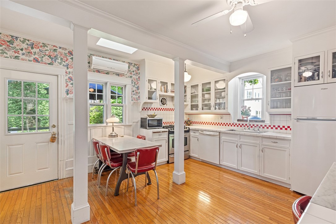
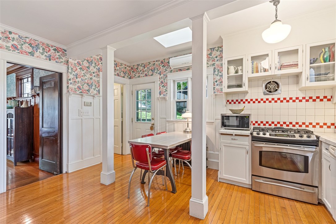
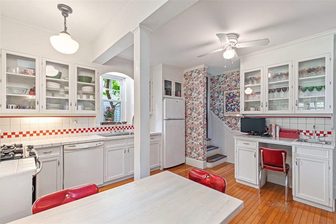
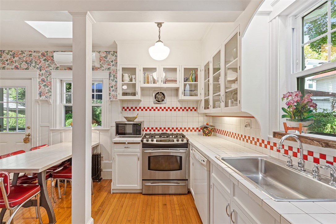
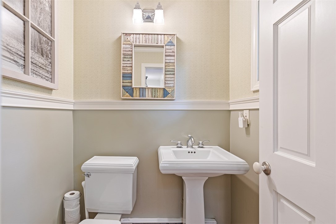
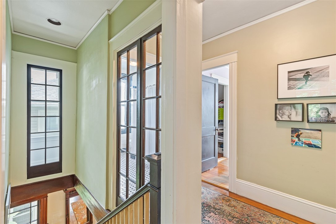
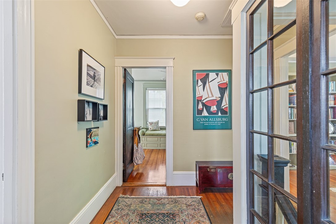
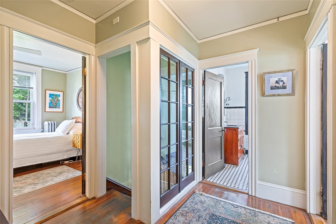
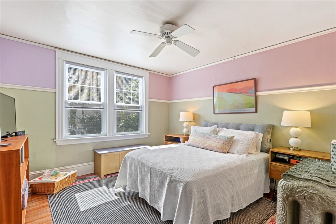
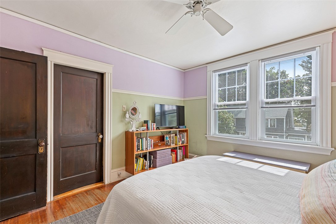
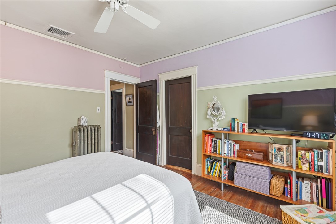
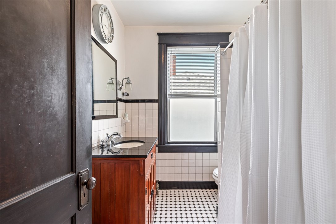
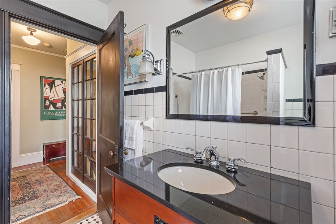
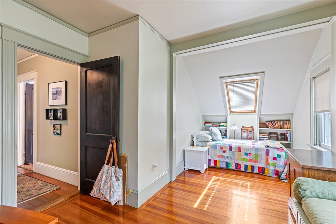
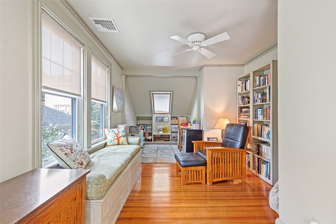
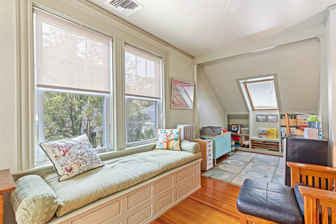
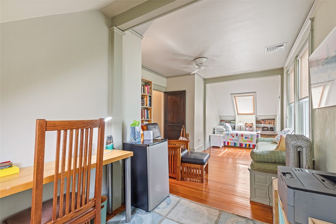
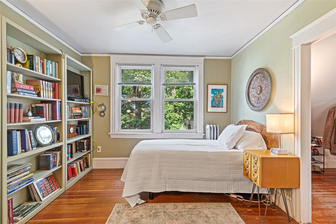
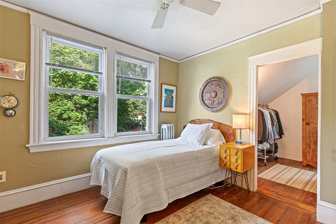
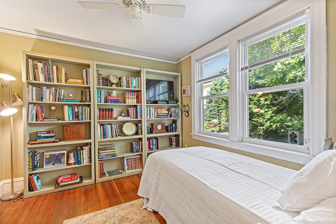
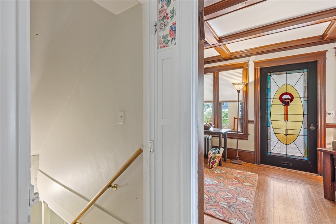
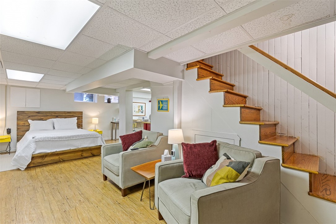
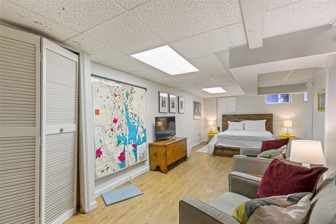
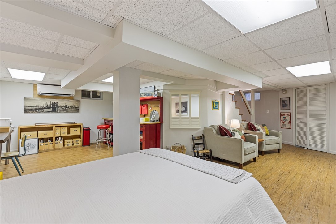
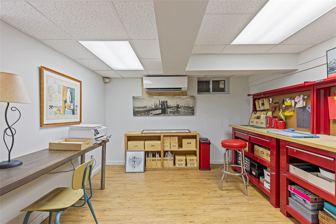
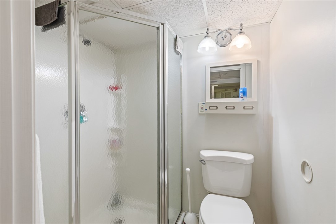
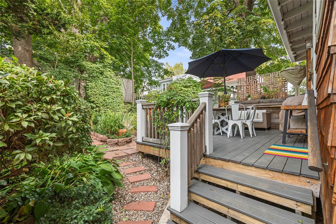
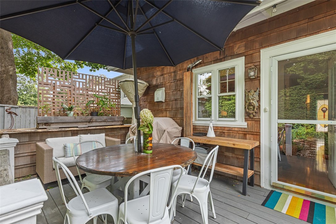
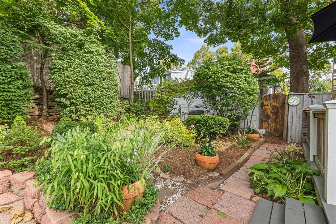
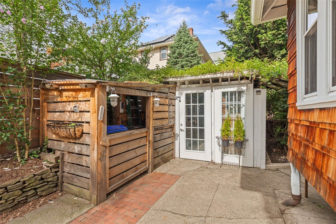
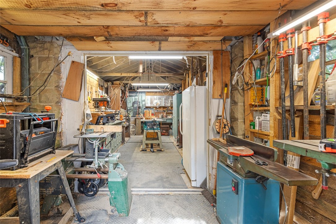
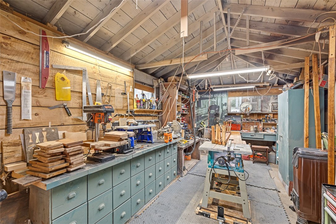
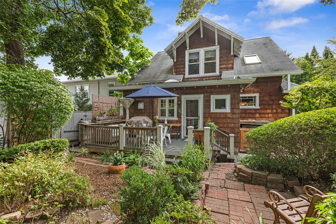
This often-admired Craftsman Bungalow is now available for the first time in a generation. Set on a lovely lot with mature plantings in a coveted Hope Village location. Step into the delightful sunroom and you will instantly feel at home. The rich wood details and divided light windows create the ideal spot to welcome the day. Continue into the living area and marvel at the quartersawn oak floors, beamed ceilings, corner fireplace and raised paneling all harking back to its 1915 roots. The bright, sunny eat in kitchen is open and spacious with tile counters and backsplash and crisp white cabinetry. The adjacent dining room has raised wood paneling and a window seat. The perfect setting for holiday entertaining. A half bath completes this first living level. Upstairs are three spacious bedrooms. The primary has a large walk-in closet and oversized windows. Two additional bedrooms, one with a charming window seat provide ample space for family or guests. A vintage black and white tile bath has been updated for modern living. Down to the finished lower level is a family room, craft room and a second full bath. Out to the show stopping back yard complete with a deck which overlooks the city garden. An outbuilding currently serves as a wood working shop and could easily be an artist studio, she shed or man cave. Just steps to the shops, restaurants and boutiques in Hope Village plus a short stroll to the farmer's market at Lippitt Park make this dreamy Bungalow is a must see.

3
beds

3
baths

2,410 Sq.Ft. LIVING AREA

5,000 Sq.Ft. lot

Jim DeRentis

Jim DeRentis

Features & Amenities

Interior

  • total bedrooms3
  • Total bathrooms3
  • full bathrooms2
  • half bathroom1
  • Flooring Ceramic Tile, Hardwood
  • Fireplace Masonry
  • APPLIANCES Dryer, Dishwasher, Exhaust Fan, Disposal, Gas Water Heater, Microwave, Oven, Range, Refrigerator, Washer
  • other interior Features Attic, Interior Steps, Stall Shower, Tub Shower

Area & Lot

  • Status Sold
  • Date Sold October 24, 2025
  • Living Area2,410 Sq.Ft.
  • Total Area2,410 Sq.Ft.
  • Lot Area5,000 Sq.Ft.
  • MLS® ID1393533
  • TypeResidential
  • YEAR BUILT1915
  • Architecture StylesBungalow

Exterior

  • STORIES2
  • water SourceConnected, Public
  • utilitiesSewer Connected
  • parkingNo Garage
  • HEAT TYPEDuctless, Gas, Steam
  • AIR CONDITIONINGCentral Air, Ductless
  • sewerConnected, Public Sewer
  • SubstructureCombination
  • other exterior FeaturesDeck, Porch, Paved Driveway

Financial

  • Sales Price$800,000
  • Real Estate Tax $6,300/yr
  • Zoning R-3
View Virtual Tour

Let’s Get Started

Get assistance in determining the current property value, crafting a competitive offer, writing and negotiating a contract, and much more. Contact me today.

Follow Me on Instagram