The Signature Residences
Residential Properties | The Signature Residences
101 East Manning Street
SEE ALL PHOTOS
101 East Manning Street
Courtesy of Keller Williams Leading Edge, 401-575-1285
Sold

101 East Manning Street

101 East Manning Street, Providence, RI 02906

$950,000
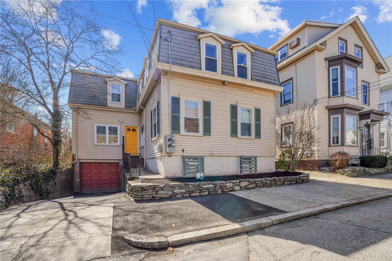
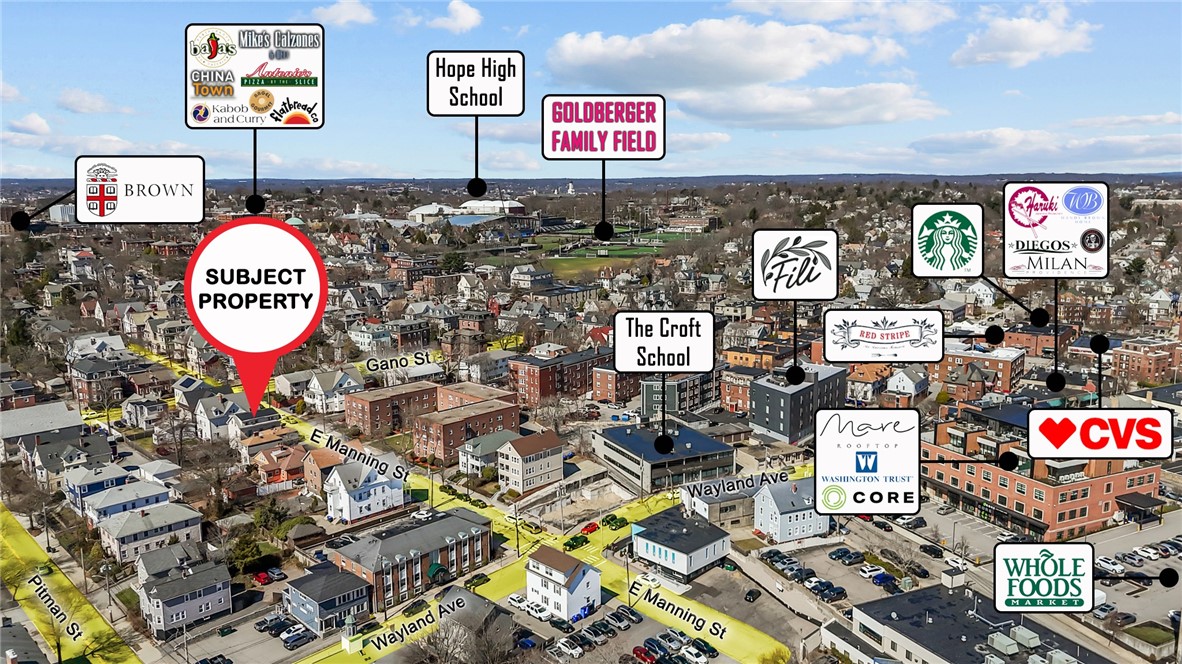
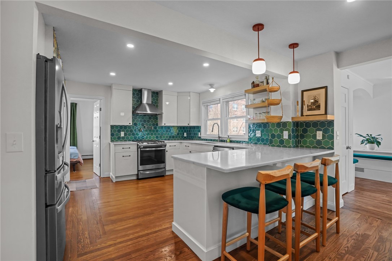
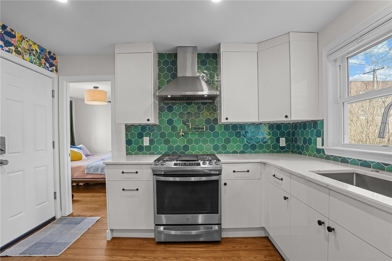
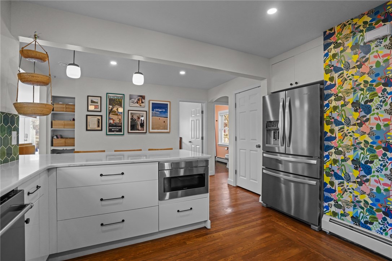
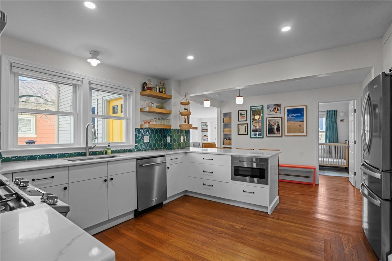
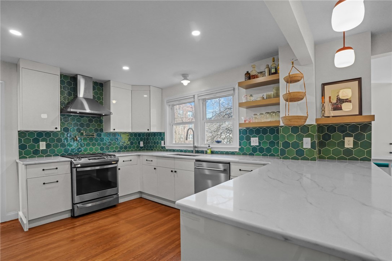
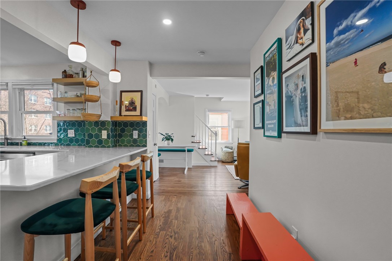
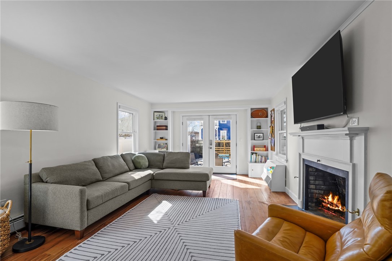
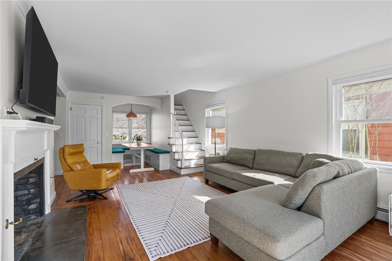
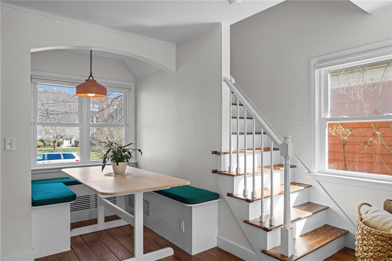
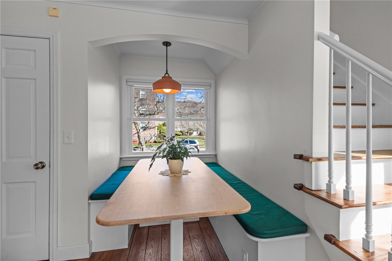
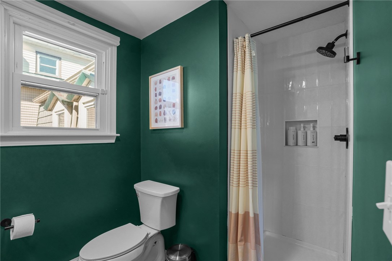
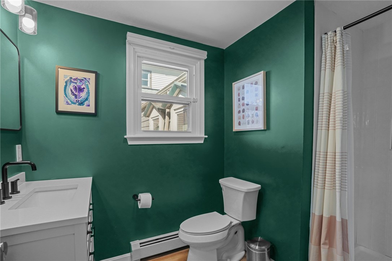
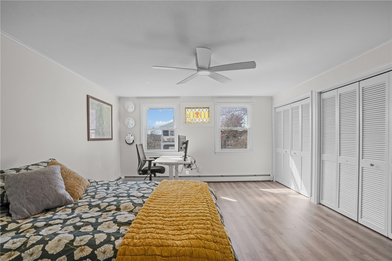
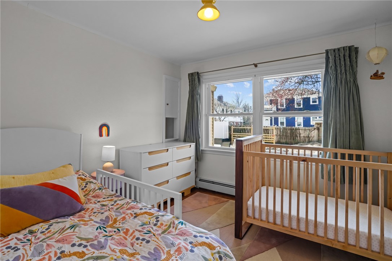
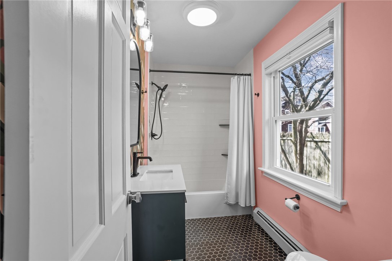
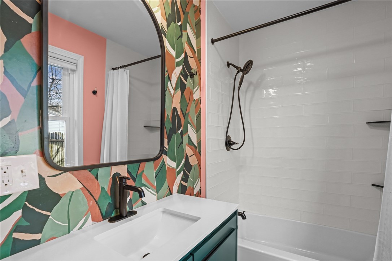
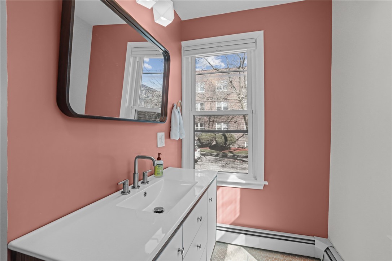
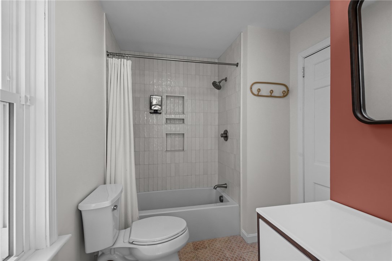
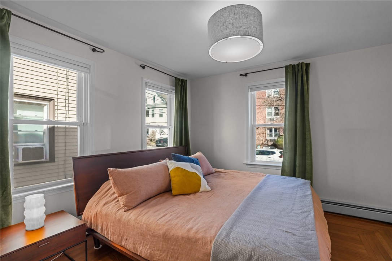
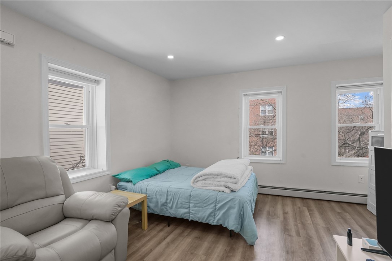
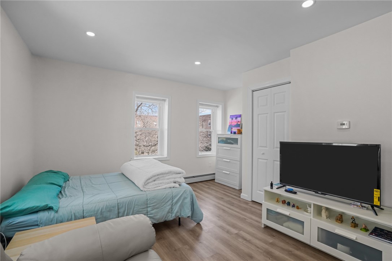
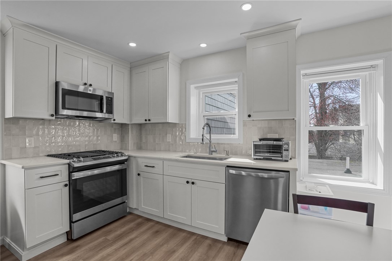
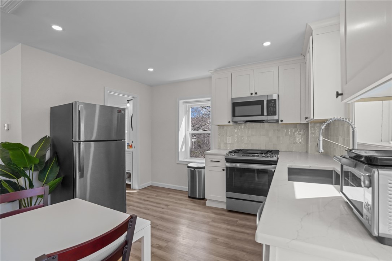
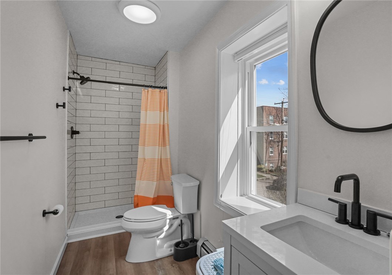
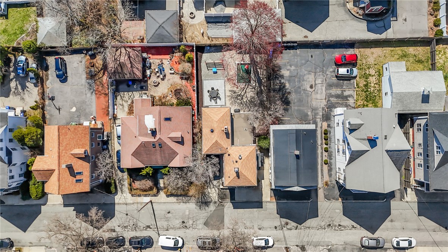
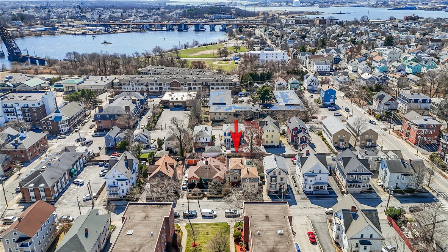
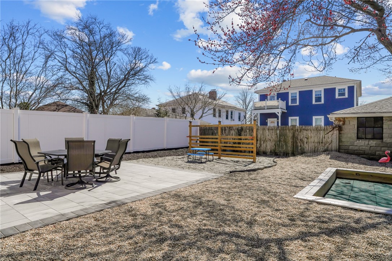
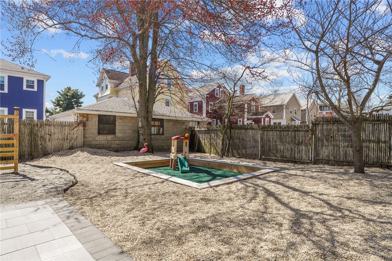
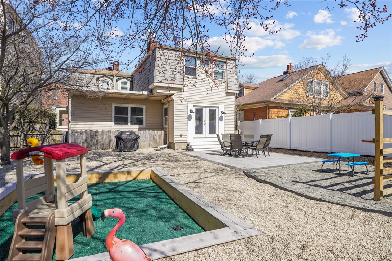
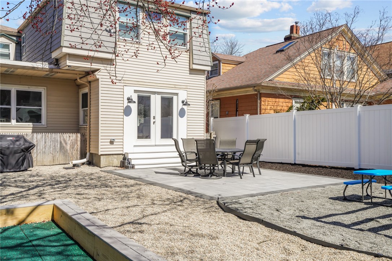
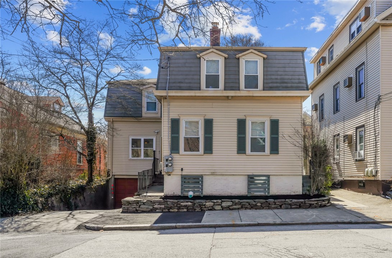
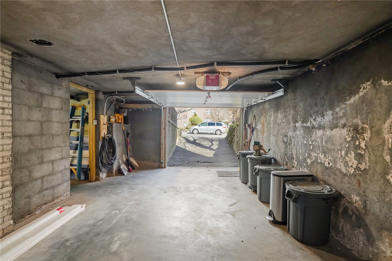
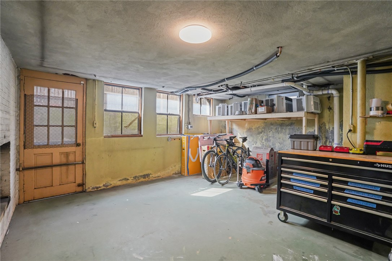
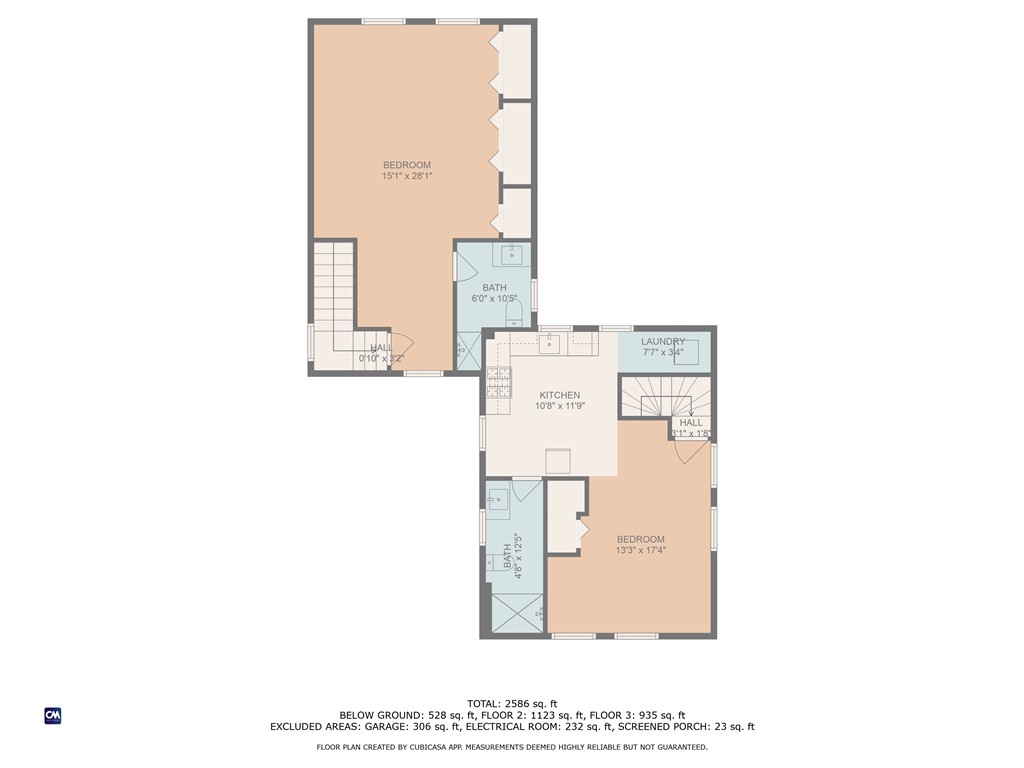
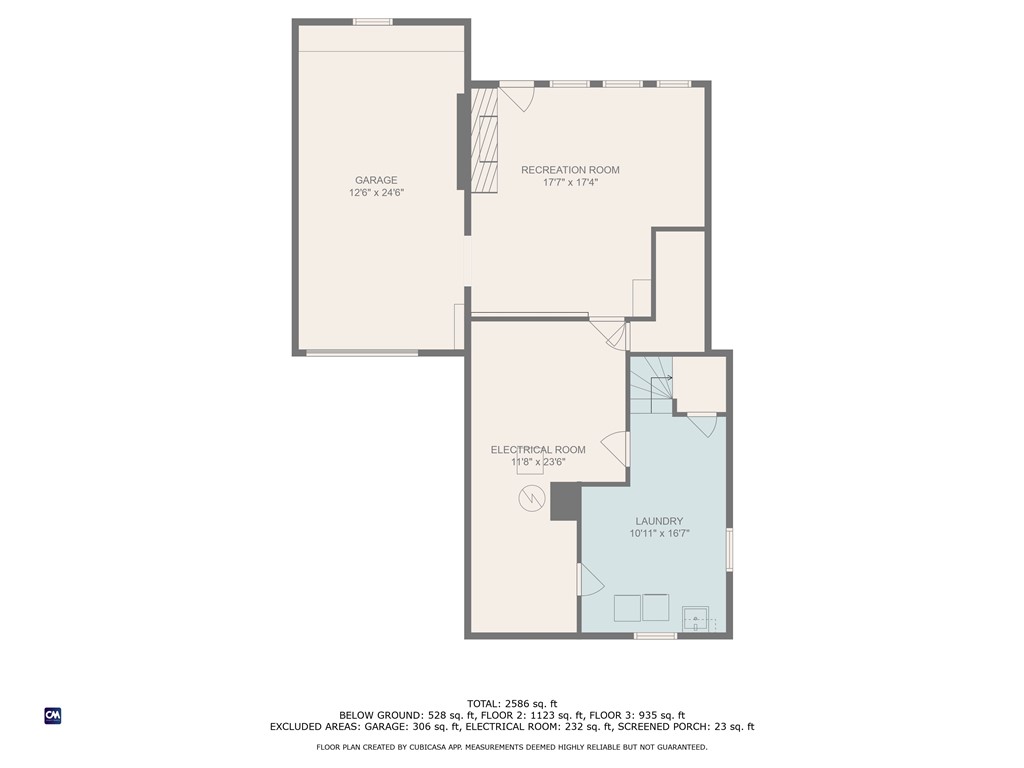
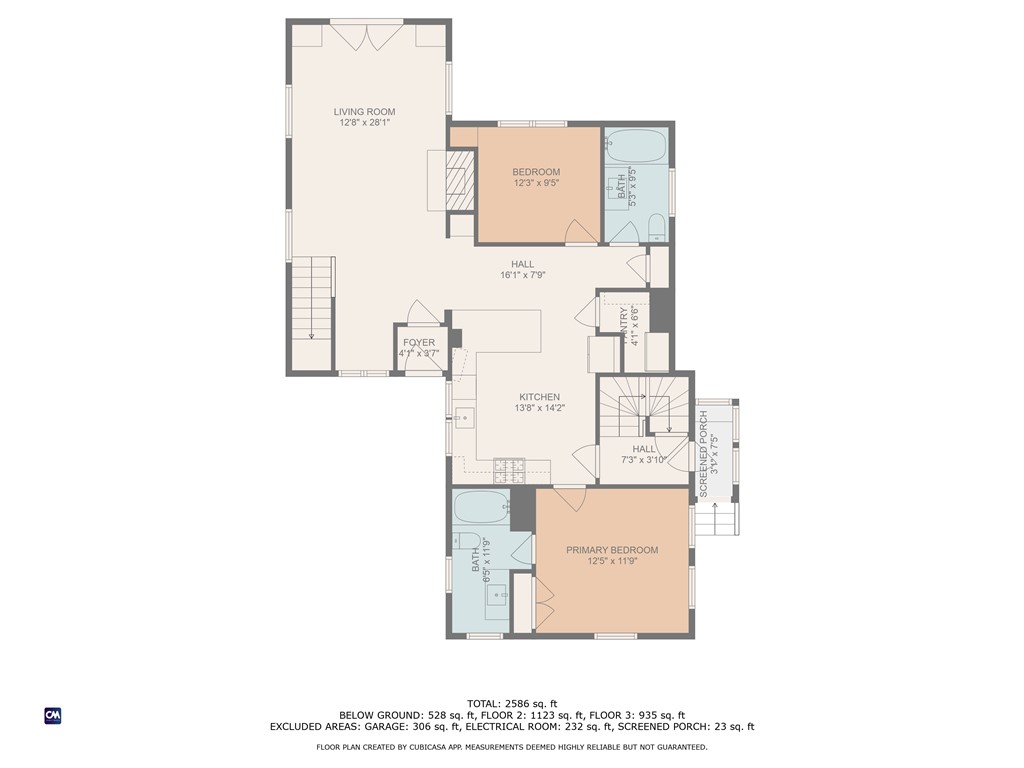
Nestled in the desirable East Side of Providence, 101 East Manning Street offers a rare opportunity to own a meticulously updated legal two-family home in the vibrant Wayland Square neighborhood. This property combines modern upgrades with timeless appeal, making it perfect for both owner-occupants and investors. The spacious owner's unit features 3 bedrooms and 3 bathrooms, with European-style cabinetry, sleek quartz countertops, and stunning hardwood floors throughout. The open, airy layout flows seamlessly from the kitchen to the living areas, creating a perfect space for both relaxation and entertaining. Both the kitchen and bathrooms have been completely renovated with modern finishes. The property also includes a studio apartment, offering rental income potential or a private guest suite. The backyard has been transformed into a private retreat with a paver patio and maintenance-free landscaping, ideal for enjoying the outdoors. Other highlights of the home include new windows, plumbing, and electrical systems, ensuring peace of mind for years to come. A rare find on the East Side, this property also boasts a driveway, garage, and a fully fenced-in backyard. Conveniently located near local shops, restaurants, and parks, 101 East Manning Street offers the best of both worlds an updated, turn-key home with rental income potential in one of Providence's most sought-after neighborhoods.

3
beds

4
baths

2,190 Sq.Ft. LIVING AREA

4,507 Sq.Ft. lot

Features & Amenities

Interior

  • total bedrooms3
  • Total bathrooms4
  • full bathrooms4
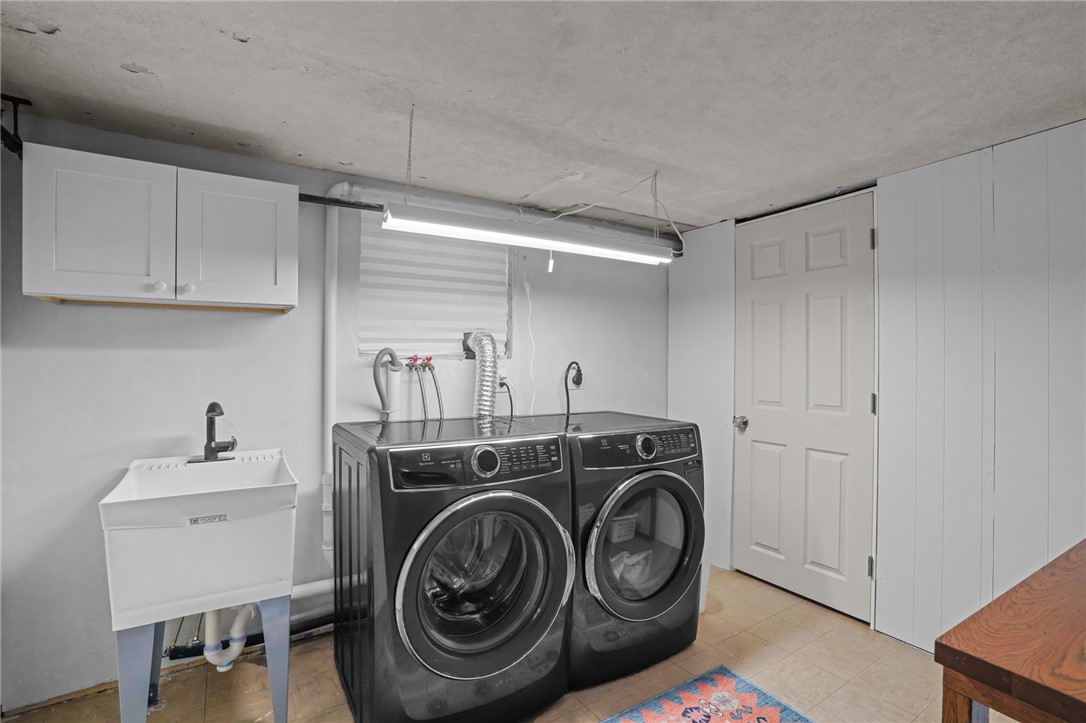
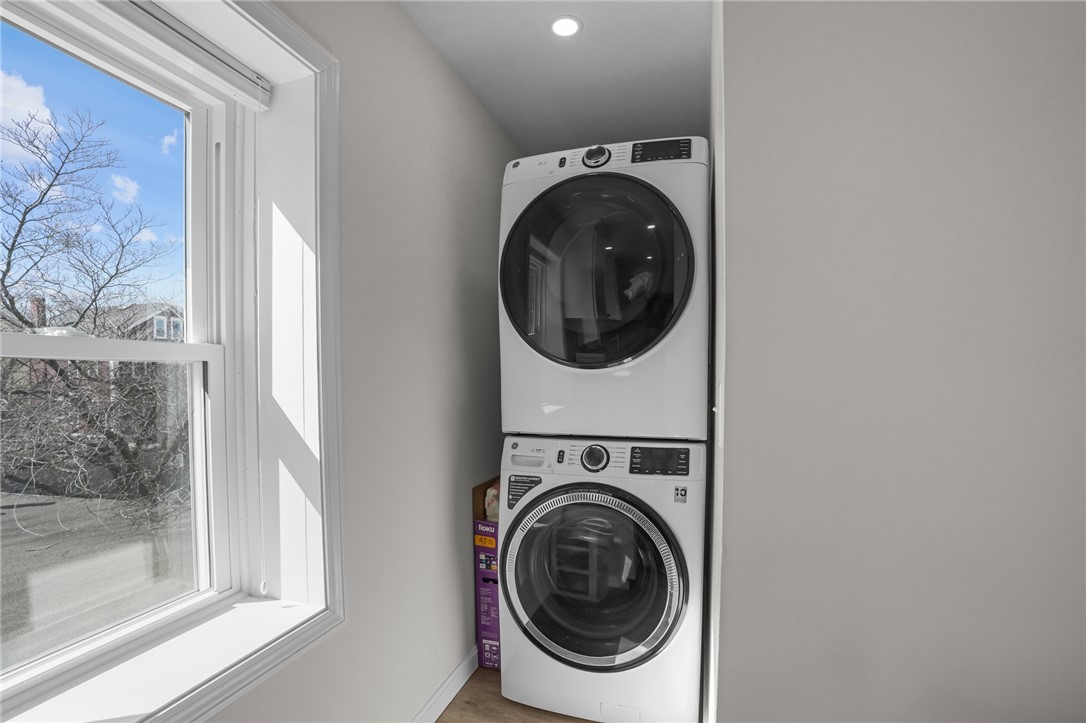
  • Laundry room In Unit
  • Flooring Ceramic Tile, Hardwood, Vinyl
  • Fireplace Masonry
  • APPLIANCES Dryer, Dishwasher, Gas Water Heater, Microwave, Oven, Range, Refrigerator, Washer
  • other interior Features Attic, Stall Shower, Tub Shower

Area & Lot

  • Status Sold
  • Date Sold June 25, 2025
  • Living Area2,190 Sq.Ft.
  • Total Area2,190 Sq.Ft.
  • Lot Area4,507 Sq.Ft.
  • MLS® ID1381446
  • TypeMulti-Family
  • YEAR BUILT1930
  • Architecture StylesStacked, Side By Side

Exterior

  • STORIES2
  • Garage Space1.0
  • water SourceConnected
  • utilitiesSewer Connected
  • parkingAttached, Garage
  • HEAT TYPEBaseboard, Gas, Hot Water
  • AIR CONDITIONINGNone
  • sewerConnected
  • SubstructureBlock, Brick/Mortar, Combination, Concrete Perimeter

Financial

  • Sales Price$950,000
  • Real Estate Tax $5,384/yr
View Virtual Tour

Let’s Get Started

Get assistance in determining the current property value, crafting a competitive offer, writing and negotiating a contract, and much more. Contact me today.

Follow Me on Instagram